2901 Emrick Blvd,
Bethlehem, PA 18020.

Trusted by 250+ families

Top 1% in Greater Philadelphia

2213 E Woodlawn Street, Allentown City, PA, 18109

Save
Ask
Tour
Hide
Share
$374,900
New Listing

2213 E Woodlawn Street
Allentown City, PA 18109

For Sale|Single Family Residence|Active
3
Beds
3
Total Baths
2
Full Baths
1
Partial Bath
1,863
SqFt
$201
/SqFt
1944
Built
Subdivision:
Midway Manor
County:
Lehigh
Listing courtesy of Jesse J. Chupella of Home Team Real Estate
2213 E Woodlawn Street2213 E Woodlawn Street2213 E Woodlawn Street2213 E Woodlawn Street
Save
Ask
Tour
Hide
Share

Mortgage Calculator

Monthly Payment (Est.)

Enter an interest rate to see your estimated monthly payment.
Calculator powered by Showcase IDX, a Constellation1 Company. Copyright ©2026 Information is deemed reliable but not guaranteed.

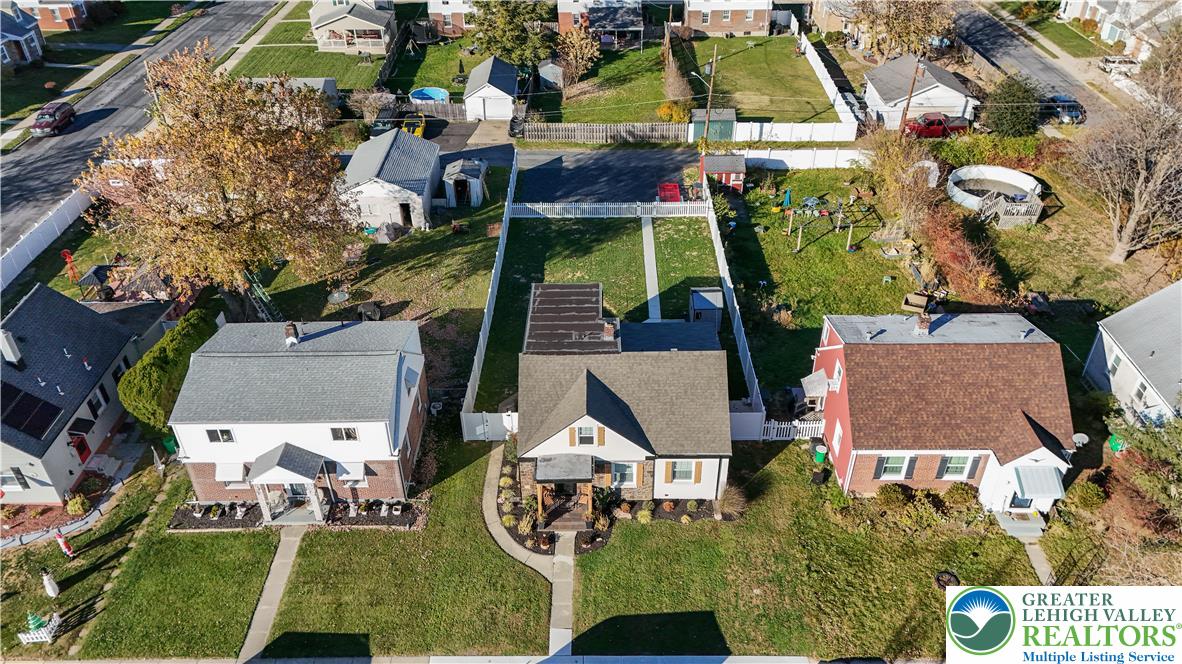
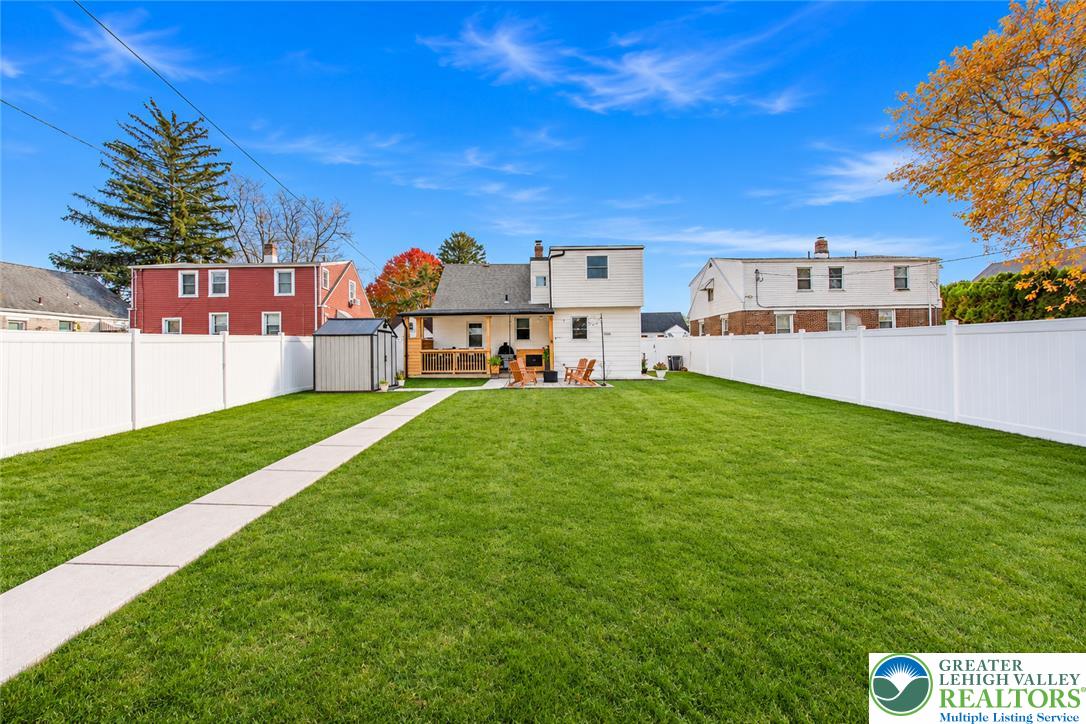
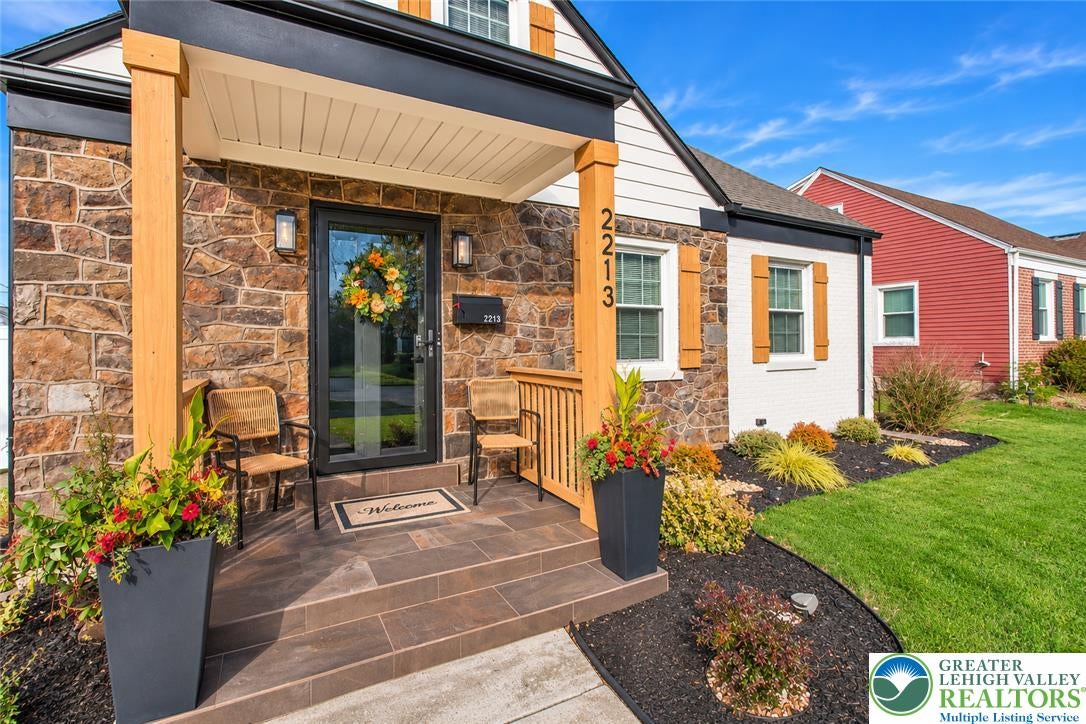
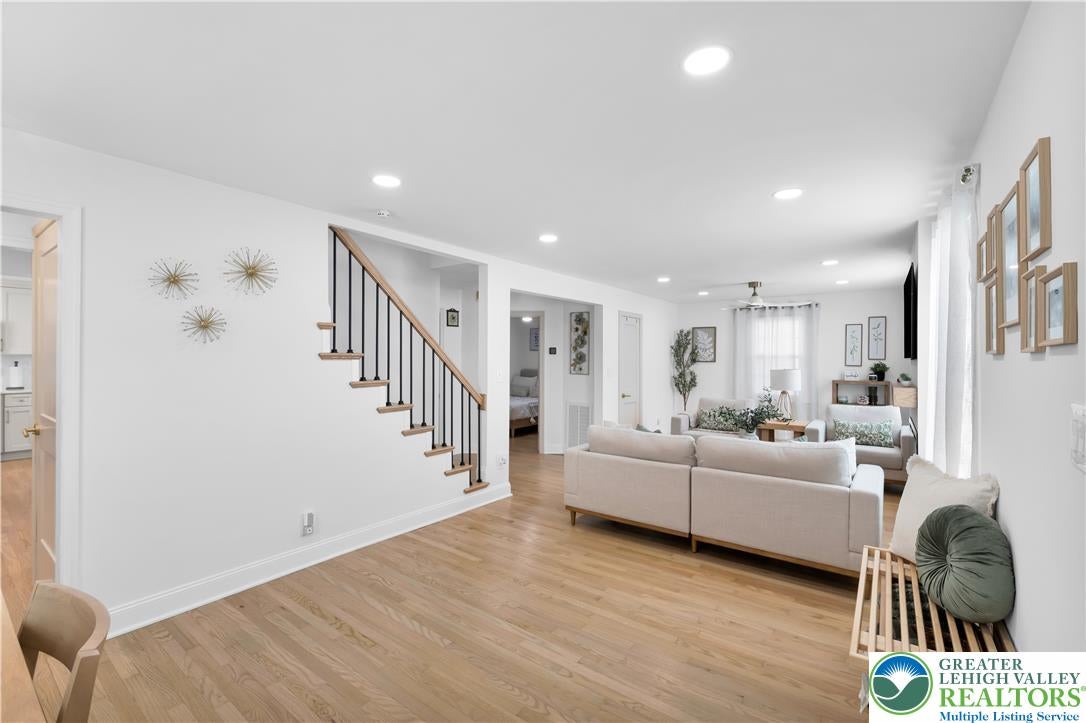
HOMES THIS WELL DONE DO NOT COME ALONG OFTEN, ESPECIALLY IN THIS PRICE RANGE! Tucked into Midway Manor, one of East Allentown's most quiet, established neighborhoods, this exceptional 3-bedroom, 2.5-bath home has been transformed from top to bottom with a comprehensive 2024 renovation. The result is a home that looks and feels like it belongs in a magazine, with the quality and attention to detail to match. Beautifully refinished solid hardwood floors, tasteful neutral finishes, and an abundance of natural light create a warm, inviting interior. The stunning kitchen is a standout, featuring extensive cabinetry, quartz countertops, stainless steel appliances, gas cooking, and casual counter seating. All 2.5 bathrooms have been beautifully updated, complementing the home's fresh, cohesive design. Beyond the cosmetics, the major improvements are equally impressive, including a new roof, HVAC system, and electrical service, all completed in 2024. Outside, a generously sized covered patio provides the perfect setting for relaxing or entertaining while overlooking the spacious, fully fenced backyard. Economical gas heat, central air conditioning, and affordable property taxes add everyday practicality to a truly remarkable home. An extraordinary combination of condition, style, and value in a convenient, established neighborhood. This one deserves a closer look!

Save
Ask
Tour
Hide
Share
Listing Snapshot
Price 
$374,900
Days On Site 
0 Days
Bedrooms 
3
Inside Area (SqFt) 
1,863 sqft
Total Baths 
3
Full Baths 
2
Partial Baths 
1
Lot Size 
0.175 Acres
Year Built 
1944
MLS Number 
788081
Status 
Active
Property Tax 
$4,500.43
HOA/Condo/Coop Fees 
N/A
Sq Ft Source 
Assessor
Friends & Family
Recent Activity
11 hours agoListing first seen on site
11 hours agoListing updated with changes from the MLS
General Features
Acres 
0.175
Levels 
One and One Half
Number Of Stories 
1
Parking 
Parking Pad
Property Sub Type 
Single Family Residence
Sewer 
Public Sewer
SqFt Above 
1372
SqFt Below 
491
Style 
CapeCodDutchColonial
Water Source 
Public
Zoning 
N-5
Interior Features
Appliances 
DryerDishwasherElectric Water HeaterGas OvenGas RangeMicrowaveRefrigeratorWasher
Basement 
FullPartially Finished
Cooling 
Central Air
Electric 
Circuit Breakers200+ Amp Service
Fireplace 
Yes
Fireplace Features 
Living Room
Flooring 
Hardwood
Heating 
Forced AirNatural Gas
Interior 
Eat-in KitchenKitchen Island
Laundry Features 
Washer HookupLower Level
Bedroom 
Dimensions - 11.00 x 9.00Level - FirstDescription - HW Floors, 1st Floor BR
Den 
Dimensions - 15.00 x 8.00Level - SecondDescription - Open Loft/Den Area
Family Room 
Dimensions - 30.00 x 11.00Level - LowerDescription - Finished Basement Rec Room
FullBath 
Dimensions - 7.00 x 5.00Level - FirstDescription - Brand New(2024), Tiled Floor & Surrounds
HalfBath 
Dimensions - 5.00 x 5.00Level - Lower
Kitchen 
Dimensions - 18.50 x 11.50Level - FirstDescription - Brand New (2024), Spacious, Quartz Tops, SS Appliances, Gas Range, Backsplash, Counter Seating
Laundry 
Dimensions - 11.00 x 8.00Level - Lower
Living Room 
Dimensions - 30.00 x 11.00Level - FirstDescription - HW Floors, LED Lights, Electric FP, Ceiling Fan
Save
Ask
Tour
Hide
Share
Exterior Features
Construction Details 
Aluminum SidingBrickStone
Fencing 
Fenced
Other Structures 
Shed(s)
Patio And Porch 
CoveredPatio
Roof 
AsphaltFiberglass
Community Features
MLS Area 
Allentown-East
School District 
Allentown
Schools
School District
Allentown
Elementary School
Ritter
Middle School
Harrison-Morton
High School
Dieruff
Listing courtesy of Jesse J. Chupella of Home Team Real Estate


Listing information is provided by Participants of the Greater Lehigh Valley REALTORS® MLS. IDX information is provided exclusively for personal, non-commercial use, and may not be used for any purpose other than to identify prospective properties consumers may be interested in purchasing. Information is deemed reliable but not guaranteed. Copyright 2026, Greater Lehigh Valley REALTORS® MLS.
Data last updated at: 2026-11-17 01:55 AM UTC

Neighborhood & Commute
Source: Walkscore
Disclosure: Community information and market data powered by Constellation Data Labs. Information is deemed reliable but not guaranteed.
Save
Ask
Tour
Hide
Share
t
COUNTY

Request Your Report

Complete the form and choose the report(s) you’d like — we’ll send them to your inbox.
Report(s) Requested
No spam. Unsubscribe anytime.
t

Get Our District Ranking Report

We've compiled and tracked this data over time to help our clients make better decisions when choosing where to live.
No spam. Unsubscribe anytime.