2901 Emrick Blvd,
Bethlehem, PA 18020.

Trusted by 250+ families

Top 1% in Greater Philadelphia

1720 Elmhurst Drive, Whitehall Twp, PA, 18052

Save
Ask
Tour
Hide
Share
$389,900
1 Day On Site

1720 Elmhurst Drive
Whitehall Twp, PA 18052

For Sale|Single Family Residence|Active
3
Beds
2
Total Baths
1
Full Bath
1
Partial Bath
1,904
SqFt
$205
/SqFt
1976
Built
Subdivision:
Village Green
County:
Lehigh
Listing courtesy of Jennifer L. Schimmel of Keller Williams Northampton
Upcoming Open Houses
Sun, Nov 22, 12:00 PM - 2:00 PM
1720 Elmhurst Drive1720 Elmhurst Drive1720 Elmhurst Drive1720 Elmhurst Drive
Save
Ask
Tour
Hide
Share

Mortgage Calculator

Monthly Payment (Est.)

Enter an interest rate to see your estimated monthly payment.
Calculator powered by Showcase IDX, a Constellation1 Company. Copyright ©2026 Information is deemed reliable but not guaranteed.

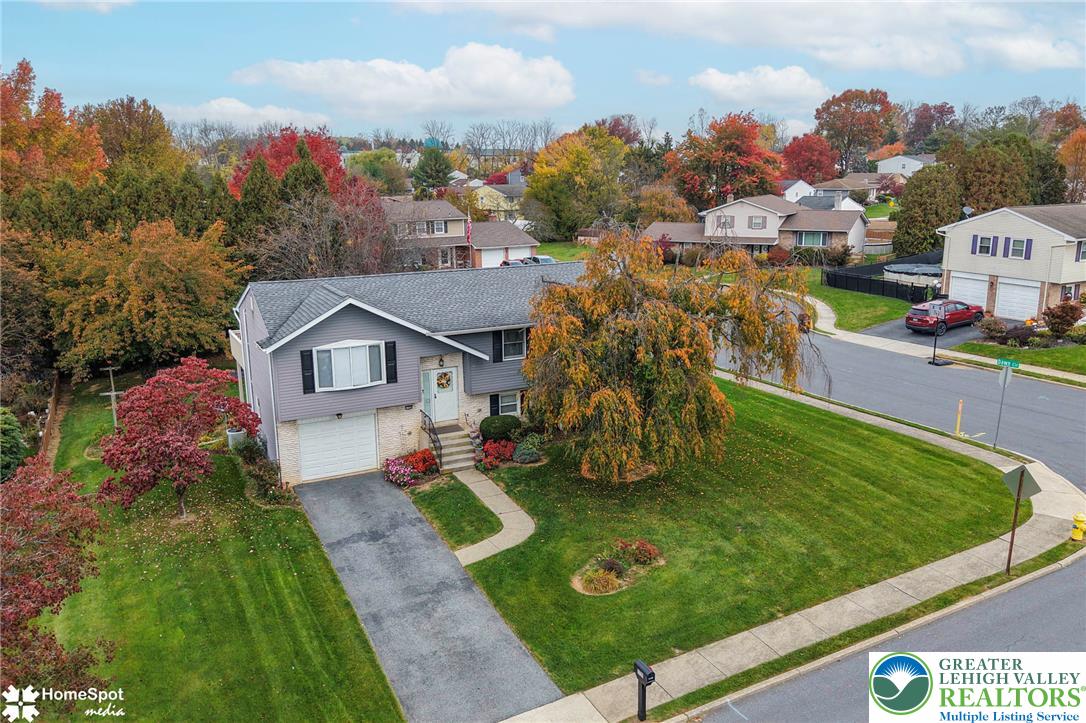
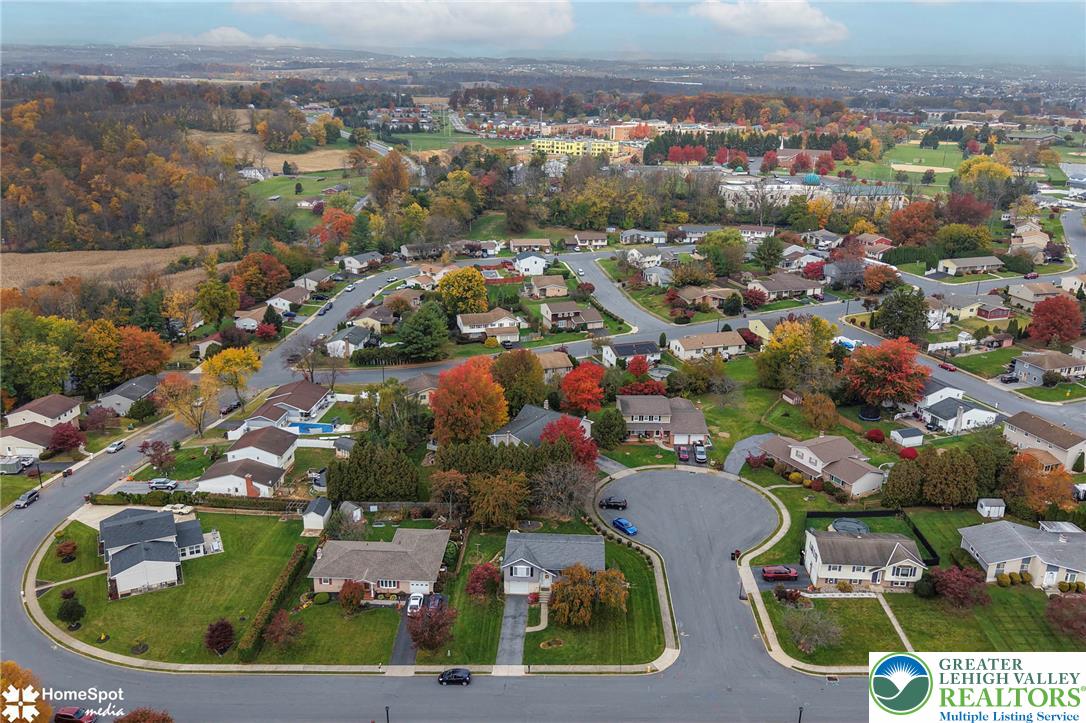
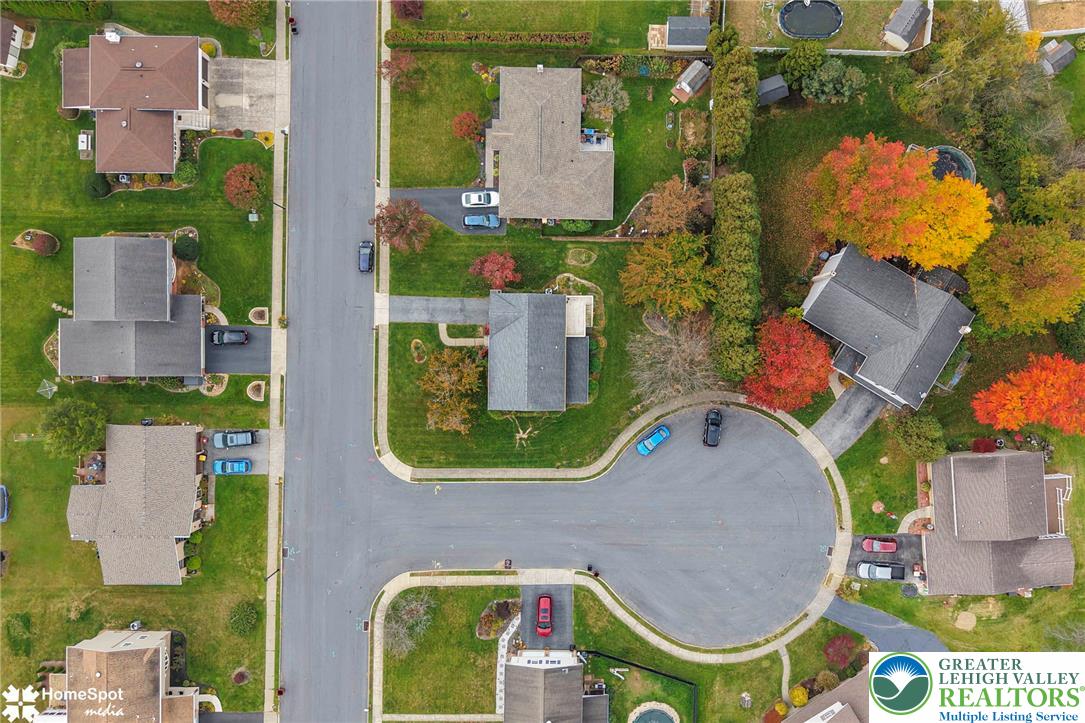
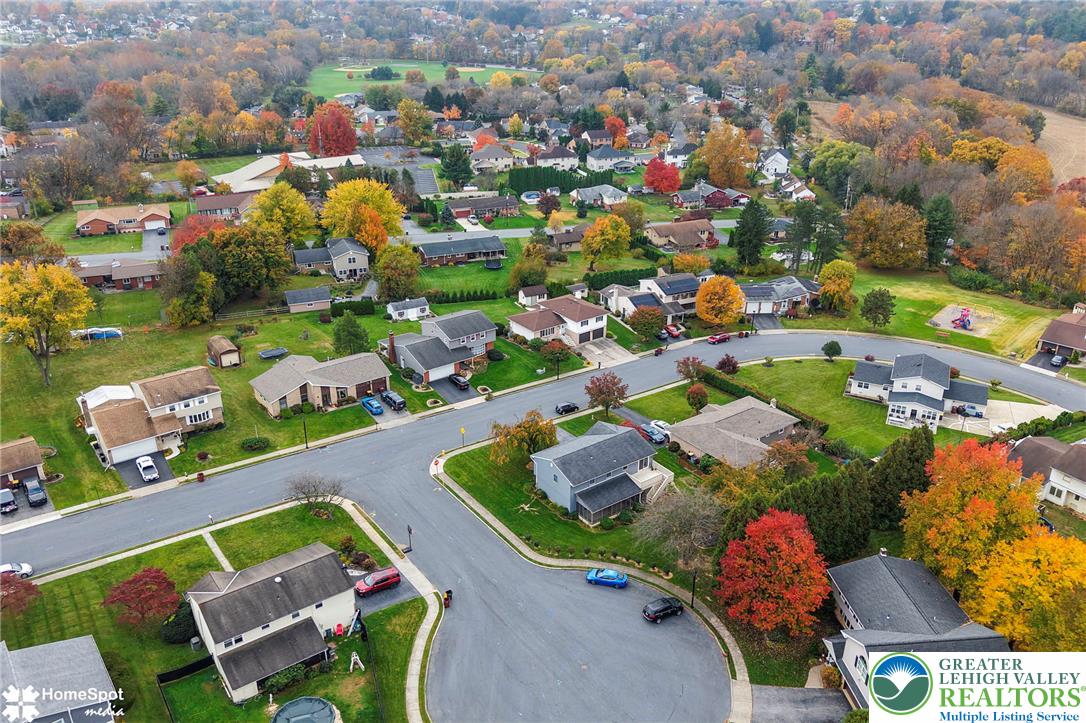
A Rare Opportunity – Lovingly Maintained One-Owner Home for Over 50 Years! Welcome to a home where pride of ownership, timeless charm, and thoughtful updates come together beautifully! Lovingly cared for and modernized by its original owners for over five decades, this exceptional property offers warmth, character, and an inviting atmosphere throughout. Perfectly situated on a desirable corner lot extending into a peaceful cul-de-sac, the property is complemented by mature, beautifully established landscaping that provides vibrant color and natural beauty throughout the seasons. The elevated second-floor deck overlooks the private backyard, creating an ideal retreat for relaxing, entertaining, or simply enjoying the changing scenery year-round. Step inside and immediately feel at home in the welcoming, open-concept living room, highlighted by beautiful hardwood floors and a large bay window that fills the space with natural light. The bright and cheerful dining area flows effortlessly into the eat-in kitchen, creating an inviting setting for memorable holiday gatherings and everyday living. Thoughtfully updated, the kitchen features classic oak cabinetry, a built-in pantry, stainless steel fridge, generous counter space, and abundant storage. The primary bedroom offers hardwood flooring, two double closets, and convenient access to the full bathroom. Two additional generously sized bedrooms complete the main living level, providing comfortable and versatile accommodations. The finished lower level is a delightful surprise, featuring an expansive family room ideal for entertaining, recreation, or a cozy retreat. A convenient half bath, dedicated laundry room, and charming enclosed screened patio add to the home's functionality and appeal. The attached one-car garage provides additional storage and convenient access to the rear patio beneath the elevated deck. Beyond the home itself, enjoy the welcoming atmosphere of an established neighborhood featuring sidewalks, a community playground, and a convenient location close to everyday amenities. Impeccably cared for, thoughtfully updated, and filled with decades of cherished memories, this special one-owner home is ready to welcome its next chapter. An opportunity like this is truly worth experiencing!

Save
Ask
Tour
Hide
Share
Listing Snapshot
Price 
$389,900
Days On Site 
1 Day
Bedrooms 
3
Inside Area (SqFt) 
1,904 sqft
Total Baths 
2
Full Baths 
1
Partial Baths 
1
Lot Size 
0.267 Acres
Year Built 
1976
MLS Number 
788050
Status 
Active
Property Tax 
$5,887.53
HOA/Condo/Coop Fees 
N/A
Sq Ft Source 
Assessor
Friends & Family
Recent Activity
yesterdayListing first seen on site
yesterdayListing updated with changes from the MLS
General Features
Acres 
0.267
Attached Garage 
Yes
Garage 
Yes
Garage Spaces 
1
Levels 
One and One Half
Number Of Stories 
1
Parking 
AttachedDrivewayGarageOff StreetOn StreetGarage Door Opener
Property Sub Type 
Single Family Residence
Sewer 
Public Sewer
SqFt Above 
1904
Style 
BiLevel
Water Source 
Public
Zoning 
R-4
Interior Features
Appliances 
DishwasherElectric OvenElectric RangeElectric Water HeaterDisposalMicrowaveRefrigeratorWasher
Basement 
FinishedOtherWalk-Out Access
Cooling 
Central AirCeiling Fan(s)
Electric 
Circuit Breakers200+ Amp Service
Flooring 
CarpetHardwoodTileVinyl
Heating 
BaseboardElectric
Interior 
Entrance FoyerEat-in Kitchen
Laundry Features 
Electric Dryer HookupLower Level
Bedroom 
Dimensions - 10.00 x 11.00Level - First
Dining Room 
Dimensions - 11.00 x 13.00Level - First
Family Room 
Dimensions - 15.00 x 13.00Level - First
FullBath 
Dimensions - 9.00 x 8.00Level - First
HalfBath 
Dimensions - 6.00 x 5.00Level - Lower
Kitchen 
Dimensions - 13.00 x 12.00Level - First
Laundry 
Dimensions - 9.00 x 9.00Level - Lower
Other 
Dimensions - 15.00 x 12.00Level - LowerDescription - Covered and Screened in Patio
PrimaryBedroom 
Dimensions - 14.00 x 13.00Level - First
Recreation 
Dimensions - 20.00 x 23.00Level - Lower
Save
Ask
Tour
Hide
Share
Exterior Features
Construction Details 
Brick VeneerVinyl Siding
Patio And Porch 
CoveredDeckEnclosedPatioPorch
Roof 
AsphaltFiberglass
Community Features
MLS Area 
Whitehall
School District 
Whitehall-Coplay
Schools
School District
Whitehall-Coplay
Elementary School
Unknown
Middle School
Unknown
High School
Unknown
Listing courtesy of Jennifer L. Schimmel of Keller Williams Northampton


Listing information is provided by Participants of the Greater Lehigh Valley REALTORS® MLS. IDX information is provided exclusively for personal, non-commercial use, and may not be used for any purpose other than to identify prospective properties consumers may be interested in purchasing. Information is deemed reliable but not guaranteed. Copyright 2026, Greater Lehigh Valley REALTORS® MLS.
Data last updated at: 2026-11-18 02:54 AM UTC

Neighborhood & Commute
Source: Walkscore
Disclosure: Community information and market data powered by Constellation Data Labs. Information is deemed reliable but not guaranteed.
Save
Ask
Tour
Hide
Share
t
COUNTY

Request Your Report

Complete the form and choose the report(s) you’d like — we’ll send them to your inbox.
Report(s) Requested
No spam. Unsubscribe anytime.
t

Get Our District Ranking Report

We've compiled and tracked this data over time to help our clients make better decisions when choosing where to live.
No spam. Unsubscribe anytime.