2901 Emrick Blvd,
Bethlehem, PA 18020.

Trusted by 250+ families

Top 1% in Greater Philadelphia

3260 Kuhns Hill Road, New Tripoli, PA, 18066

Save
Ask
Tour
Hide
Share
$699,900
2 Days On Site

3260 Kuhns Hill Road
New Tripoli, PA 18066

For Sale|Single Family Residence|Active
7
Beds
5
Total Baths
4
Full Baths
1
Partial Bath
3,172
SqFt
$221
/SqFt
2001
Built
Subdivision:
Not in Development
County:
Lehigh
Listing courtesy of Lyn Hufton of BHGRE Valley Partners - Emmaus
3260 Kuhns Hill Road3260 Kuhns Hill Road3260 Kuhns Hill Road3260 Kuhns Hill Road
Save
Ask
Tour
Hide
Share

Mortgage Calculator

Monthly Payment (Est.)

Enter an interest rate to see your estimated monthly payment.
Calculator powered by Showcase IDX, a Constellation1 Company. Copyright ©2026 Information is deemed reliable but not guaranteed.

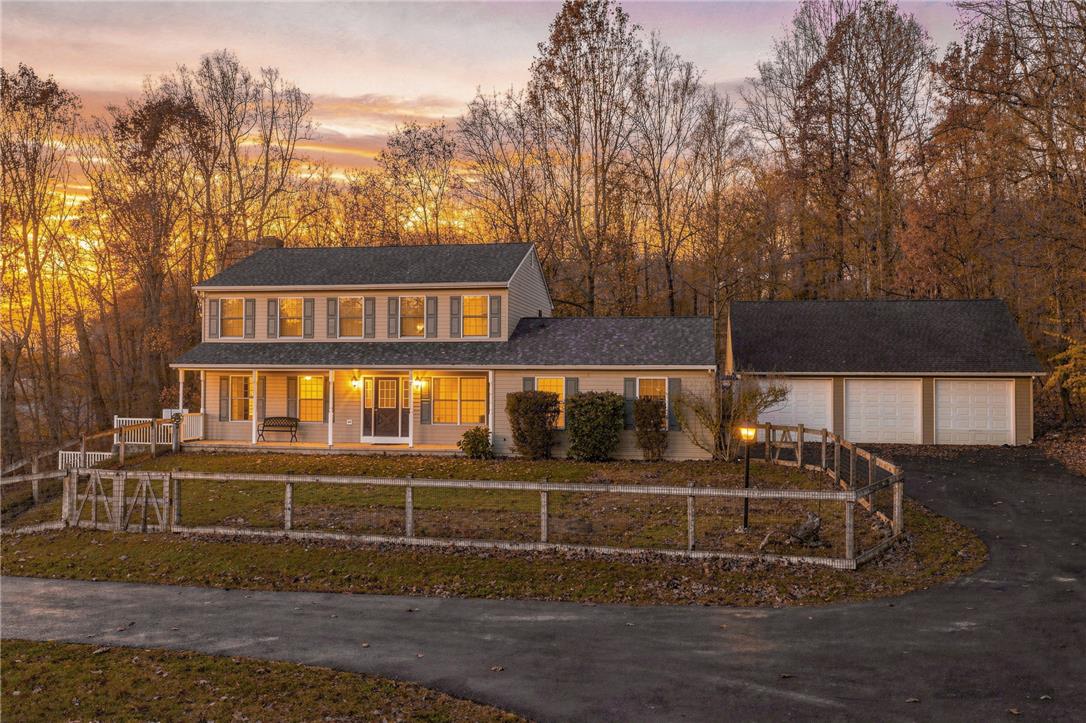
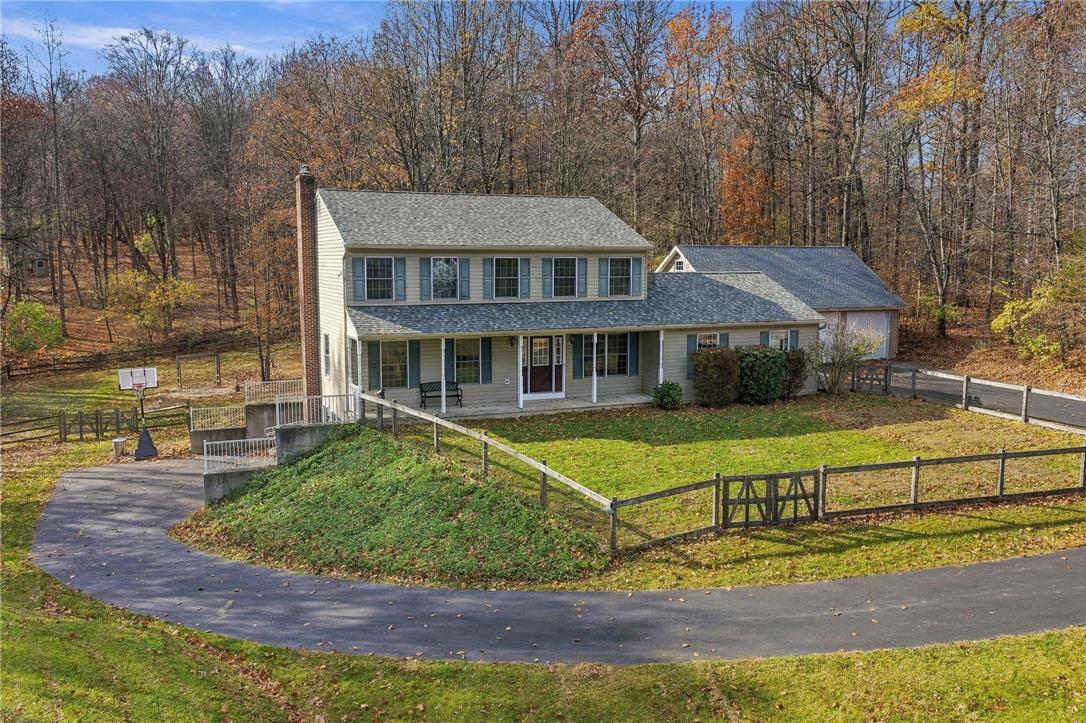
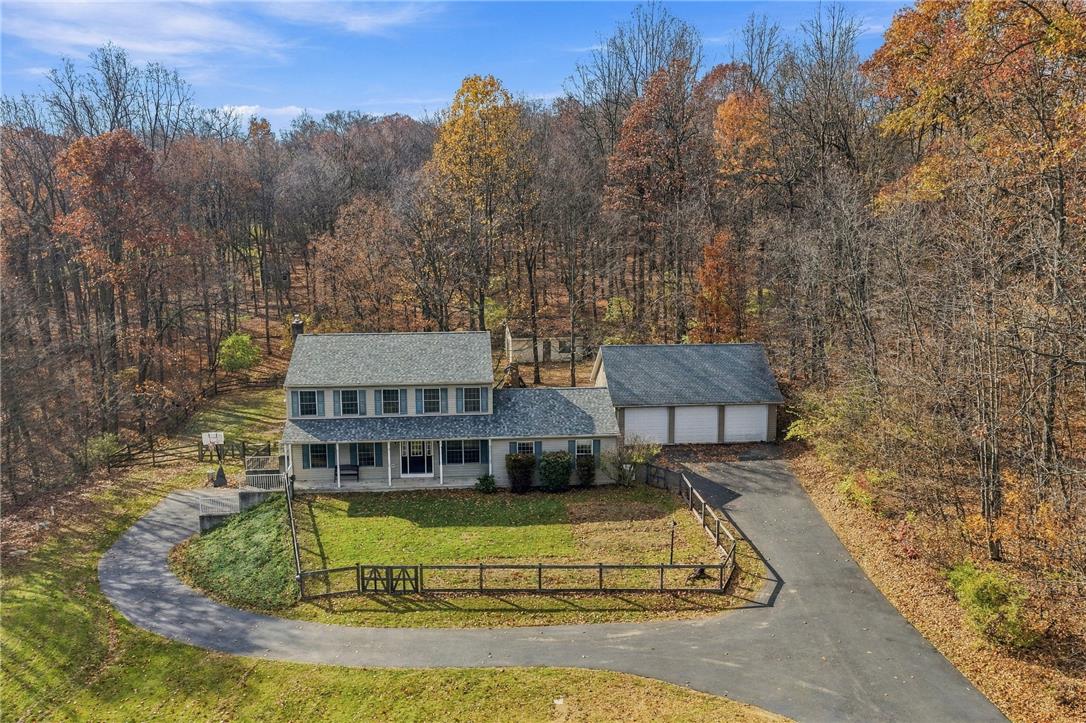
Tranquility, space, and endless possibilities on nearly 8 acres in the Northwestern School District! This 4-bedroom, 2.5-bath home offers peaceful country living while keeping major roadways close by, without the noise. Inside, the large kitchen is the heart of the home, flowing to the dining room for gatherings big and small. The great room, separate sitting room, and light-filled sun porch give everyone a place to spread out, relax, or enjoy a quiet cup of coffee overlooking the grounds. The multigenerational potential here is exceptional. The finished lower level features a private in-law suite with its own entrance, a full kitchen, and a full bath. Plus, a separate 1-bedroom apartment with kitchenette, full bath, and its own entrance is handicapped accessible, ideal for extended family, a caregiver, or guests. Peace of mind comes built in, with a new roof (2024) and radon remediation already completed and the whole house generator will remain. The oversized 3-car garage offers room for vehicles, tools, and toys, with a walk-up loft providing abundant storage. Outside, stroll through your own small orchard with peach, apple, pear, apricot, and plum trees, plus both sweet and sour cherries. Space, privacy, flexibility, and convenience, all in one rare offering. Schedule your private showing today!

Save
Ask
Tour
Hide
Share
Listing Snapshot
Price 
$699,900
Days On Site 
2 Days
Bedrooms 
7
Inside Area (SqFt) 
3,172 sqft
Total Baths 
5
Full Baths 
4
Partial Baths 
1
Lot Size 
7.91 Acres
Year Built 
2001
MLS Number 
788000
Status 
Active
Property Tax 
$8,453.61
HOA/Condo/Coop Fees 
N/A
Sq Ft Source 
Assessor
Friends & Family
Recent Activity
3 days agoListing first seen on site
3 days agoListing updated with changes from the MLS
General Features
Acres 
7.91
Garage 
Yes
Garage Spaces 
3
Number Of Stories 
2
Parking 
DrivewayDetachedGarageGarage Door Opener
Property Sub Type 
Single Family Residence
Security 
Smoke Detector(s)
Sewer 
Septic Tank
SqFt Above 
2172
SqFt Below 
1000
Style 
Colonial
Utilities 
Cable Available
Water Source 
Well
Zoning 
RC
Interior Features
Appliances 
DishwasherElectric OvenElectric Water HeaterRefrigeratorWasher
Basement 
Exterior EntryFinishedOtherConcreteSump PumpWalk-Out Access
Cooling 
Central AirCeiling Fan(s)DuctlessZoned
Electric 
Circuit Breakers200+ Amp Service
Flooring 
CarpetCeramic TileLaminateVinyl
Heating 
DuctlessElectricForced AirHeat PumpPellet StoveZoned
Interior 
Entrance FoyerIn-Law FloorplanWired for Data
Laundry Features 
Washer HookupElectric Dryer Hookup
Window Features 
Storm Window(s)
Bedroom 
Dimensions - 15.00 x 13.00Level - Second
Dining Room 
Dimensions - 16.00 x 11.00Level - First
Family Room 
Dimensions - 16.00 x 16.00Level - FirstDescription - Conveniently located off the kitchen and dining room making entertaining a breeze
FullBath 
Dimensions - 15.00 x 5.00Level - LowerDescription - in law suite
HalfBath 
Dimensions - 6.00 x 4.00Level - First
Kitchen 
Dimensions - 14.00 x 12.00Level - LowerDescription - in law suite
Living Room 
Dimensions - 16.00 x 11.00Level - FirstDescription - Sitting room (was used as a library) can also be an office or a playroom
PrimaryBedroom 
Dimensions - 15.00 x 13.00Level - Second
Sunroom 
Dimensions - 21.00 x 9.00Level - First
Save
Ask
Tour
Hide
Share
Exterior Features
Construction Details 
Aluminum SidingVinyl Siding
Fencing 
Fenced
Lot Features 
Views
Other Structures 
Shed(s)
Patio And Porch 
CoveredEnclosedPorchScreened
Roof 
AsphaltFiberglass
View 
Panoramic
Waterview 
Panoramic
Windows/Doors 
Storm Window(s)
Community Features
MLS Area 
Weisenberg
School District 
Northwestern Lehigh
Schools
School District
Northwestern Lehigh
Elementary School
Unknown
Middle School
Unknown
High School
Northwestern Lehigh
Listing courtesy of Lyn Hufton of BHGRE Valley Partners - Emmaus


Listing information is provided by Participants of the Greater Lehigh Valley REALTORS® MLS. IDX information is provided exclusively for personal, non-commercial use, and may not be used for any purpose other than to identify prospective properties consumers may be interested in purchasing. Information is deemed reliable but not guaranteed. Copyright 2026, Greater Lehigh Valley REALTORS® MLS.
Data last updated at: 2026-11-17 01:55 AM UTC

Neighborhood & Commute
Source: Walkscore
Disclosure: Community information and market data powered by Constellation Data Labs. Information is deemed reliable but not guaranteed.
Save
Ask
Tour
Hide
Share
t
COUNTY

Request Your Report

Complete the form and choose the report(s) you’d like — we’ll send them to your inbox.
Report(s) Requested
No spam. Unsubscribe anytime.
t

Get Our District Ranking Report

We've compiled and tracked this data over time to help our clients make better decisions when choosing where to live.
No spam. Unsubscribe anytime.