2901 Emrick Blvd,
Bethlehem, PA 18020.

Trusted by 250+ families

Top 1% in Greater Philadelphia

1847 Homestead Avenue, Bethlehem City, PA, 18018

Save
Ask
Tour
Hide
Share
$519,900
4 Days On Site

1847 Homestead Avenue
Bethlehem City, PA 18018

For Sale|Single Family Residence|Active
3
Beds
3
Total Baths
2
Full Baths
1
Partial Bath
2,000
SqFt
$260
/SqFt
1954
Built
Subdivision:
Rosemont
County:
Lehigh
Listing courtesy of Chris Amelio of Rudy Amelio Real Estate
1847 Homestead Avenue1847 Homestead Avenue1847 Homestead Avenue1847 Homestead Avenue
Save
Ask
Tour
Hide
Share

Mortgage Calculator

Monthly Payment (Est.)

Enter an interest rate to see your estimated monthly payment.
Calculator powered by Showcase IDX, a Constellation1 Company. Copyright ©2026 Information is deemed reliable but not guaranteed.

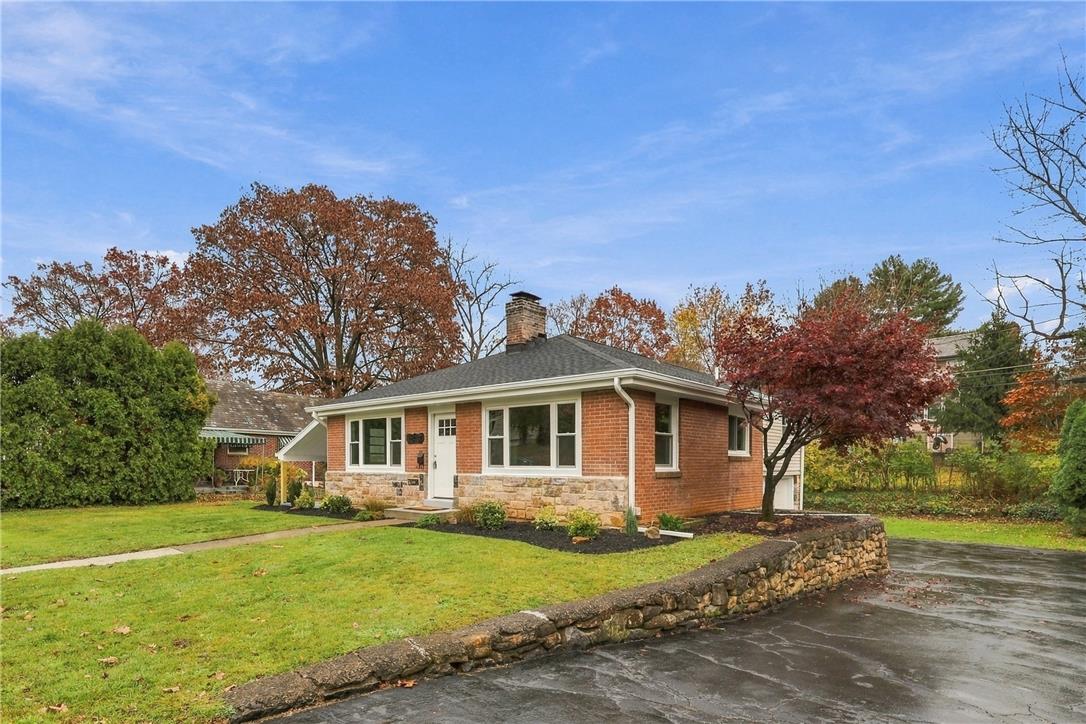
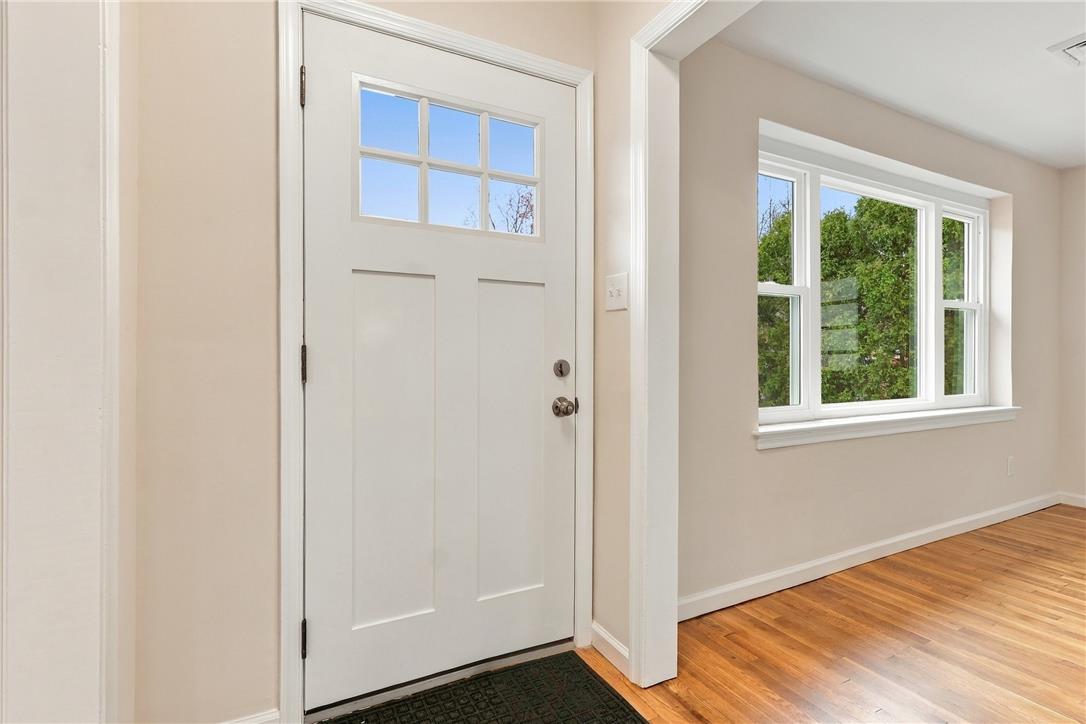
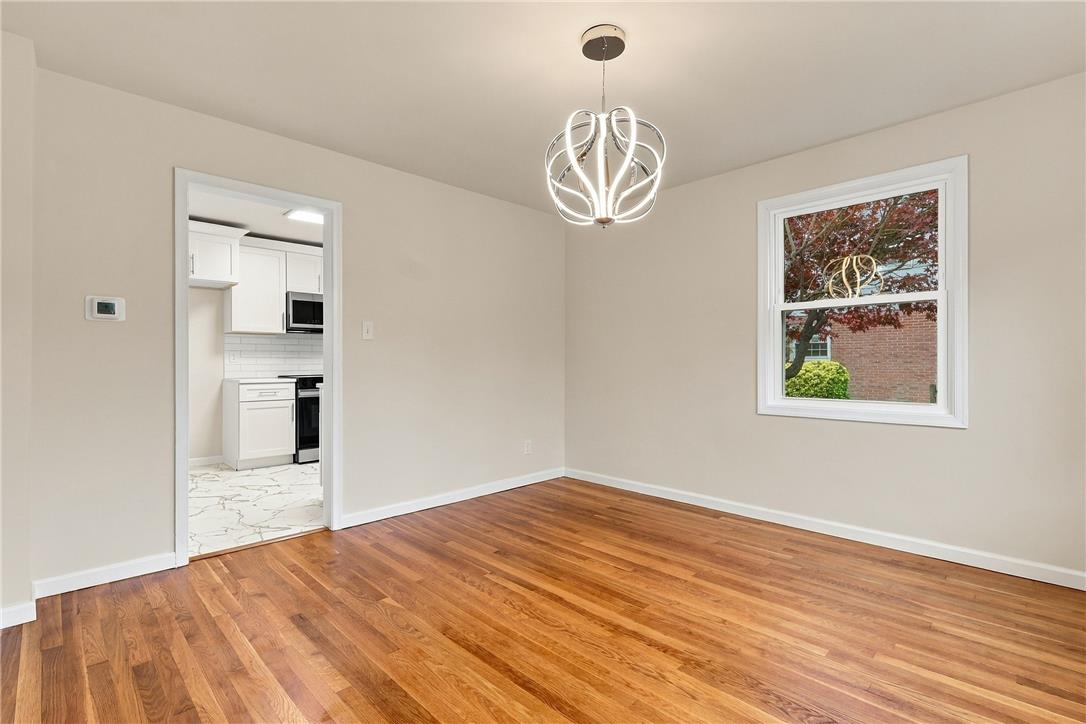
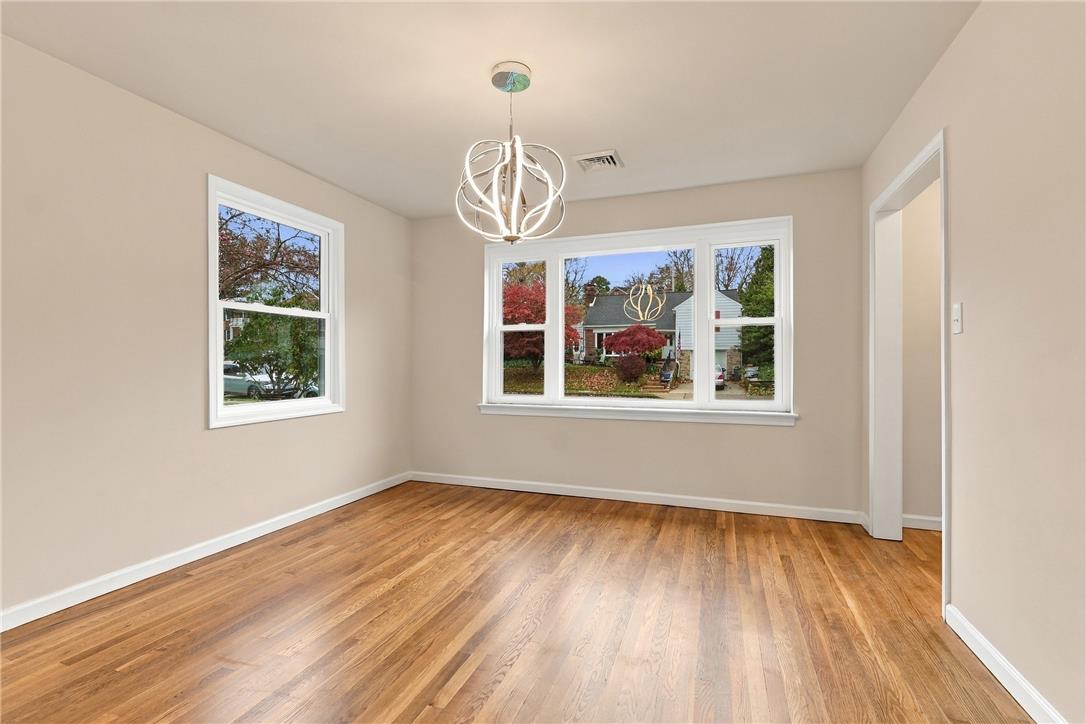
Beautifully transformed and extensively renovated 3-bedroom, 2.5-bath home in the Rosemont subdivision, blending timeless character with today's modern finishes and conveniences. The completely redesigned interior features a stunning new kitchen with white shaker soft-close cabinetry, dovetail drawers, Carrara quartz countertops, subway tile backsplash, stainless steel slide-in range, dishwasher, microwave, and durable flooring. All 2.5 bathrooms have been renovated with porcelain tile finishes, including a primary bath with a mosaic tile shower floor, built-in niche, and modern Euro-style vanity. Fresh paint throughout enhances the bright and inviting living spaces. The renovated lower level offers additional finished living space with new framing, insulation, wiring, drywall, a porcelain-slab fireplace surround, powder room, and a laundry closet with utility sink. Major mechanical upgrades include a new American Standard heat pump and central air system, all-new attic ductwork, blown-in insulation, new wiring, fixtures, outlets, switches, HVAC subpanel, and new water and waste plumbing lines. Exterior improvements include a GAF architectural shingle roof, new capping, soffit, fascia, seamless gutters, underground downspouts, double-hung Low-E replacement windows, new interior and exterior doors with updated trim and hardware, two garage doors with openers and keyless entry, refreshed walkways and steps, patio improvements, and a seal-coated driveway. Complete with a two-car garage and semi-private yard, this move-in-ready property offers extensive updates and modern conveniences in an established neighborhood setting. Certain photos have been virtually staged to demonstrate potential furniture and/or appliance placement and room use.

Save
Ask
Tour
Hide
Share
Listing Snapshot
Price 
$519,900
Days On Site 
4 Days
Bedrooms 
3
Inside Area (SqFt) 
2,000 sqft
Total Baths 
3
Full Baths 
2
Partial Baths 
1
Lot Size 
0.182 Acres
Year Built 
1954
MLS Number 
787999
Status 
Active
Property Tax 
$6,043.76
HOA/Condo/Coop Fees 
N/A
Sq Ft Source 
Assessor
Friends & Family
Recent Activity
yesterdayStatus changed to Active
3 days agoPrice changed to $519,900
3 days agoListing updated with changes from the MLS
4 days agoListing first seen on site
General Features
Acres 
0.182
Cross Street 
E. Rosemont
Garage 
Yes
Garage Spaces 
2
Levels 
Multi/Split
Number Of Stories 
1
Parking 
DrivewayGarageOn StreetGarage Door Opener
Property Sub Type 
Single Family Residence
Security 
Smoke Detector(s)
Sewer 
Public Sewer
SqFt Above 
1496
SqFt Below 
504
Style 
SplitLevel
Utilities 
Cable Available
Water Source 
Public
Zoning 
RS
Interior Features
Appliances 
DishwasherElectric OvenElectric RangeElectric Water HeaterMicrowave
Basement 
None
Cooling 
Central Air
Electric 
Circuit Breakers200+ Amp Service
Fireplace 
Yes
Fireplace Features 
Family RoomLiving Room
Flooring 
Ceramic TileHardwoodVinyl
Heating 
Heat Pump
Laundry Features 
Washer HookupLower Level
Bedroom 
Dimensions - 13.00 x 10.00Level - Second
Dining Room 
Dimensions - 12.00 x 11.00Level - First
Family Room 
Dimensions - 21.00 x 24.00Level - Lower
FullBath 
Dimensions - 10.00 x 6.00Level - Second
HalfBath 
Dimensions - 5.00 x 5.00Level - Lower
Kitchen 
Dimensions - 9.00 x 9.00Level - First
Living Room 
Dimensions - 22.00 x 12.00Level - First
PrimaryBathroom 
Dimensions - 10.00 x 4.00Level - Second
PrimaryBedroom 
Dimensions - 14.00 x 13.00Level - Second
Save
Ask
Tour
Hide
Share
Exterior Features
Construction Details 
BrickVinyl Siding
Lot Features 
Level
Patio And Porch 
CoveredPorch
Roof 
AsphaltFiberglass
Community Features
Community Features 
CurbsSidewalks
MLS Area 
Bethlehem-West
School District 
Bethlehem
Schools
School District
Bethlehem
Elementary School
Clearview
Middle School
Nitschmann
High School
Liberty
Listing courtesy of Chris Amelio of Rudy Amelio Real Estate


Listing information is provided by Participants of the Greater Lehigh Valley REALTORS® MLS. IDX information is provided exclusively for personal, non-commercial use, and may not be used for any purpose other than to identify prospective properties consumers may be interested in purchasing. Information is deemed reliable but not guaranteed. Copyright 2026, Greater Lehigh Valley REALTORS® MLS.
Data last updated at: 2026-11-17 01:55 AM UTC

Neighborhood & Commute
Source: Walkscore
Disclosure: Community information and market data powered by Constellation Data Labs. Information is deemed reliable but not guaranteed.
Save
Ask
Tour
Hide
Share
t
COUNTY

Request Your Report

Complete the form and choose the report(s) you’d like — we’ll send them to your inbox.
Report(s) Requested
No spam. Unsubscribe anytime.
t

Get Our District Ranking Report

We've compiled and tracked this data over time to help our clients make better decisions when choosing where to live.
No spam. Unsubscribe anytime.