2901 Emrick Blvd,
Bethlehem, PA 18020.

Trusted by 250+ families

Top 1% in Greater Philadelphia

425 Sharadin Road, Kutztown Boro, PA, 19530

Save
Ask
Tour
Hide
Share
$359,900
5 Days On Site

425 Sharadin Road
Kutztown Boro, PA 19530

For Sale|Single Family Residence|Active
3
Beds
2
Total Baths
2
Full Baths
1,593
SqFt
$226
/SqFt
1942
Built
Subdivision:
Not in Development
County:
Berks
Listing courtesy of Reema Richie of Weichert Realtors - Allentown
425 Sharadin Road425 Sharadin Road425 Sharadin Road425 Sharadin Road
Save
Ask
Tour
Hide
Share

Mortgage Calculator

Monthly Payment (Est.)

Enter an interest rate to see your estimated monthly payment.
Calculator powered by Showcase IDX, a Constellation1 Company. Copyright ©2026 Information is deemed reliable but not guaranteed.

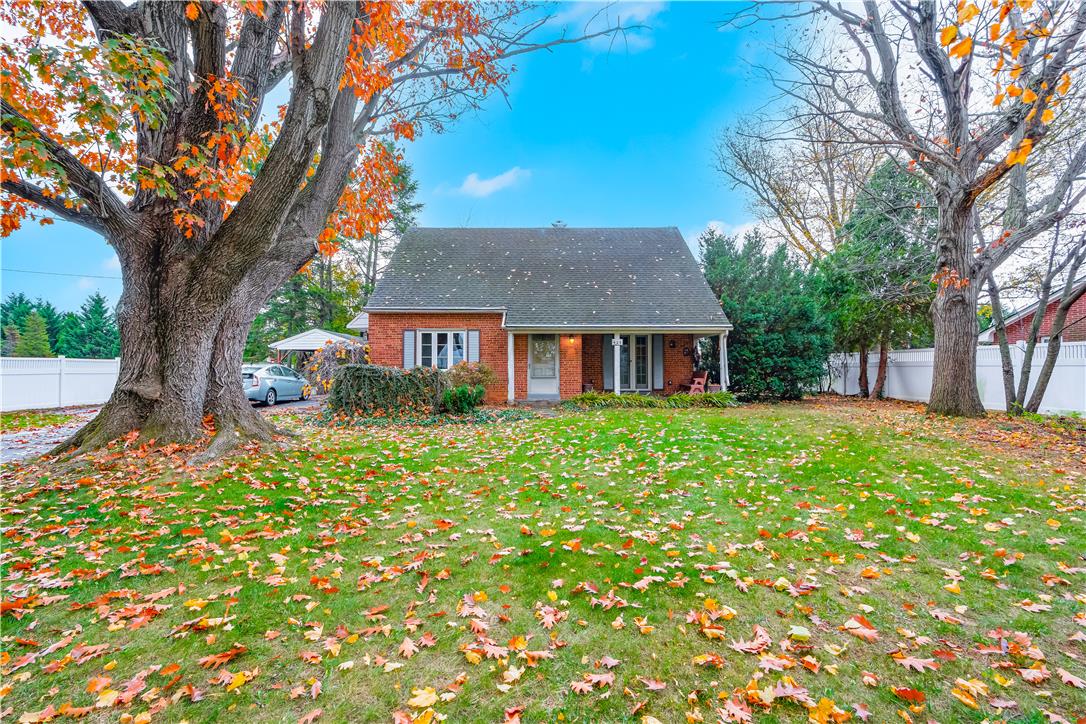
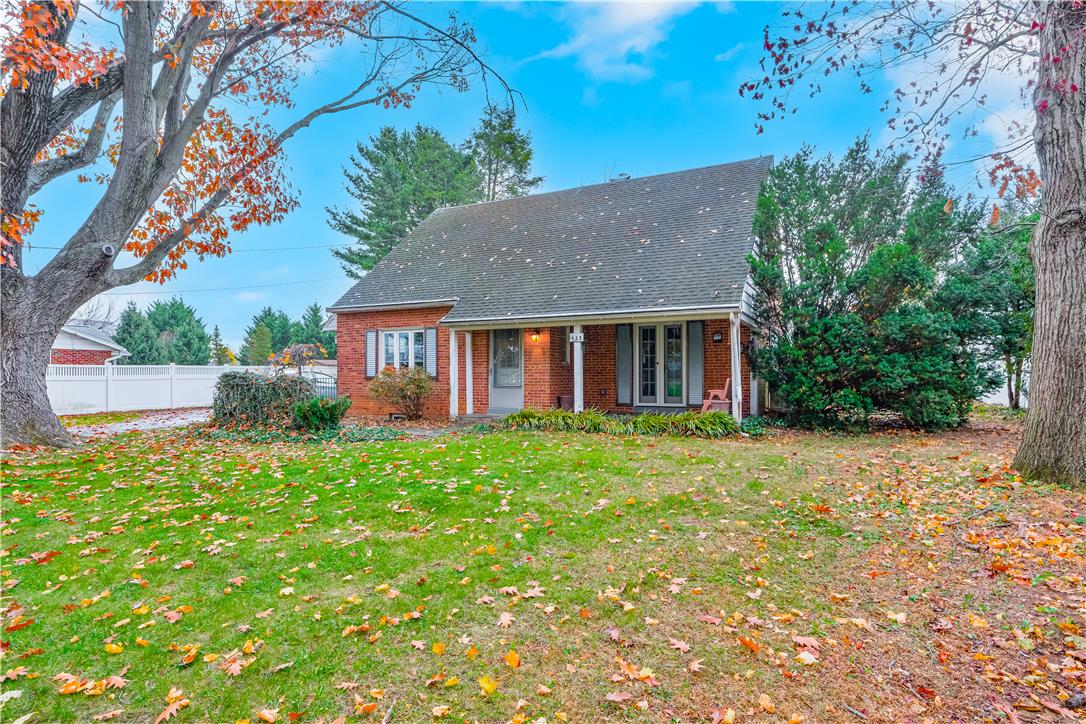
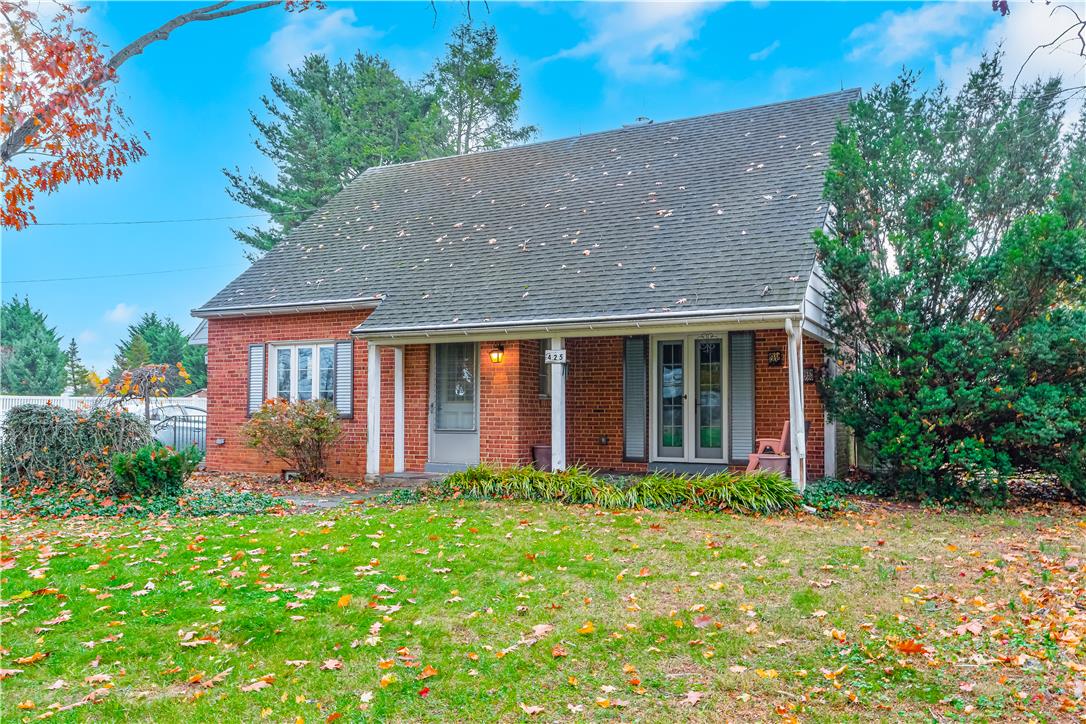
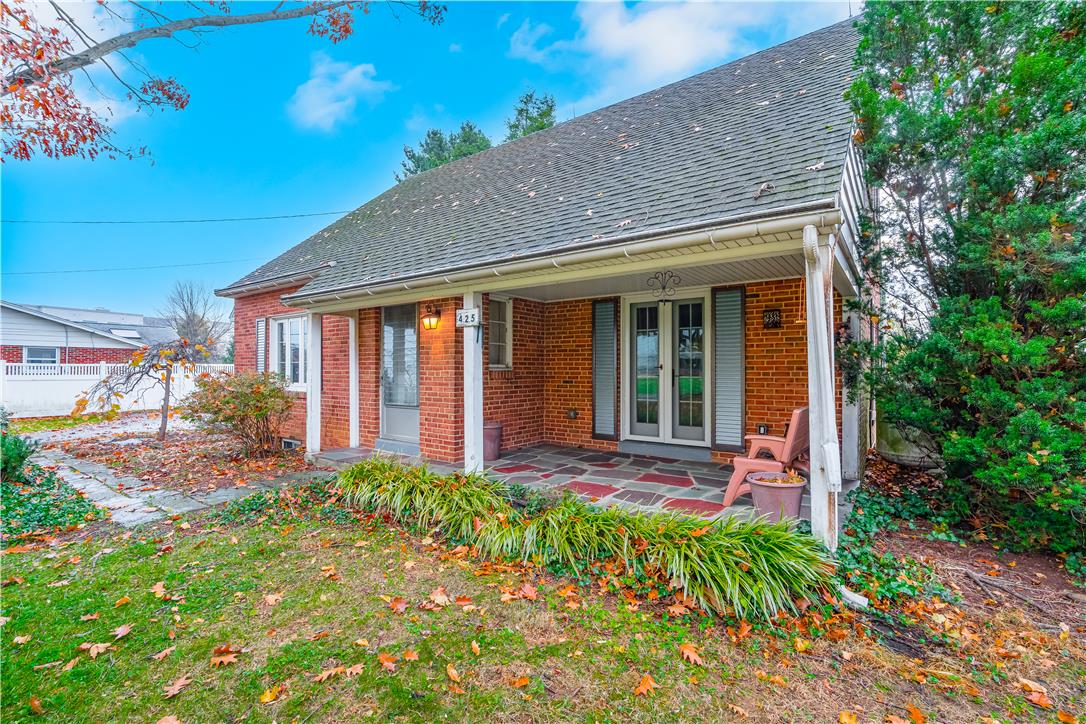
Welcome to 425 Sharadin Road in Kutztown! Full of charm, character, and timeless appeal, this inviting 3-bedroom, 2-full-bath Cape Cod offers approximately 1,593 square feet of comfortable living space. The updated kitchen features a decorative tray ceiling, tiled backsplash, built-in hutch, electric cooktop, and wall oven. The spacious living room is a true highlight, showcasing beautiful built-in cabinetry, a cozy fireplace, a large bay window, and newer French doors leading to the covered front patio. The first floor also offers the primary bedroom and a full bathroom. Upstairs, you'll find two generously sized bedrooms with ample closet space and a second full bathroom. Throughout the home, you'll appreciate the distinctive details that give it so much personality, including original hardwood flooring, charming built-in drawers and cabinetry in the hallways outside each bathroom, and a convenient laundry chute in the first-floor hallway cabinet. Additional features include newer replacement windows and newer HVAC. Enjoy a peaceful setting while remaining conveniently close to major roadways, local dining, and the shops and amenities of Kutztown's Main Street. Whether you're drawn to its classic Cape Cod charm, unique architectural details, or convenient location, this home offers plenty of possibilities. This property is part of an estate and is being sold AS-IS.

Save
Ask
Tour
Hide
Share
Listing Snapshot
Price 
$359,900
Days On Site 
5 Days
Bedrooms 
3
Inside Area (SqFt) 
1,593 sqft
Total Baths 
2
Full Baths 
2
Partial Baths 
N/A
Lot Size 
0.33 Acres
Year Built 
1942
MLS Number 
787997
Status 
Active
Property Tax 
$4,037.71
HOA/Condo/Coop Fees 
N/A
Sq Ft Source 
Assessor
Friends & Family
Recent Activity
5 days agoListing first seen on site
5 days agoListing updated with changes from the MLS
General Features
Acres 
0.33
Cross Street 
Kutztown Rd
Garage 
Yes
Garage Spaces 
1
Levels 
One and One Half
Number Of Stories 
1
Parking 
Carport
Property Sub Type 
Single Family Residence
Sewer 
Public Sewer
SqFt Above 
1593
Style 
CapeCod
Water Source 
Well
Zoning 
Single Family Residential
Interior Features
Appliances 
DishwasherElectric CooktopElectric Water HeaterMicrowaveRefrigeratorWater Softener OwnedOvenWasher/Dryer Stacked
Basement 
FullSump PumpWalk-Out Access
Cooling 
Central Air
Electric 
Circuit Breakers200+ Amp Service
Fireplace 
Yes
Fireplace Features 
Gas LogLiving Room
Flooring 
CarpetHardwoodVinyl
Heating 
Forced AirPropaneOil
Interior 
Eat-in Kitchen
Laundry Features 
Washer Hookup
Bedroom 
Dimensions - 12.00 x 13.00Level - FirstDescription - Double closets
FullBath 
Dimensions - 7.00 x 5.00Level - Second
Kitchen 
Dimensions - 12.00 x 14.00Level - FirstDescription - Eat-in Kitchen
Living Room 
Dimensions - 22.00 x 13.00Level - FirstDescription - Gas Fireplace, Built-ins, French Doors
Other 
Dimensions - 29.00 x 34.00Level - BasementDescription - Full, New Windows, Incinerator, Egress
Save
Ask
Tour
Hide
Share
Exterior Features
Construction Details 
Brick
Patio And Porch 
CoveredPatio
Roof 
AsphaltFiberglass
Community Features
MLS Area 
Maxatawny
School District 
Kutztown
Schools
School District
Kutztown
Elementary School
Kutztown Elementary
Middle School
Kutztown Middle School
High School
Kutztown High School
Listing courtesy of Reema Richie of Weichert Realtors - Allentown


Listing information is provided by Participants of the Greater Lehigh Valley REALTORS® MLS. IDX information is provided exclusively for personal, non-commercial use, and may not be used for any purpose other than to identify prospective properties consumers may be interested in purchasing. Information is deemed reliable but not guaranteed. Copyright 2026, Greater Lehigh Valley REALTORS® MLS.
Data last updated at: 2026-11-19 04:08 AM UTC

Neighborhood & Commute
Source: Walkscore
Disclosure: Community information and market data powered by Constellation Data Labs. Information is deemed reliable but not guaranteed.
Save
Ask
Tour
Hide
Share
t
COUNTY

Request Your Report

Complete the form and choose the report(s) you’d like — we’ll send them to your inbox.
Report(s) Requested
No spam. Unsubscribe anytime.
t

Get Our District Ranking Report

We've compiled and tracked this data over time to help our clients make better decisions when choosing where to live.
No spam. Unsubscribe anytime.