2901 Emrick Blvd,
Bethlehem, PA 18020.

Trusted by 250+ families

Top 1% in Greater Philadelphia

1925 Park Place Drive, Slatington Boro, PA, 18080

Save
Ask
Tour
Hide
Share
$1,140,366
3 Days On Site

1925 Park Place Drive
Slatington Boro, PA 18080

For Sale|Single Family Residence|Active
5
Beds
3
Total Baths
3
Full Baths
4,504
SqFt
$253
/SqFt
Subdivision:
Park Place
County:
Lehigh
Listing courtesy of Brandon Urzua of BHHS Fox & Roach Macungie
1925 Park Place Drive1925 Park Place Drive1925 Park Place Drive1925 Park Place Drive
Save
Ask
Tour
Hide
Share

Mortgage Calculator

Monthly Payment (Est.)

Enter an interest rate to see your estimated monthly payment.
Calculator powered by Showcase IDX, a Constellation1 Company. Copyright ©2026 Information is deemed reliable but not guaranteed.

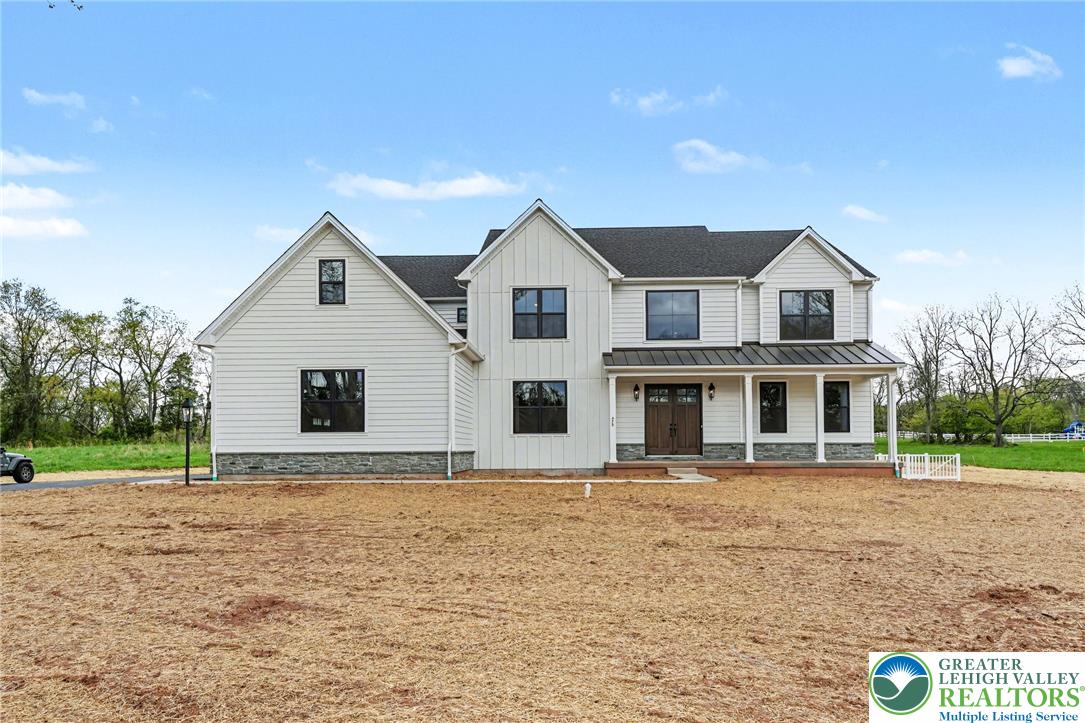
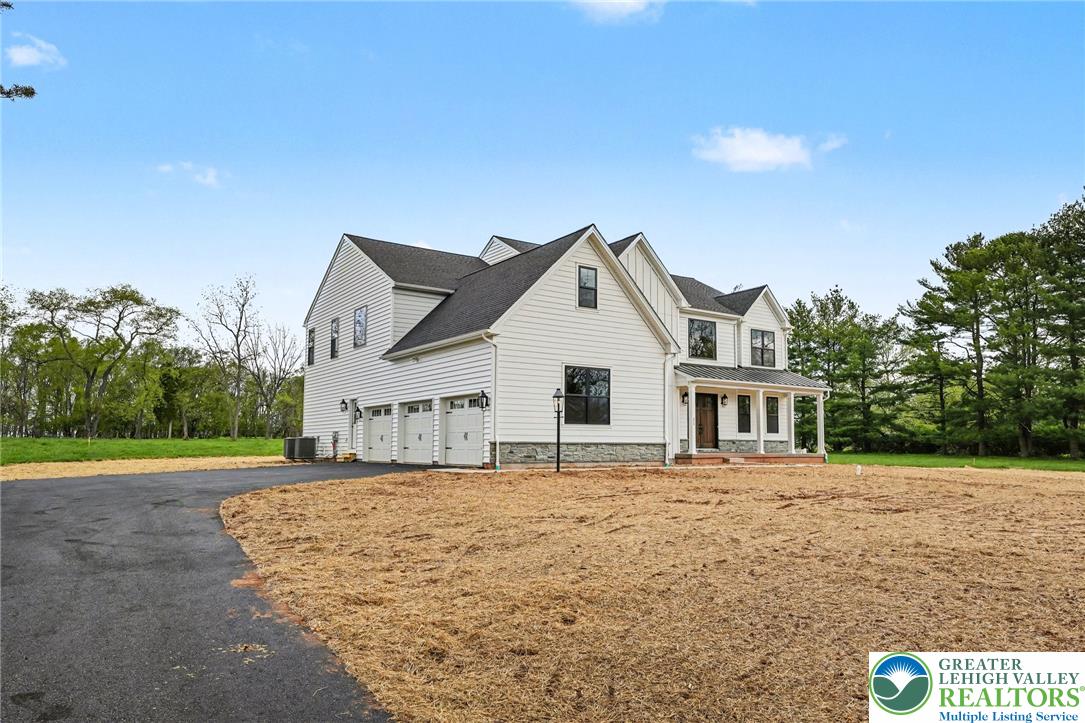
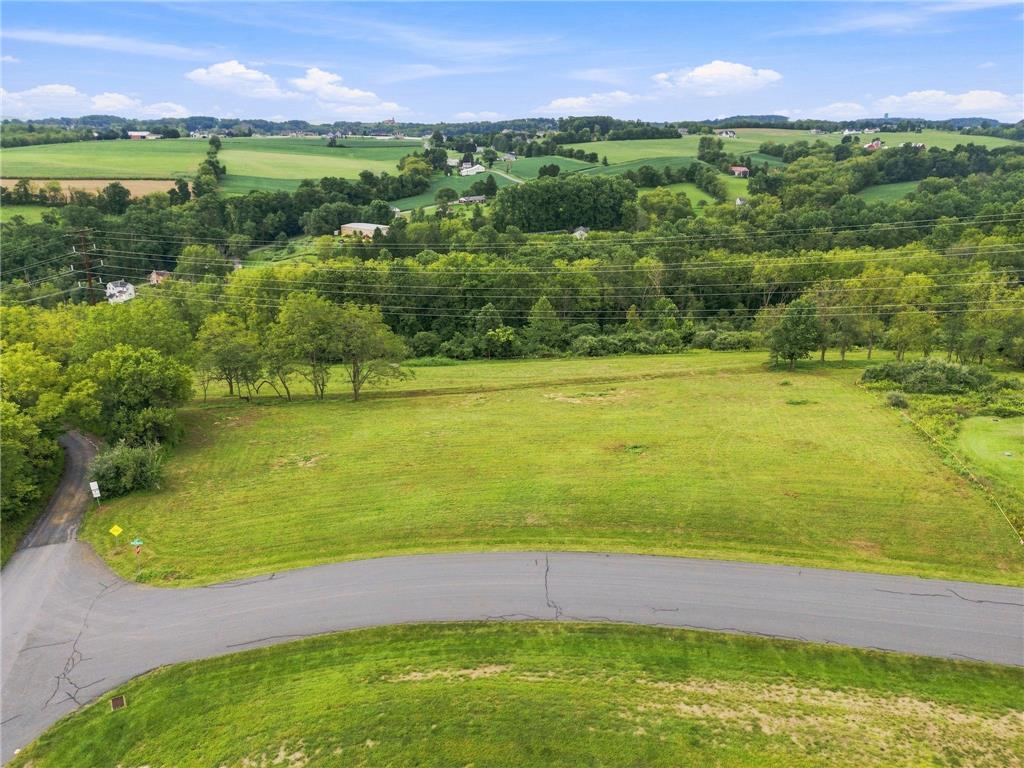
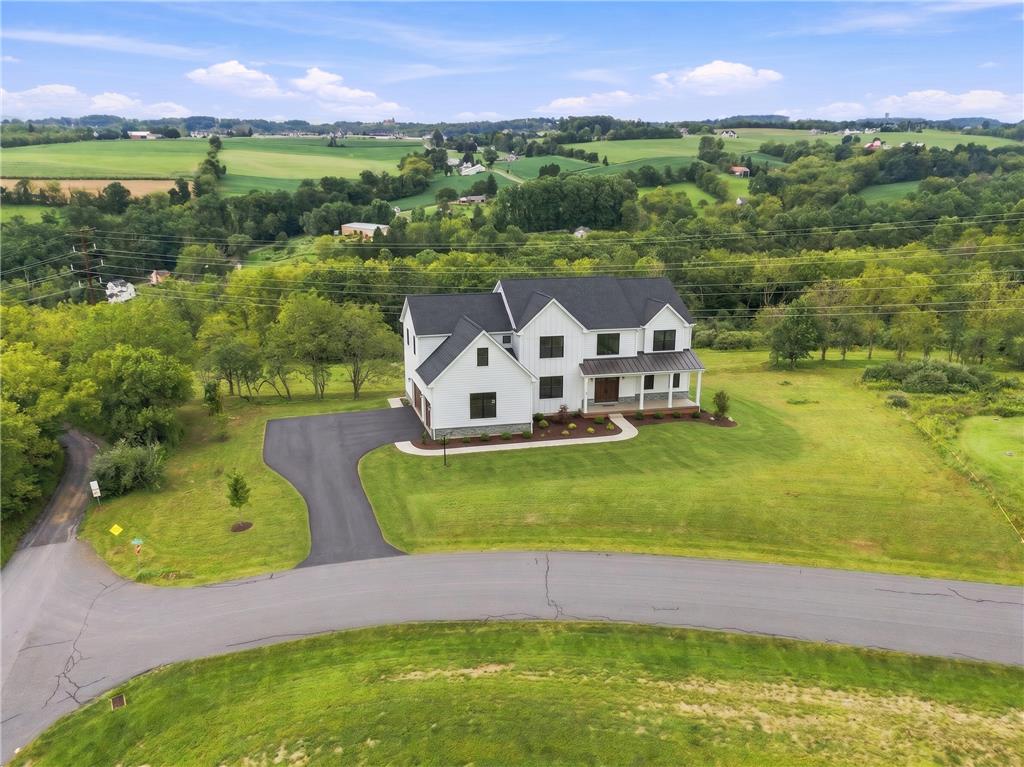
TO BE BUILT – The Ashley by Rotelle! Experience luxury living on this beautiful 4-acre parcel located in the highly desirable Parkland School District. This thoughtfully designed approximately 4,500 sq. ft. home offers 4–5 bedrooms, 3 full bathrooms, 2 half bathrooms, and a 3-car garage. The impressive design features a grand center hall foyer with dual staircases leading to a second-floor balcony overlooking the foyer and great room. The spacious main level offers a gourmet kitchen with an informal dining area, formal dining room, great room with fireplace, private study, living room, and powder room. The luxurious owner's suite features a private sitting area, two spacious walk-in closets, and a spa-inspired bathroom. With generous living spaces, elegant finishes, and room to entertain, this home offers an exceptional opportunity to build your dream home. Construction has not begun. Home is to be built; photos, renderings, features, and specifications may represent builder plans and are subject to change.

Save
Ask
Tour
Hide
Share
Listing Snapshot
Price 
$1,140,366
Days On Site 
3 Days
Bedrooms 
5
Inside Area (SqFt) 
4,504 sqft
Total Baths 
3
Full Baths 
3
Partial Baths 
N/A
Lot Size 
3.937 Acres
Year Built 
N/A
MLS Number 
787992
Status 
Active
Property Tax 
$2,310.88
HOA/Condo/Coop Fees 
N/A
Sq Ft Source 
Builder
Friends & Family
Recent Activity
3 days agoListing first seen on site
3 days agoListing updated with changes from the MLS
General Features
Acres 
3.937
Attached Garage 
Yes
Cross Street 
Riverview Rd
Garage 
Yes
Garage Spaces 
3
Number Of Stories 
2
Parking 
AttachedGarage
Property Condition 
New Construction
Property Sub Type 
Single Family Residence
Sewer 
Septic Tank
SqFt Above 
4504
Style 
Colonial
Water Source 
Well
Zoning 
CR
Interior Features
Appliances 
Water Heater
Basement 
Full
Cooling 
Central Air
Fireplace 
Yes
Fireplace Features 
Family RoomGas Log
Heating 
Propane
Laundry Features 
Washer Hookup
Bedroom 
Dimensions - 13.00 x 19.00Level - FirstDescription - Estimate
BreakfastRoomNook 
Dimensions - 15.00 x 21.00Level - FirstDescription - Estimate
Dining Room 
Dimensions - 13.00 x 20.00Level - FirstDescription - Estimate
Family Room 
Dimensions - 22.00 x 31.00Level - FirstDescription - Two Story Family Room, Estimate
Foyer 
Dimensions - 17.00 x 19.00Level - FirstDescription - Estimate. Two story foyer
FullBath 
Dimensions - 6.00 x 10.00Level - SecondDescription - Jack and Jill bathroom for bedroom 3 & 4, Estimate
Kitchen 
Dimensions - 15.00 x 17.00Level - FirstDescription - Estimate
Laundry 
Dimensions - 12.00 x 6.00Level - FirstDescription - Estimate
Living Room 
Dimensions - 14.00 x 22.00Level - FirstDescription - Estimate
Other 
Dimensions - 8.00 x 25.00Level - SecondDescription - Walk In Closet, Estimate
PrimaryBathroom 
Dimensions - 17.00 x 14.00Level - SecondDescription - Estimate
PrimaryBedroom 
Dimensions - 36.00 x 17.00Level - SecondDescription - Estimate
Save
Ask
Tour
Hide
Share
Exterior Features
Construction Details 
Other
Roof 
AsphaltFiberglass
View 
HillsMountain(s)PanoramicValley
Waterview 
HillsMountain(s)PanoramicValley
Community Features
MLS Area 
North Whitehall
School District 
Parkland
Schools
School District
Parkland
Elementary School
Unknown
Middle School
Unknown
High School
Parkland High School
Listing courtesy of Brandon Urzua of BHHS Fox & Roach Macungie


Listing information is provided by Participants of the Greater Lehigh Valley REALTORS® MLS. IDX information is provided exclusively for personal, non-commercial use, and may not be used for any purpose other than to identify prospective properties consumers may be interested in purchasing. Information is deemed reliable but not guaranteed. Copyright 2026, Greater Lehigh Valley REALTORS® MLS.
Data last updated at: 2026-11-17 01:28 AM UTC

Neighborhood & Commute
Source: Walkscore
Disclosure: Community information and market data powered by Constellation Data Labs. Information is deemed reliable but not guaranteed.
Save
Ask
Tour
Hide
Share
t
COUNTY

Request Your Report

Complete the form and choose the report(s) you’d like — we’ll send them to your inbox.
Report(s) Requested
No spam. Unsubscribe anytime.
t

Get Our District Ranking Report

We've compiled and tracked this data over time to help our clients make better decisions when choosing where to live.
No spam. Unsubscribe anytime.