2901 Emrick Blvd,
Bethlehem, PA 18020.

Trusted by 250+ families

Top 1% in Greater Philadelphia

3509 Morley Court 3, Slatington Boro, PA, 18080

Save
Ask
Tour
Hide
Share
$120,000
3 Days On Site

3509 Morley Court 3
Slatington Boro, PA 18080

For Sale|Manufactured Home|Active
4
Beds
1
Total Bath
1
Full Bath
924
SqFt
$130
/SqFt
1977
Built
Subdivision:
Glencrest Community
County:
Lehigh
Listing courtesy of Chris Amelio of Rudy Amelio Real Estate
3509 Morley Court 33509 Morley Court 33509 Morley Court 33509 Morley Court 3
Save
Ask
Tour
Hide
Share

Mortgage Calculator

Monthly Payment (Est.)

Enter an interest rate to see your estimated monthly payment.
Calculator powered by Showcase IDX, a Constellation1 Company. Copyright ©2026 Information is deemed reliable but not guaranteed.

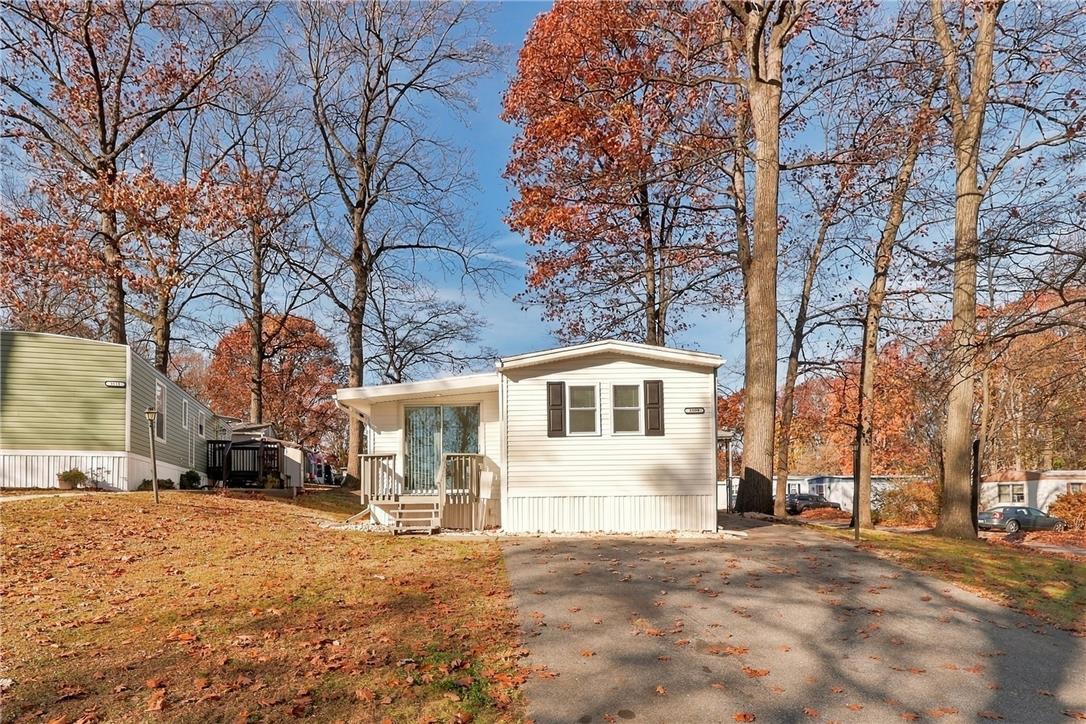
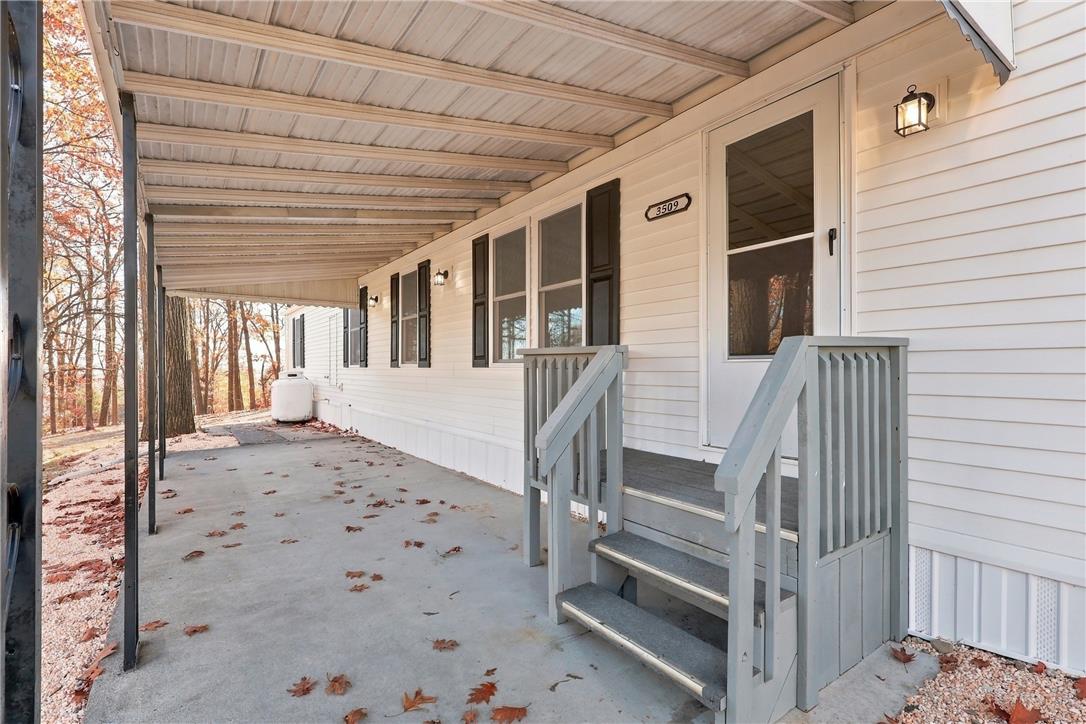
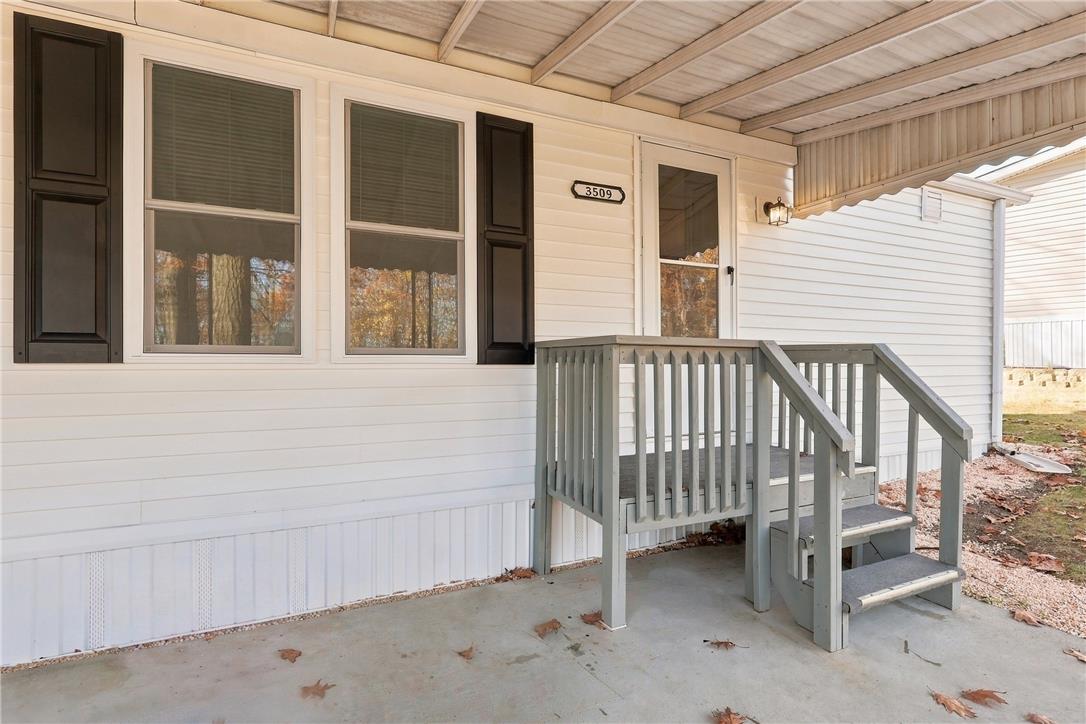
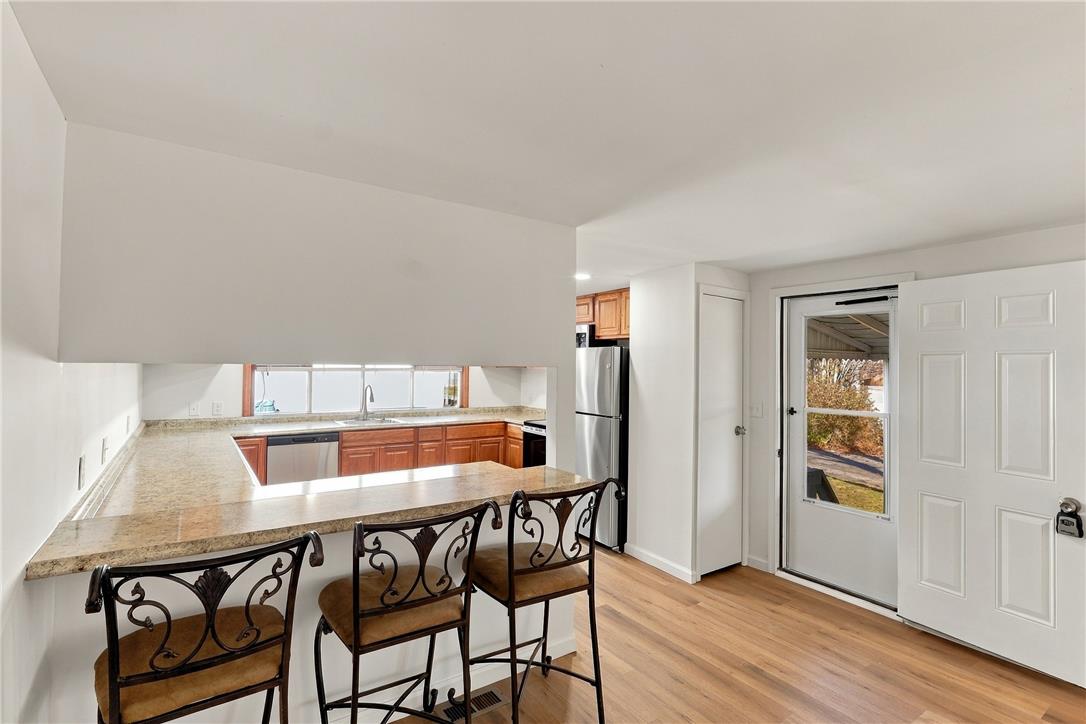
Wow! Affordable opportunity in Glencrest. This renovated manufactured home, situated on a leased lot, offers extensive updates throughout and is ready for its next owner. The home features a spacious kitchen with peninsula seating, oak cabinetry, stainless appliances, and luxury vinyl plank flooring that extends throughout the entire home. Fresh paint, abundant windows, and natural light create a bright and welcoming atmosphere. Major improvements include a new roof, windows, full plywood skirting, vinyl siding, shutters, new drywall in most of the home, plumbing, and LED lighting, along with a beautifully updated bathroom featuring a tile tub surround, dual sinks, and a convenient laundry closet with cabinetry. Offering four bedrooms, or flexible-use rooms to fit a variety of needs, the versatile floor plan provides options for living, working, hobbies, or guests. Situated on a corner lot in a wooded setting, the property also includes a covered patio and a utility shed with storage above, community parking across the street, and a short walk to the mailbox. An excellent opportunity for buyers seeking an affordable, move-in-ready home with modern updates already completed and minimal immediate maintenance or renovation expenses.

Save
Ask
Tour
Hide
Share
Listing Snapshot
Price 
$120,000
Days On Site 
3 Days
Bedrooms 
4
Inside Area (SqFt) 
924 sqft
Total Baths 
1
Full Baths 
1
Partial Baths 
N/A
Lot Size 
N/A
Year Built 
1977
MLS Number 
787965
Status 
Active
Property Tax 
$348.12
HOA/Condo/Coop Fees 
$680 monthly
Sq Ft Source 
Assessor
Friends & Family
Recent Activity
yesterdayStatus changed to Active
yesterdayPrice changed to $120,000
yesterdayListing updated with changes from the MLS
3 days agoListing first seen on site
General Features
Cross Street 
Nisbet
Garage 
Yes
Garage Spaces 
2
Land Lease 
Yes
Number Of Stories 
1
Parking 
DrivewayOn Street
Property Sub Type 
Manufactured Home
Security 
Smoke Detector(s)
Sewer 
Public Sewer
SqFt Above 
924
Style 
Ranch
Utilities 
Cable Available
Water Source 
Public
Zoning 
RR
Interior Features
Appliances 
DishwasherElectric OvenElectric Water HeaterMicrowaveRefrigerator
Basement 
None
Cooling 
Central Air
Electric 
Circuit Breakers
Flooring 
Vinyl
Heating 
Propane
Interior 
Kitchen Island
Laundry Features 
Washer HookupMain Level
Bedroom 
Dimensions - 9.00 x 10.00Level - First
Family Room 
Dimensions - 18.00 x 10.00Level - First
FullBath 
Dimensions - 8.00 x 8.00Level - First
Kitchen 
Dimensions - 12.00 x 13.00Level - First
Living Room 
Dimensions - 17.00 x 13.00Level - First
PrimaryBedroom 
Dimensions - 12.00 x 13.00Level - First
Save
Ask
Tour
Hide
Share
Exterior Features
Construction Details 
Vinyl Siding
Other Structures 
Mobile HomeShed(s)
Patio And Porch 
CoveredPatioPorch
Roof 
AsphaltFiberglass
Community Features
Association Fee 
$680.0
MLS Area 
Washington_L
School District 
Northern Lehigh
Schools
School District
Northern Lehigh
Elementary School
Slatington
Middle School
Northern Lehigh
High School
Northern Lehigh
Listing courtesy of Chris Amelio of Rudy Amelio Real Estate


Listing information is provided by Participants of the Greater Lehigh Valley REALTORS® MLS. IDX information is provided exclusively for personal, non-commercial use, and may not be used for any purpose other than to identify prospective properties consumers may be interested in purchasing. Information is deemed reliable but not guaranteed. Copyright 2026, Greater Lehigh Valley REALTORS® MLS.
Data last updated at: 2026-11-17 01:38 AM UTC

Neighborhood & Commute
Source: Walkscore
Disclosure: Community information and market data powered by Constellation Data Labs. Information is deemed reliable but not guaranteed.
Save
Ask
Tour
Hide
Share
t
COUNTY

Request Your Report

Complete the form and choose the report(s) you’d like — we’ll send them to your inbox.
Report(s) Requested
No spam. Unsubscribe anytime.
t

Get Our District Ranking Report

We've compiled and tracked this data over time to help our clients make better decisions when choosing where to live.
No spam. Unsubscribe anytime.