2901 Emrick Blvd,
Bethlehem, PA 18020.

Trusted by 250+ families

Top 1% in Greater Philadelphia

216 S Berks Street, Allentown City, PA, 18104

Save
Ask
Tour
Hide
Share
$400,000
5 Days On Site

216 S Berks Street
Allentown City, PA 18104

For Sale|Single Family Residence|Active
4
Beds
2
Total Baths
1
Full Bath
1
Partial Bath
1,659
SqFt
$241
/SqFt
1930
Built
Subdivision:
Hamilton Park
County:
Lehigh
Listing courtesy of Heather Kramer of BHHS Fox & Roach Macungie
216 S Berks Street216 S Berks Street216 S Berks Street216 S Berks Street
Save
Ask
Tour
Hide
Share

Mortgage Calculator

Monthly Payment (Est.)

Enter an interest rate to see your estimated monthly payment.
Calculator powered by Showcase IDX, a Constellation1 Company. Copyright ©2026 Information is deemed reliable but not guaranteed.

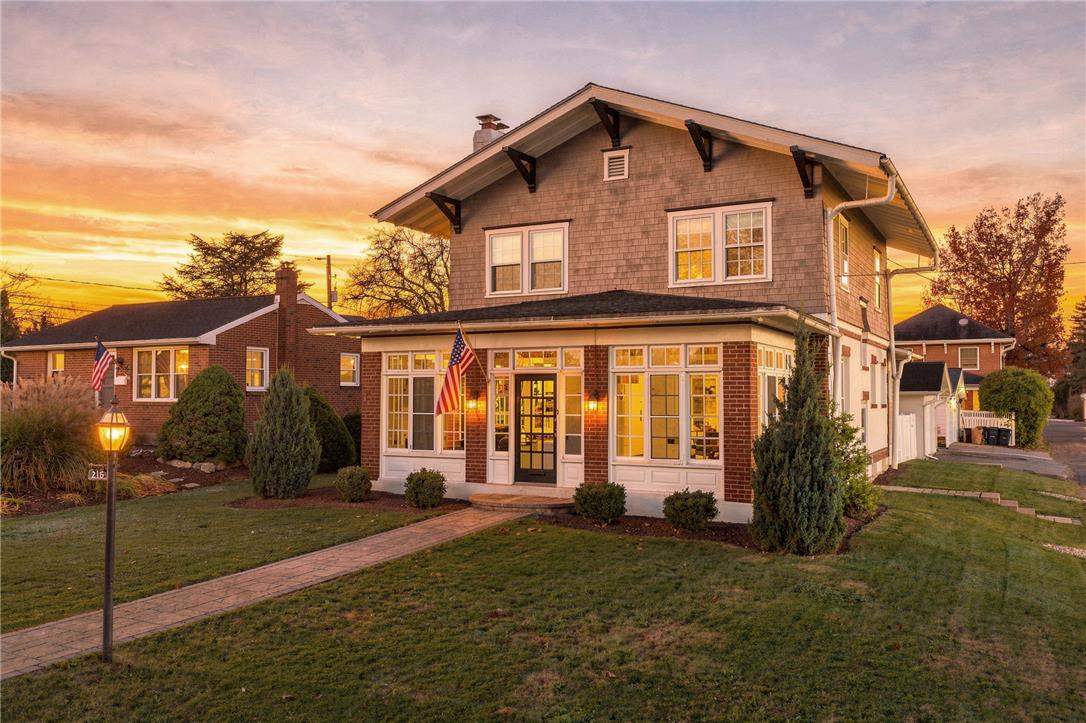
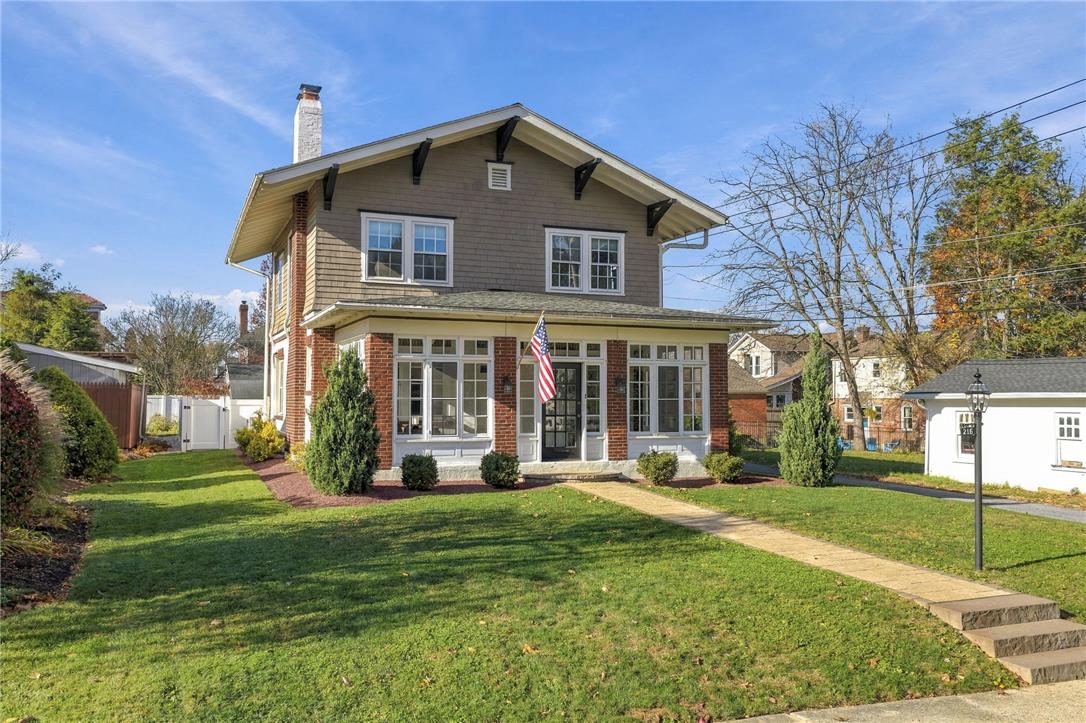
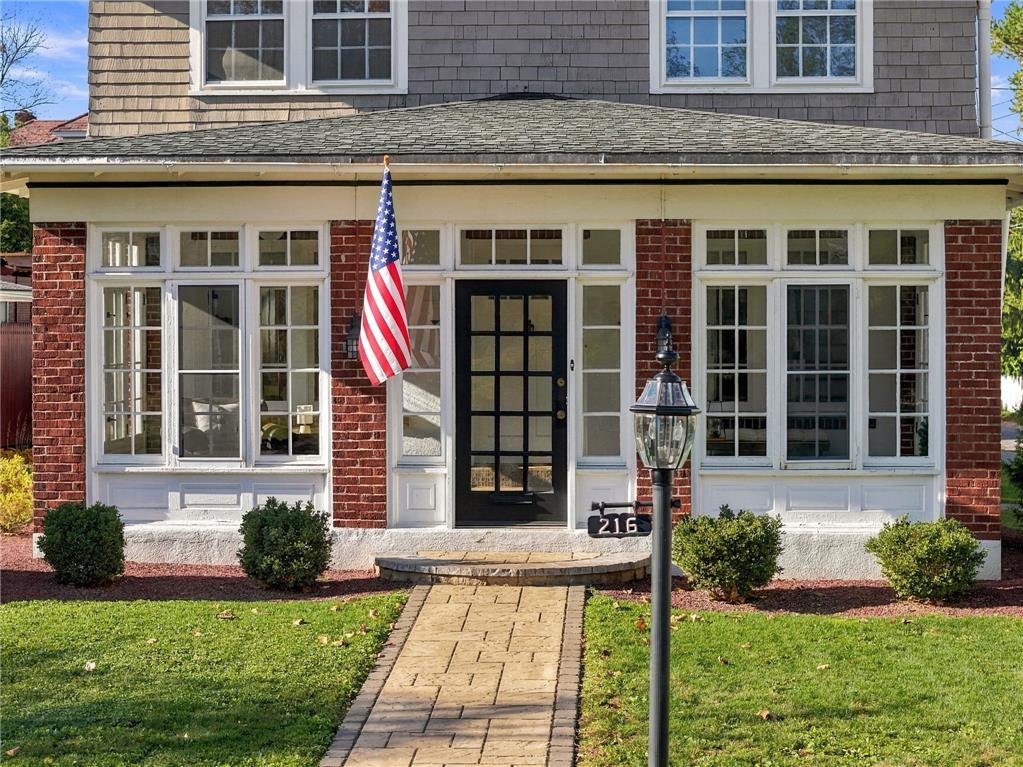
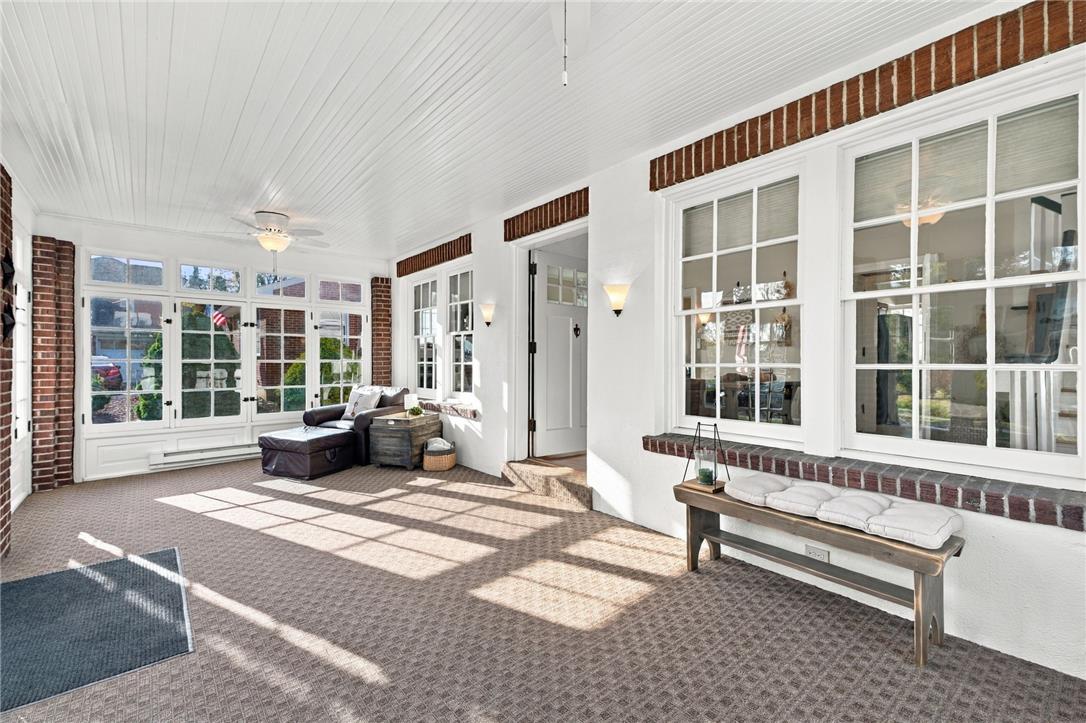
Timeless West End Craftsman with modern upgrades! Welcome to this classic detached Craftsman style home, showcasing an iconic exterior of brick, stucco, and cedar shake shingles accented by a new front paver walkway. Step inside through the enclosed front porch sunroom, where exposed brick and abundant natural light set a warm, inviting tone. The interior seamlessly blends historic character with modern convenience, featuring gorgeous hardwood floors throughout and a cozy wood-burning fireplace with a classic brick hearth. The dining room flows seamlessly into the updated kitchen, creating an ideal layout for both daily life and hosting. The space comes equipped with stainless steel appliances, granite countertops, a dishwasher, a built-in microwave, and a spacious walk-in pantry. 4 bedrooms and 1.5 baths provide for plenty of comfortable and versatile space. Outdoor living shines in the fully privacy-fenced backyard, where a covered back porch leads out to the paver patio ideal for entertaining. Additional highlights include a full basement with laundry / the half bath and a convenient outside entrance; a 1-car detached garage with a new door, electric opener, and extra parking pads; plus major mechanical peace of mind with a brand-new boiler and efficient mini-split systems. From the curb appeal out front to the fenced backyard and everything in between, you will want to call this home!

Save
Ask
Tour
Hide
Share
Listing Snapshot
Price 
$400,000
Days On Site 
5 Days
Bedrooms 
4
Inside Area (SqFt) 
1,659 sqft
Total Baths 
2
Full Baths 
1
Partial Baths 
1
Lot Size 
0.138 Acres
Year Built 
1930
MLS Number 
787923
Status 
Active
Property Tax 
$5,122.59
HOA/Condo/Coop Fees 
N/A
Sq Ft Source 
Assessor
Friends & Family
Recent Activity
4 days agoStatus changed to Active
4 days agoPrice changed to $400,000
4 days agoListing updated with changes from the MLS
5 days agoListing first seen on site
General Features
Acres 
0.138
Garage 
Yes
Garage Spaces 
1
Number Of Stories 
2
Parking 
DrivewayDetachedGarageOff StreetParking PadOn StreetGarage Door Opener
Property Sub Type 
Single Family Residence
Security 
Closed Circuit Camera(s)
Sewer 
Public Sewer
SqFt Above 
1659
Style 
Craftsman
Water Source 
Public
Zoning 
N5-House Neighborhood
Interior Features
Appliances 
DishwasherElectric OvenElectric RangeElectric Water HeaterMicrowaveRefrigeratorWasher
Basement 
Exterior EntryFull
Cooling 
Ceiling Fan(s)DuctlessZoned
Fireplace 
Yes
Fireplace Features 
Living RoomWood Burning
Flooring 
HardwoodLaminateTile
Heating 
BaseboardOilSteamRadiant
Laundry Features 
Washer HookupElectric Dryer HookupLower Level
Window Features 
Storm Window(s)
Bedroom 
Dimensions - 12.00 x 10.00Level - Second
Dining Room 
Dimensions - 15.00 x 13.00Level - First
FullBath 
Dimensions - 8.00 x 7.00Level - Second
HalfBath 
Dimensions - 3.00 x 4.00Level - BasementDescription - toilet only, wash sink just outside in laundry room
Kitchen 
Dimensions - 10.00 x 13.00Level - First
Laundry 
Dimensions - 15.00 x 12.00Level - Basement
Living Room 
Dimensions - 13.00 x 25.00Level - First
PrimaryBedroom 
Dimensions - 13.00 x 13.00Level - Second
Sunroom 
Dimensions - 11.00 x 24.00Level - First
Save
Ask
Tour
Hide
Share
Exterior Features
Construction Details 
BrickStucco
Fencing 
Fenced
Lot Features 
Corner Lot
Patio And Porch 
CoveredEnclosedPatioPorch
Roof 
AsphaltFiberglass
Windows/Doors 
Storm Window(s)
Community Features
Community Features 
CurbsSidewalks
MLS Area 
Allentown-West
School District 
Allentown
Roads 
Paved
Schools
School District
Allentown
Elementary School
Unknown
Middle School
Unknown
High School
Unknown
Listing courtesy of Heather Kramer of BHHS Fox & Roach Macungie


Listing information is provided by Participants of the Greater Lehigh Valley REALTORS® MLS. IDX information is provided exclusively for personal, non-commercial use, and may not be used for any purpose other than to identify prospective properties consumers may be interested in purchasing. Information is deemed reliable but not guaranteed. Copyright 2026, Greater Lehigh Valley REALTORS® MLS.
Data last updated at: 2026-11-17 01:55 AM UTC

Neighborhood & Commute
Source: Walkscore
Disclosure: Community information and market data powered by Constellation Data Labs. Information is deemed reliable but not guaranteed.
Save
Ask
Tour
Hide
Share
t
COUNTY

Request Your Report

Complete the form and choose the report(s) you’d like — we’ll send them to your inbox.
Report(s) Requested
No spam. Unsubscribe anytime.
t

Get Our District Ranking Report

We've compiled and tracked this data over time to help our clients make better decisions when choosing where to live.
No spam. Unsubscribe anytime.