
3146 Friedens Road, Washington Twp, PA, 18080
Save
Ask
Tour
Hide
$289,900
5 Days On Site
3146 Friedens RoadWashington Twp, PA 18080
For Sale|Single Family Residence|Active
3
Beds
1
Total Bath
1
Full Bath
1,000
SqFt
$290
/SqFt
1950
Built
Subdivision:
Not in Development
County:
Lehigh
Listing courtesy of Sarah D. Buck of RE/MAX Real Estate
Call Now: 215-896-0219 & 610-867-8888
Is this the listing for you? We can help make it yours.
215-896-0219 & 610-867-8888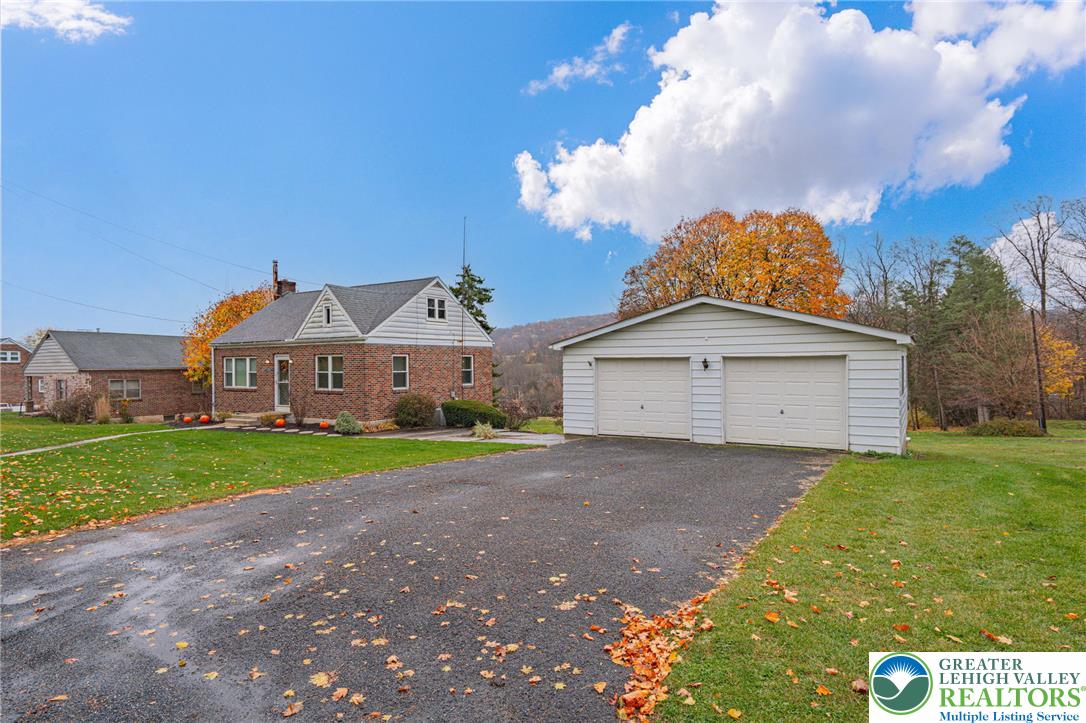
Save
Ask
Tour
Hide
Mortgage Calculator
Monthly Payment (Est.)
Enter an interest rate to see your estimated monthly payment.Calculator powered by Showcase IDX, a Constellation1 Company. Copyright ©2026 Information is deemed reliable but not guaranteed.
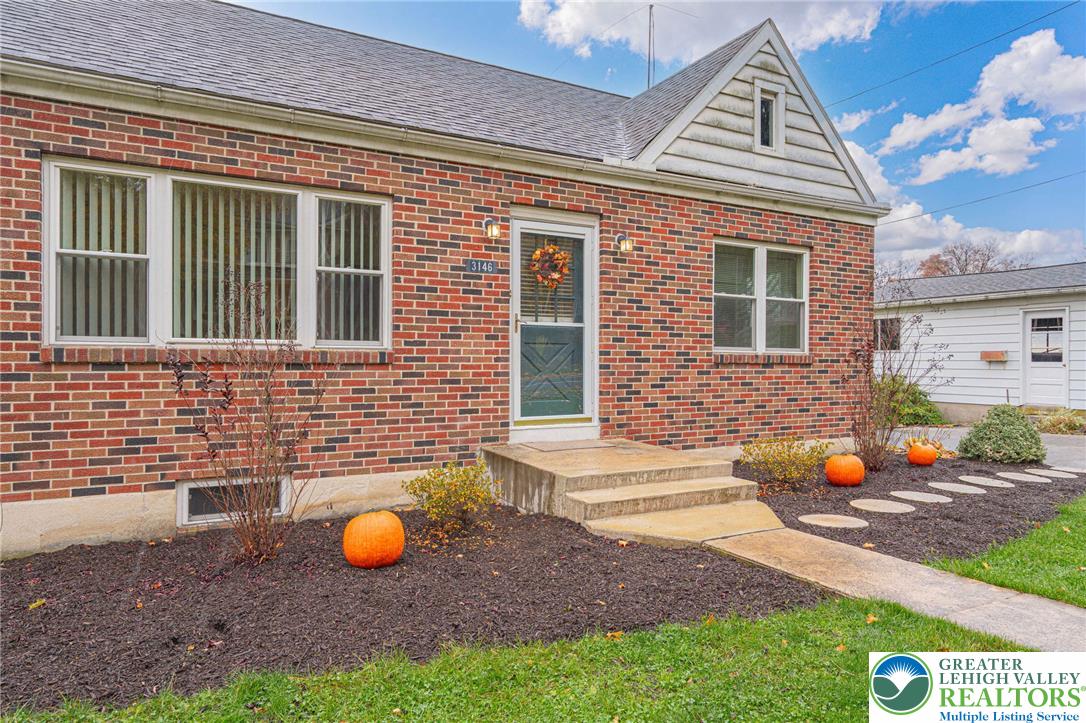
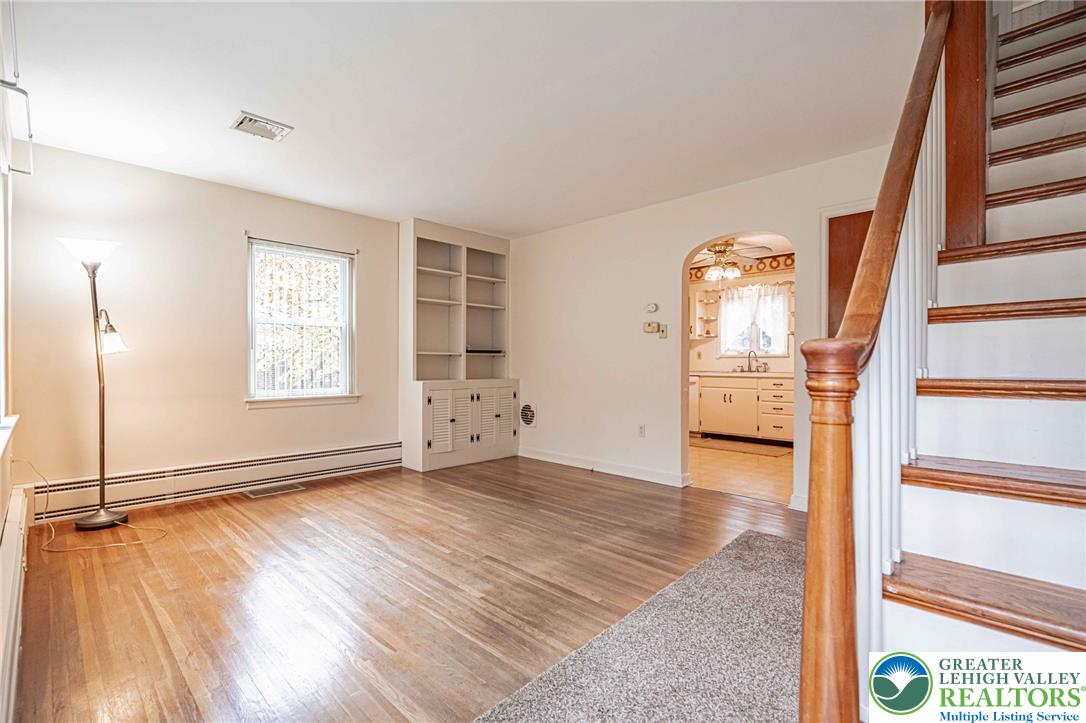
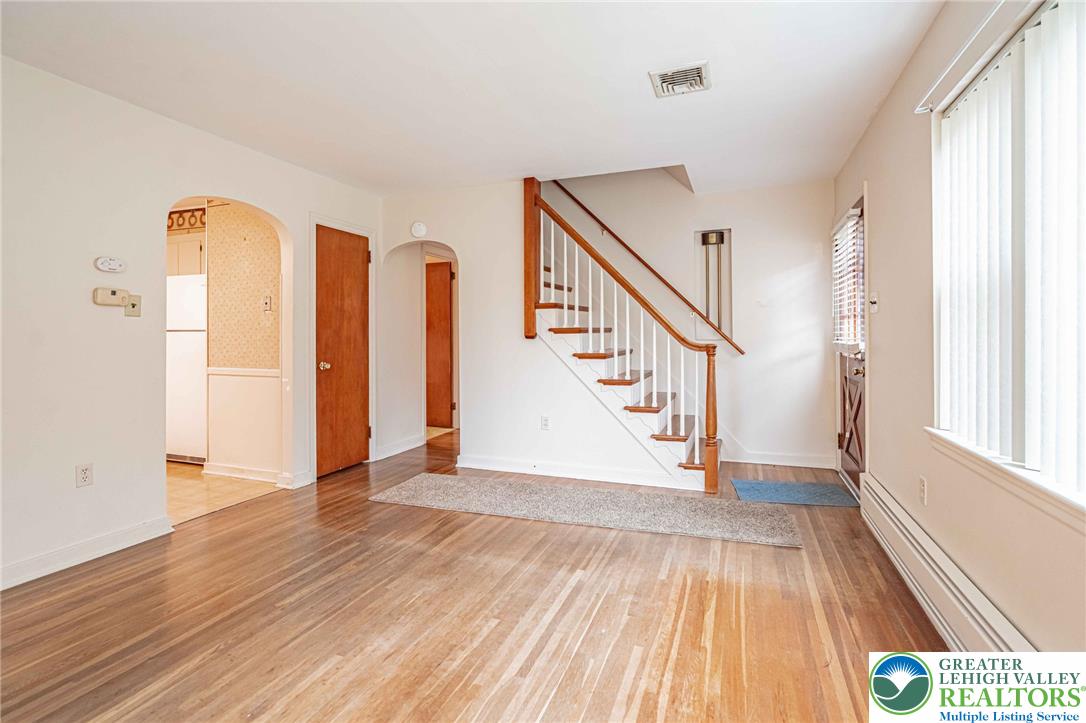
Welcome to this well-maintained three bed-room one bath brick Cape Cod situated on a absolutely beautiful lot that includes two parcels of land totaling approximately 7/8 of an acre. This property combines classic character with plenty of desirable features. The interior includes hardwood floors, built in cabinetry, convenient pantry and a spacious attic providing excellent additional storage. Large laundry/ mud room with direct access to the back yard. Attached one-car garage and impressive two-car detached garage provide plenty of room for vehicles, hobbies, or additional storage. A wonderful opportunity to own a well maintained single property that offers charm, space and versatility in a lovely setting.
Save
Ask
Tour
Hide
Listing Snapshot
Price
$289,900
Days On Site
5 Days
Bedrooms
3
Inside Area (SqFt)
1,000 sqft
Total Baths
1
Full Baths
1
Partial Baths
N/A
Lot Size
0.421 Acres
Year Built
1950
MLS Number
787920
Status
Active
Property Tax
$3,139.11
HOA/Condo/Coop Fees
N/A
Sq Ft Source
Estimated
Friends & Family
Recent Activity
| yesterday | Status changed to Active | |
| yesterday | Price changed to $289,900 | |
| yesterday | Listing updated with changes from the MLS | |
| 5 days ago | Listing first seen on site |
General Features
Acres
0.421
Attached Garage
Yes
Cross Street
PA - 873
Garage
Yes
Garage Spaces
3
Levels
One and One Half
Number Of Stories
1
Parking
AttachedDetachedGarage
Property Sub Type
Single Family Residence
Sewer
Septic Tank
SqFt Above
1000
Style
CapeCod
Water Source
Well
Zoning
RR
Interior Features
Appliances
DryerDishwasherElectric OvenElectric RangeElectric Water HeaterRefrigeratorWasher
Basement
OtherPartially Finished
Cooling
Central Air
Electric
Circuit Breakers
Flooring
HardwoodLinoleumVinyl
Heating
Hot Water
Interior
Eat-in Kitchen
Laundry Features
Washer Hookup
Bedroom
Dimensions - 11.00 x 10.00Level - First
FullBath
Dimensions - 11.00 x 6.00Level - FirstDescription - Vinyl flooring
Kitchen
Dimensions - 12.00 x 10.00Level - FirstDescription - Kitchen has a pantry, Lazy Susan and Vinyl flooring
Laundry
Dimensions - 19.00 x 10.00Level - BasementDescription - Outside entrance, additional shower and storage
Living Room
Dimensions - 14.00 x 12.00Level - FirstDescription - Built in cabinets
Other
Dimensions - 20.00 x 14.00Level - SecondDescription - Attic
PrimaryBedroom
Dimensions - 18.00 x 13.00Level - SecondDescription - Built in drawers
Save
Ask
Tour
Hide
Exterior Features
Construction Details
Brick
Patio And Porch
Porch
Roof
AsphaltFiberglass
Community Features
MLS Area
Washington_L
School District
Northern Lehigh
Schools
School District
Northern Lehigh
Elementary School
Peters & Slatington Elementary
Middle School
Northern Lehigh Middle School
High School
Northern Lehigh High School
Listing courtesy of Sarah D. Buck of RE/MAX Real Estate

Listing information is provided by Participants of the Greater Lehigh Valley REALTORS® MLS. IDX information is provided exclusively for personal, non-commercial use, and may not be used for any purpose other than to identify prospective properties consumers may be interested in purchasing. Information is deemed reliable but not guaranteed. Copyright 2026, Greater Lehigh Valley REALTORS® MLS.
Data last updated at: 2026-11-18 02:54 AM UTC
Listing information is provided by Participants of the Greater Lehigh Valley REALTORS® MLS. IDX information is provided exclusively for personal, non-commercial use, and may not be used for any purpose other than to identify prospective properties consumers may be interested in purchasing. Information is deemed reliable but not guaranteed. Copyright 2026, Greater Lehigh Valley REALTORS® MLS.
Data last updated at: 2026-11-18 02:54 AM UTC
Neighborhood & Commute
Source: Walkscore
Disclosure: Community information and market data powered by Constellation Data Labs. Information is deemed reliable but not guaranteed.
Save
Ask
Tour
Hide
Did you know? You can invite friends and family to your search. They can join your search, rate and discuss listings with you.