2901 Emrick Blvd,
Bethlehem, PA 18020.

Trusted by 250+ families

Top 1% in Greater Philadelphia

1880 S Delaware Drive, Williams Twp, PA, 18042

Save
Ask
Tour
Hide
Share
$650,000
3 Days On Site

1880 S Delaware Drive
Williams Twp, PA 18042

For Sale|Single Family Residence|Active
3
Beds
3
Total Baths
2
Full Baths
1
Partial Bath
1,700
SqFt
$382
/SqFt
1900
Built
Subdivision:
Not in Development
County:
Northampton
Listing courtesy of Scott Freeman of Coldwell Banker Hearthside
1880 S Delaware Drive1880 S Delaware Drive1880 S Delaware Drive1880 S Delaware Drive
Save
Ask
Tour
Hide
Share

Mortgage Calculator

Monthly Payment (Est.)

Enter an interest rate to see your estimated monthly payment.
Calculator powered by Showcase IDX, a Constellation1 Company. Copyright ©2026 Information is deemed reliable but not guaranteed.

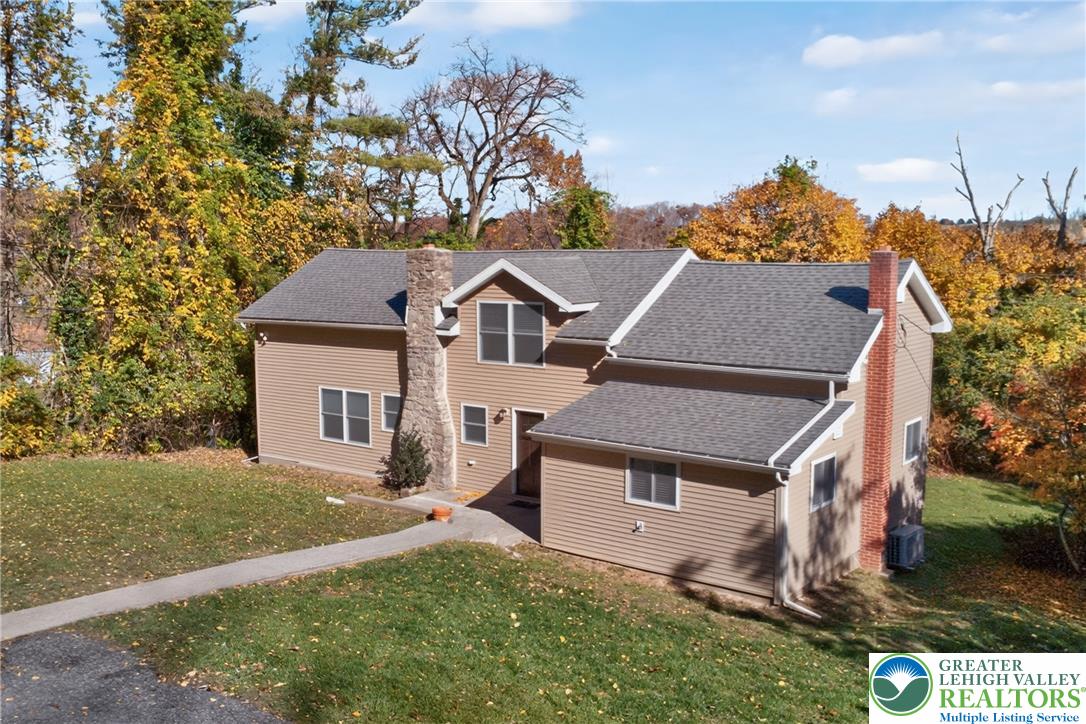
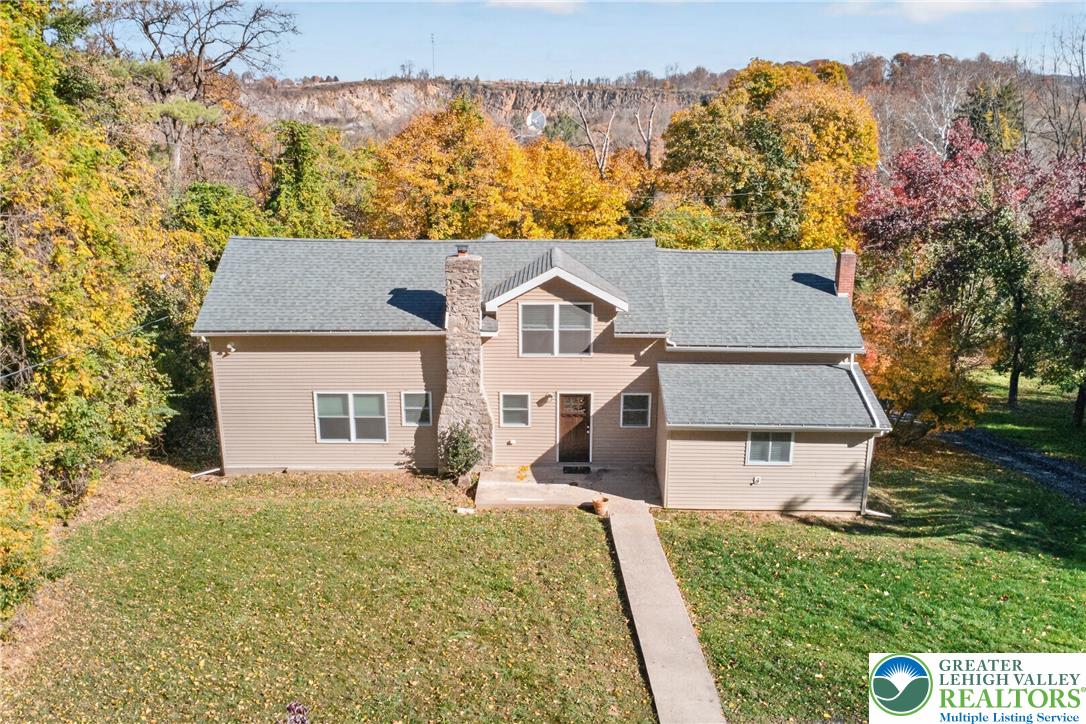
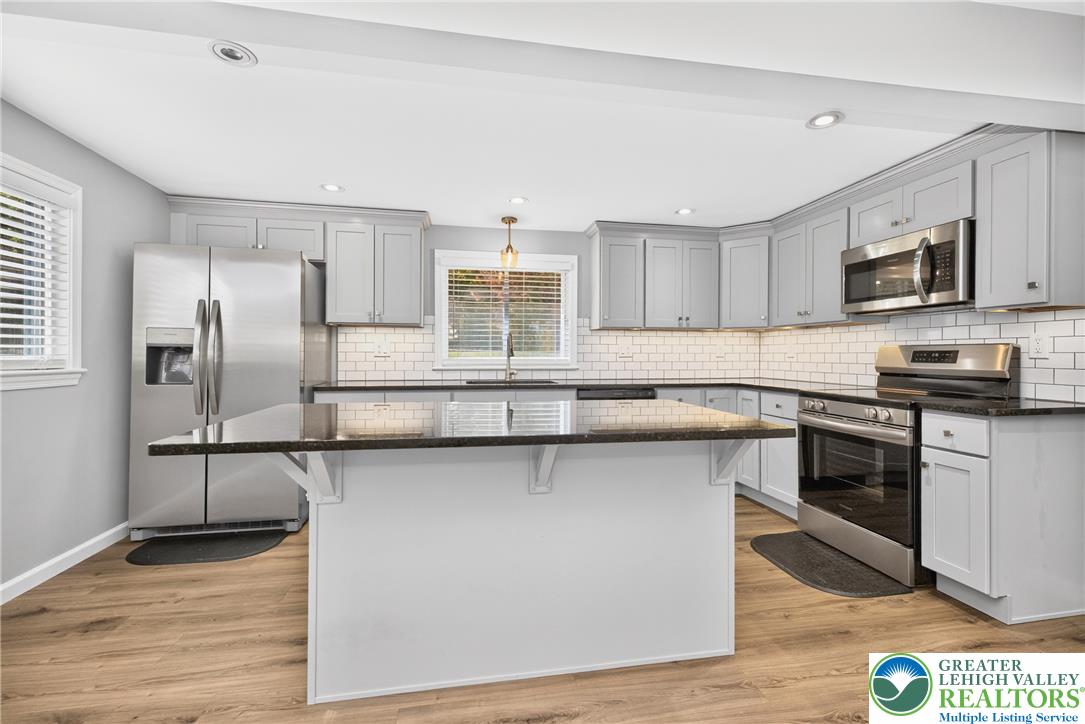
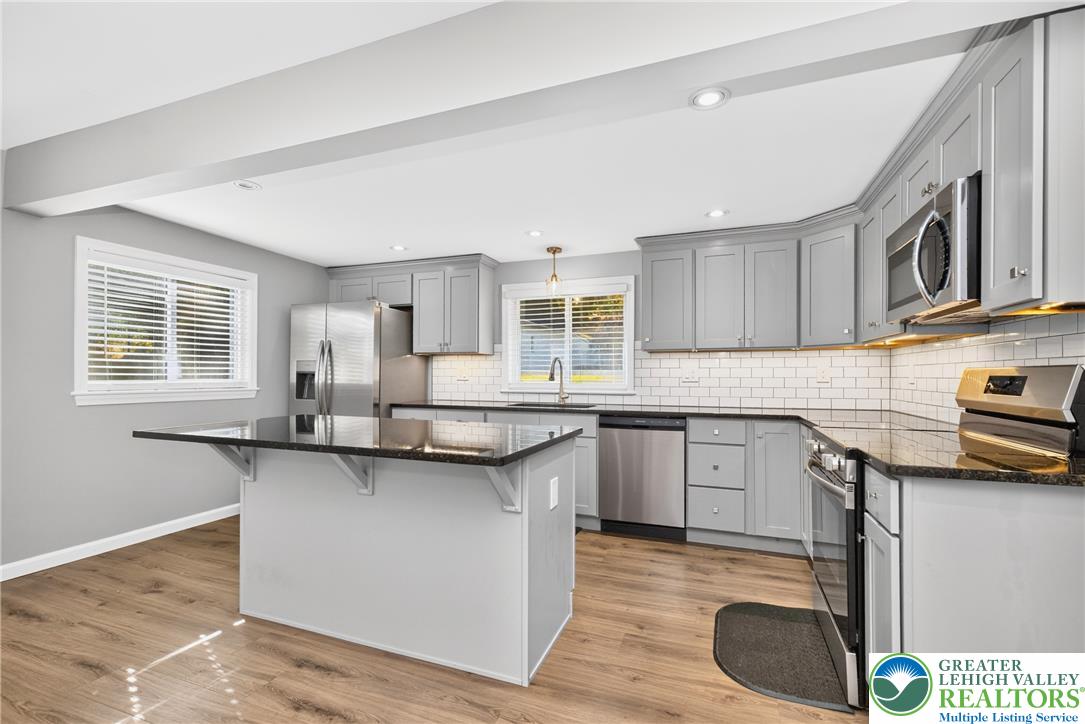
Discover the perfect blend of privacy, comfort, and scenic beauty with this beautifully remodeled home situated on 1.5 acres in desirable Williams Township. Tucked away from the road in a peaceful, elevated setting above the Delaware River, this property offers exceptional privacy, beautiful views, mature trees, and a spacious, level yard with plenty of room to relax, entertain, and enjoy the outdoors. Inside, the home features a bright and inviting layout with numerous recent updates, including fresh paint, new Pergo flooring, and a beautifully remodeled kitchen complete with a large center island, granite countertops, new cabinetry, and stainless steel appliances. The convenient first-floor primary bedroom offers a spacious walk-in closet and a remodeled full bathroom. A first-floor laundry room and powder room add to the home's comfortable and practical design. Upstairs, two additional bedrooms, a full hall bathroom, and generous closet space provide plenty of room for family or guests. A high-efficiency mini-split heating and air conditioning system provides year-round comfort. One of the property's standout features is its exceptional garage and workshop space. Two large detached garages, measuring approximately 34' x 22' and 29' x 21', provide incredible flexibility for vehicles, hobbies, storage, or workshop use. The larger garage also features a second floor, offering even more usable space. Ample additional parking complements these impressive outbuildings. With its secluded setting, tasteful recent improvements, beautiful surroundings, and versatile outbuildings, this unique Williams Township property offers a rare opportunity to enjoy peaceful country living with modern conveniences.

Save
Ask
Tour
Hide
Share
Listing Snapshot
Price 
$650,000
Days On Site 
3 Days
Bedrooms 
3
Inside Area (SqFt) 
1,700 sqft
Total Baths 
3
Full Baths 
2
Partial Baths 
1
Lot Size 
1.46 Acres
Year Built 
1900
MLS Number 
787919
Status 
Active
Property Tax 
$4,931.27
HOA/Condo/Coop Fees 
N/A
Sq Ft Source 
Estimated
Friends & Family
Recent Activity
4 days agoStatus changed to Active
4 days agoListing first seen on site
4 days agoListing updated with changes from the MLS
General Features
Acres 
1.46
Foundation 
Block
Garage 
Yes
Garage Spaces 
8
Number Of Stories 
2
Parking 
DetachedGarage
Property Sub Type 
Single Family Residence
Sewer 
Septic Tank
SqFt Above 
1700
Style 
CapeCod
Water Source 
Well
Zoning 
36R15
Interior Features
Appliances 
DishwasherElectric OvenElectric Water HeaterMicrowaveRefrigerator
Basement 
Crawl SpaceExterior Entry
Cooling 
Ductless
Flooring 
Vinyl
Heating 
Ductless
Interior 
Kitchen IslandStorageWalk-In Closet(s)
Laundry Features 
Washer HookupMain Level
Bedroom 
Dimensions - 15.00 x 11.00Level - Second
Dining Room 
Dimensions - 15.00 x 11.00Level - First
Family Room 
Dimensions - 17.00 x 6.00Level - First
FullBath 
Dimensions - 7.00 x 9.00Level - Second
HalfBath 
Dimensions - 3.00 x 5.00Level - First
Kitchen 
Dimensions - 15.00 x 13.00Level - First
Laundry 
Dimensions - 7.00 x 6.00Level - First
Living Room 
Dimensions - 15.00 x 17.00Level - First
Other 
Dimensions - 5.00 x 12.00Level - FirstDescription - Master Closet
Save
Ask
Tour
Hide
Share
Exterior Features
Construction Details 
AsphaltVinyl SidingWood Siding
Roof 
AsphaltFiberglass
Community Features
MLS Area 
Williams
School District 
Wilson
Schools
School District
Wilson
Elementary School
Wilson
Middle School
Unknown
High School
Unknown
Listing courtesy of Scott Freeman of Coldwell Banker Hearthside


Listing information is provided by Participants of the Greater Lehigh Valley REALTORS® MLS. IDX information is provided exclusively for personal, non-commercial use, and may not be used for any purpose other than to identify prospective properties consumers may be interested in purchasing. Information is deemed reliable but not guaranteed. Copyright 2026, Greater Lehigh Valley REALTORS® MLS.
Data last updated at: 2026-11-16 04:06 AM UTC

Neighborhood & Commute
Source: Walkscore
Disclosure: Community information and market data powered by Constellation Data Labs. Information is deemed reliable but not guaranteed.
Save
Ask
Tour
Hide
Share
t
COUNTY

Request Your Report

Complete the form and choose the report(s) you’d like — we’ll send them to your inbox.
Report(s) Requested
No spam. Unsubscribe anytime.
t

Get Our District Ranking Report

We've compiled and tracked this data over time to help our clients make better decisions when choosing where to live.
No spam. Unsubscribe anytime.