
845 Heather Lane, Forks Twp, PA, 18040
845 Heather LaneForks Twp, PA 18040
Mortgage Calculator
Monthly Payment (Est.)
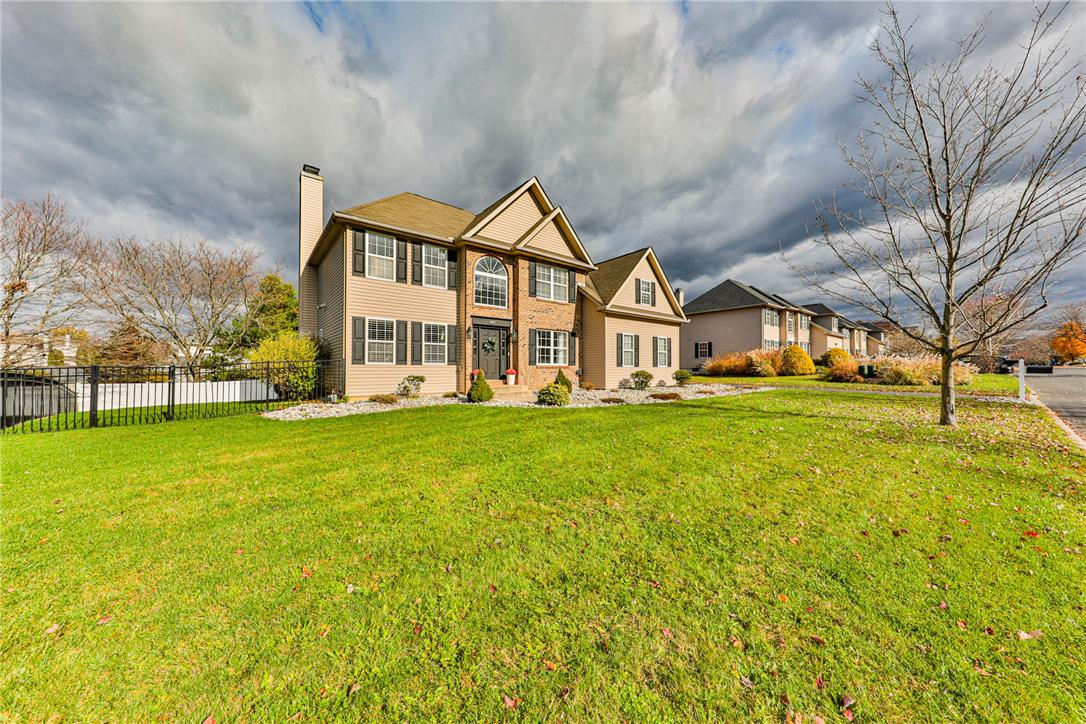
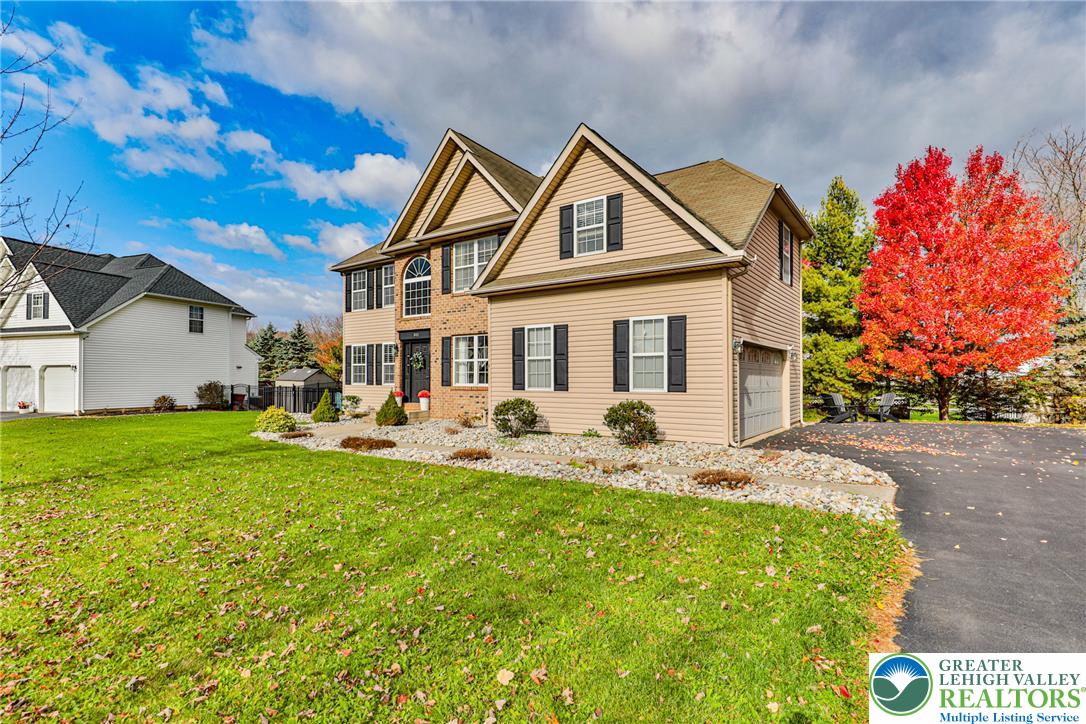
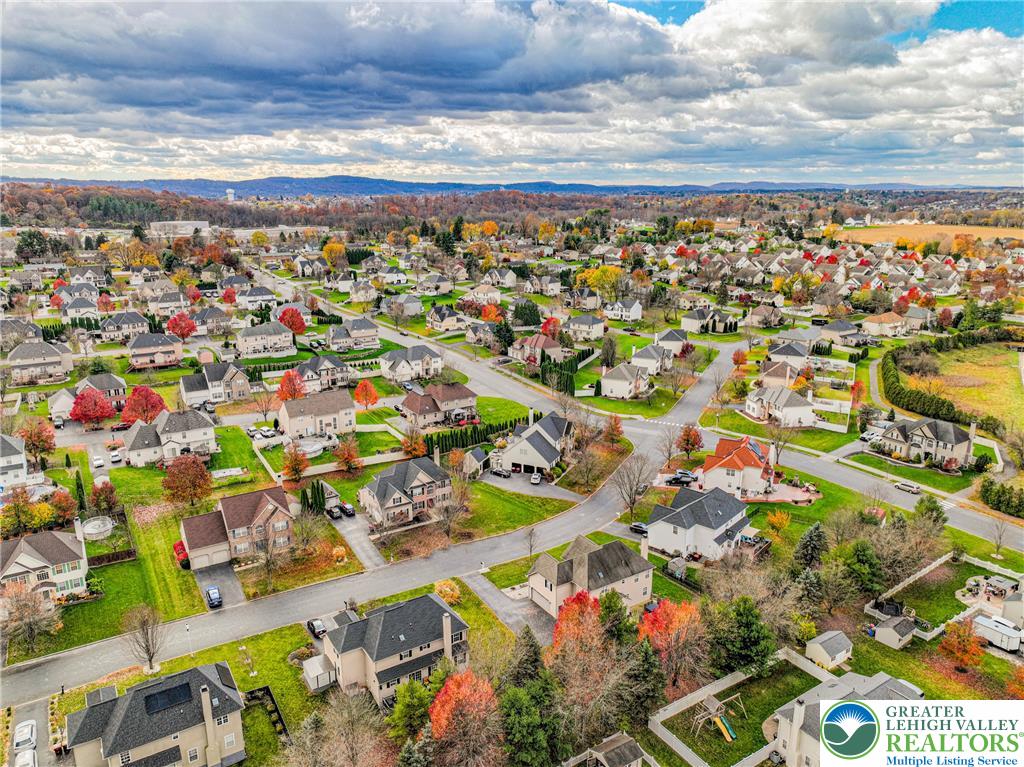
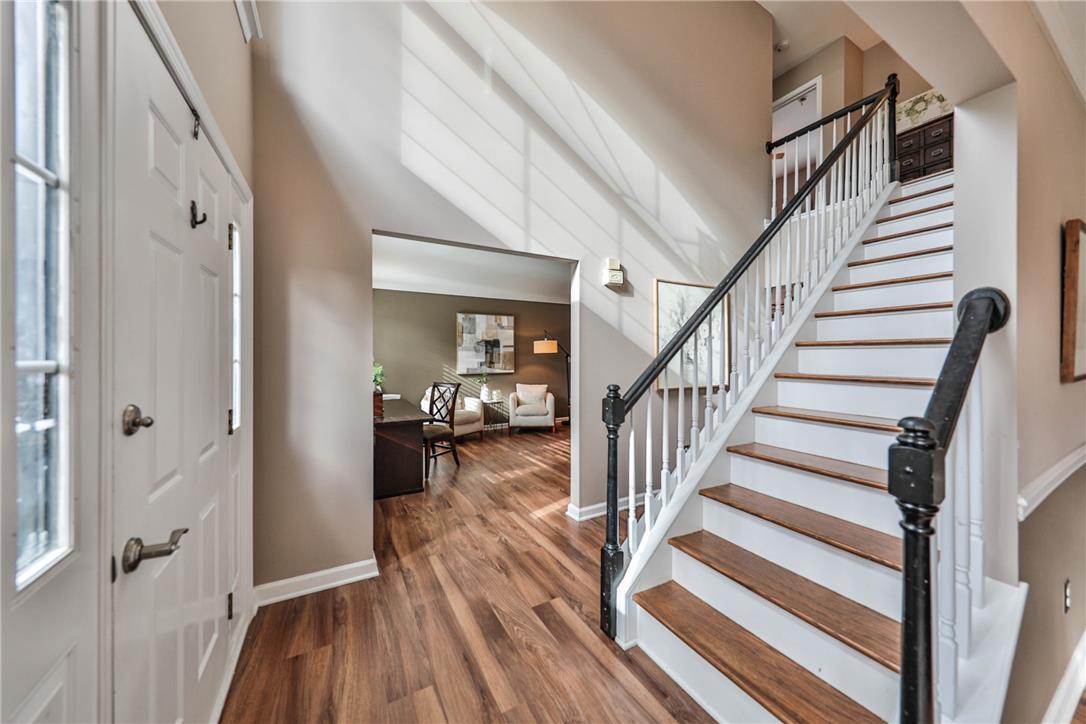
Enter an interest rate to see your estimated monthly payment.An exceptional home, an inviting neighborhood, and a lifestyle that offers the perfect balance of comfort, convenience, and recreation. Welcome to 845 Heather Lane, a beautifully maintained 4-bedroom, 2.5-bath Colonial nestled in one of Forks Township’s desirable residential neighborhoods, where everyday living feels just a little more extraordinary. From the moment you arrive, the home’s striking brick-accented exterior, manicured landscaping, and welcoming entrance create an impressive first impression. Step inside to discover a thoughtfully designed interior offering generous living spaces, beautiful flooring, elegant crown molding, and an abundance of natural light. The heart of the home is the inviting kitchen, featuring warm wood cabinetry, stainless steel appliances, a center island, and a spacious dining area overlooking the backyard. Sliding glass doors provide a seamless connection to the outdoors, making entertaining and everyday gatherings effortless. The adjoining family room offers a warm and welcoming atmosphere, complete with a fireplace and plenty of space to relax or entertain. A formal dining room provides an elegant setting for holidays and special occasions, while an additional versatile living space offers the flexibility for a home office, sitting room, or private retreat. Upstairs, four generously sized bedrooms provide comfort and privacy, including an expansive primary suite designed as a peaceful escape. The primary bedroom offers an impressive amount of space, a charming window nook, and an adjoining private bath featuring a soaking tub and separate shower. The finished lower level extends the home’s living space, offering endless possibilities for a recreation room, media lounge, fitness area, or game room. Whether hosting friends, enjoying movie nights, or simply unwinding, this additional space adds exceptional versatility. Step outside and discover your own backyard retreat! The fully fenced yard provides privacy and room for outdoor enjoyment, while the spacious two-tier deck creates the perfect setting for summer barbecues, outdoor dining, entertaining, or quiet evenings under the stars. Beyond the home itself, the location is truly something special. Enjoy the convenience of a neighborhood walking trail that meanders through the community, perfect for morning walks, evening strolls, or simply enjoying the outdoors. Nearby Forks Township Community Park offers additional recreational opportunities, expansive green space, and a wonderful place to spend time outside. Everyday conveniences are just minutes away, including grocery stores, shopping, restaurants, and fitness centers. The nearby New Jersey border makes commuting convenient, while easy access to St. Luke’s and Lehigh Valley Health Network medical facilities adds another level of accessibility. Offering the space to entertain, the comfort to unwind, and a location that connects you to everything you need.
| 3 days ago | Status changed to Active | |
| 3 days ago | Price changed to $585,000 | |
| 3 days ago | Listing updated with changes from the MLS | |
| 4 days ago | Listing first seen on site |

Listing information is provided by Participants of the Greater Lehigh Valley REALTORS® MLS. IDX information is provided exclusively for personal, non-commercial use, and may not be used for any purpose other than to identify prospective properties consumers may be interested in purchasing. Information is deemed reliable but not guaranteed. Copyright 2026, Greater Lehigh Valley REALTORS® MLS.
Data last updated at: 2026-11-15 03:05 AM UTC
Did you know? You can invite friends and family to your search. They can join your search, rate and discuss listings with you.