
706 Pawnee, Bethlehem City, PA, 18015
Save
Ask
Tour
Hide
$249,900
3 Days On Site
706 PawneeBethlehem City, PA 18015
For Sale|Townhouse|Active
2
Beds
2
Total Baths
1
Full Bath
1
Partial Bath
2,744
SqFt
$91
/SqFt
1900
Built
Subdivision:
Not in Development
County:
Northampton
Listing courtesy of Bradley Juma of Morganelli Properties LLC
Call Now: 215-896-0219 & 610-867-8888
Is this the listing for you? We can help make it yours.
215-896-0219 & 610-867-8888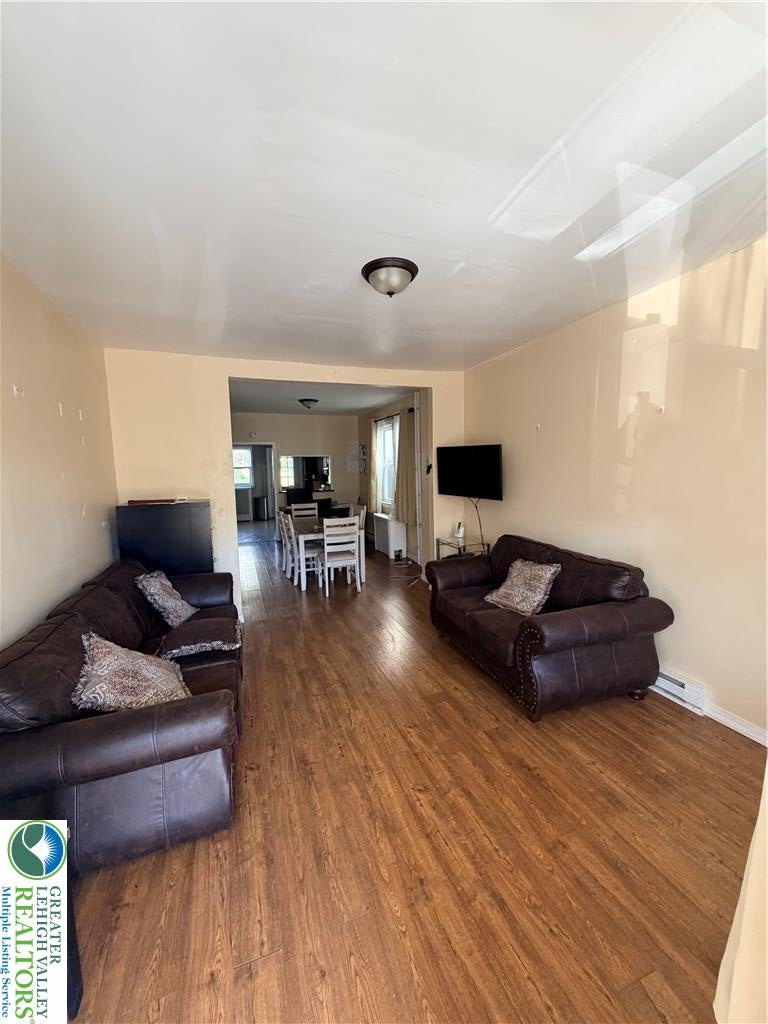
Save
Ask
Tour
Hide
Mortgage Calculator
Monthly Payment (Est.)
Enter an interest rate to see your estimated monthly payment.Calculator powered by Showcase IDX, a Constellation1 Company. Copyright ©2026 Information is deemed reliable but not guaranteed.
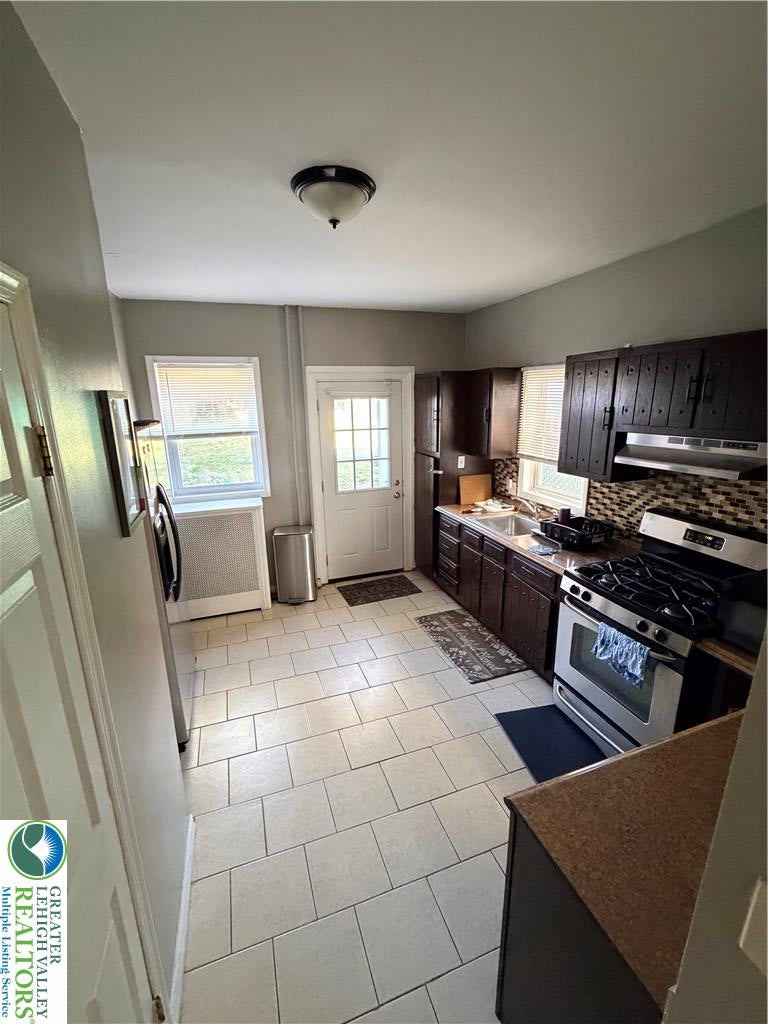
Welcome to 706 Pawnee Street! This beautifully renovated home offers a fresh, modern feel inside and out. Featuring brand-new exterior vinyl siding for a beautiful facelift, along with extensive interior renovations completed prior to its most recent use, this property has been thoughtfully updated and meticulously maintained. From the beautifully updated kitchen and bathrooms to the refreshed living spaces, every detail reflects care and attention. Pride of ownership is evident throughout, offering a fresh, move-in-ready feel for its next owner. Whether you're looking for a place to call home or an investment opportunity, this property offers so much to appreciate. Don't miss your chance to see all that 706 Pawnee Street has to offer!
Save
Ask
Tour
Hide
Listing Snapshot
Price
$249,900
Days On Site
3 Days
Bedrooms
2
Inside Area (SqFt)
2,744 sqft
Total Baths
2
Full Baths
1
Partial Baths
1
Lot Size
0.039 Acres
Year Built
1900
MLS Number
787872
Status
Active
Property Tax
$2,789.58
HOA/Condo/Coop Fees
N/A
Sq Ft Source
Assessor
Friends & Family
Recent Activity
| 3 days ago | Listing first seen on site | |
| 3 days ago | Listing updated with changes from the MLS |
General Features
Acres
0.039
Number Of Stories
3
Parking
No Garage
Property Sub Type
Townhouse
Security
Smoke Detector(s)
Sewer
Public Sewer
SqFt Above
1372
SqFt Below
1372
Style
BiLevel
Utilities
Cable Available
Water Source
Public
Zoning
04RM
Interior Features
Appliances
Electric Water HeaterGas OvenGas RangeRefrigerator
Basement
Exterior EntryConcreteWalk-Out Access
Cooling
Wall Unit(s)
Heating
Baseboard
Interior
Kitchen Island
Bedroom
Dimensions - 7.00 x 11.00Level - Second
FullBath
Dimensions - 13.00 x 4.00Level - Second
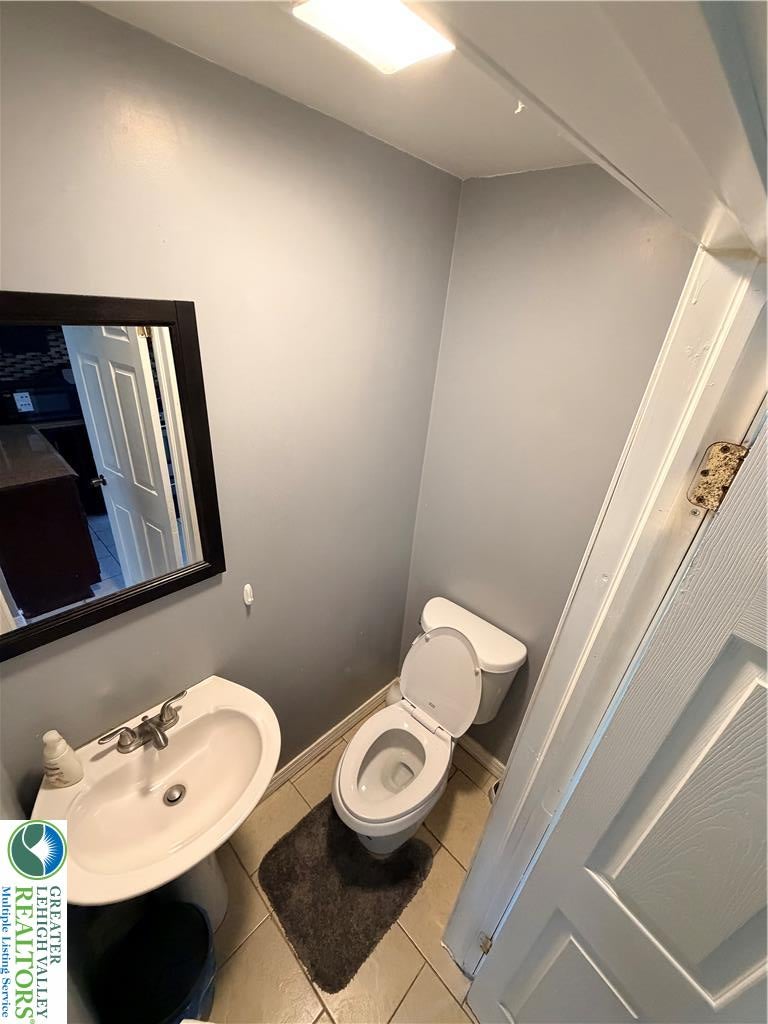
HalfBath
Dimensions - 3.00 x 5.00Level - First
Kitchen
Dimensions - 9.00 x 14.00Level - First
Living Room
Dimensions - 12.00 x 14.00Level - First
Other
Dimensions - 9.00 x 14.00Level - Second
PrimaryBedroom
Dimensions - 12.00 x 14.00Level - SecondDescription - Master
Save
Ask
Tour
Hide
Exterior Features
Construction Details
Vinyl Siding
Roof
AsphaltFiberglass
Community Features
MLS Area
Bethlehem-South
School District
Bethlehem
Schools
School District
Bethlehem
Elementary School
Unknown
Middle School
Unknown
High School
Unknown
Listing courtesy of Bradley Juma of Morganelli Properties LLC

Listing information is provided by Participants of the Greater Lehigh Valley REALTORS® MLS. IDX information is provided exclusively for personal, non-commercial use, and may not be used for any purpose other than to identify prospective properties consumers may be interested in purchasing. Information is deemed reliable but not guaranteed. Copyright 2026, Greater Lehigh Valley REALTORS® MLS.
Data last updated at: 2026-11-15 02:08 AM UTC
Listing information is provided by Participants of the Greater Lehigh Valley REALTORS® MLS. IDX information is provided exclusively for personal, non-commercial use, and may not be used for any purpose other than to identify prospective properties consumers may be interested in purchasing. Information is deemed reliable but not guaranteed. Copyright 2026, Greater Lehigh Valley REALTORS® MLS.
Data last updated at: 2026-11-15 02:08 AM UTC
Neighborhood & Commute
Source: Walkscore
Disclosure: Community information and market data powered by Constellation Data Labs. Information is deemed reliable but not guaranteed.
Save
Ask
Tour
Hide
Did you know? You can invite friends and family to your search. They can join your search, rate and discuss listings with you.