2901 Emrick Blvd,
Bethlehem, PA 18020.

Trusted by 250+ families

Top 1% in Greater Philadelphia

708 Kykuit Place, Easton, PA, 18040

Save
Ask
Tour
Hide
Share
$214,900
3 Days On Site

708 Kykuit Place
Easton, PA 18040

For Sale|Residential|Active
2
Beds
2
Total Baths
2
Full Baths
1,475
SqFt
$146
/SqFt
2004
Built
Subdivision:
Jacob's Farms
County:
Northampton
Listing courtesy of Will Nesbitt of Nest Realty Advisors LLC
708 Kykuit Place708 Kykuit Place708 Kykuit Place708 Kykuit Place
Save
Ask
Tour
Hide
Share

Mortgage Calculator

Monthly Payment (Est.)

Enter an interest rate to see your estimated monthly payment.
Calculator powered by Showcase IDX, a Constellation1 Company. Copyright ©2026 Information is deemed reliable but not guaranteed.

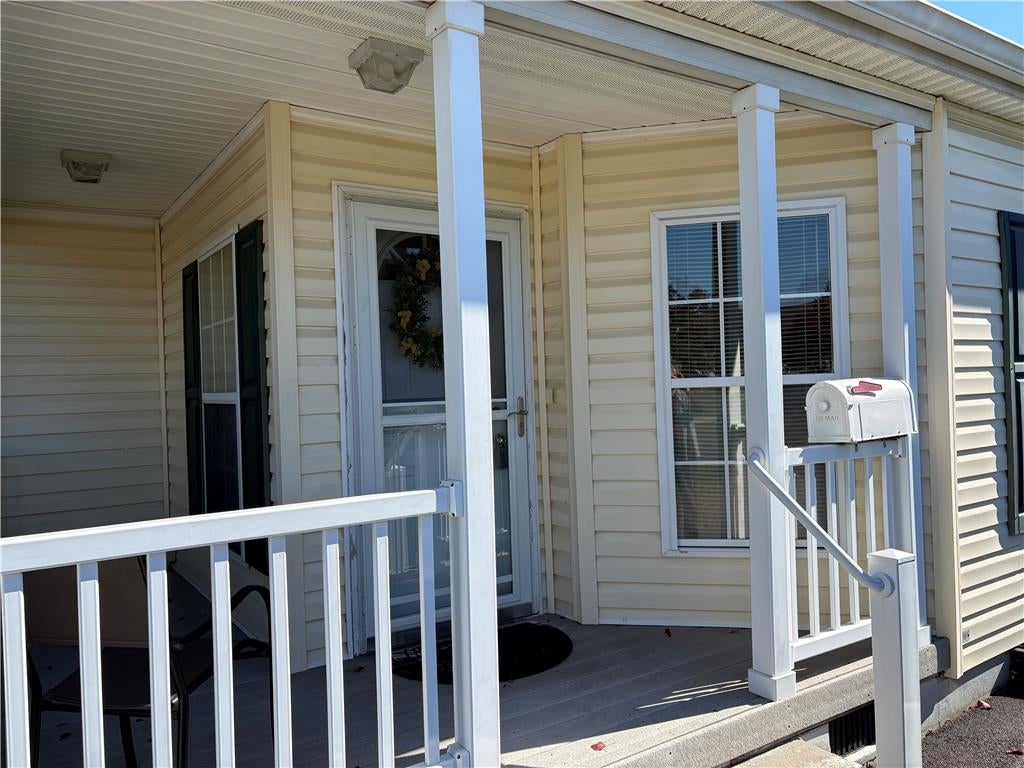
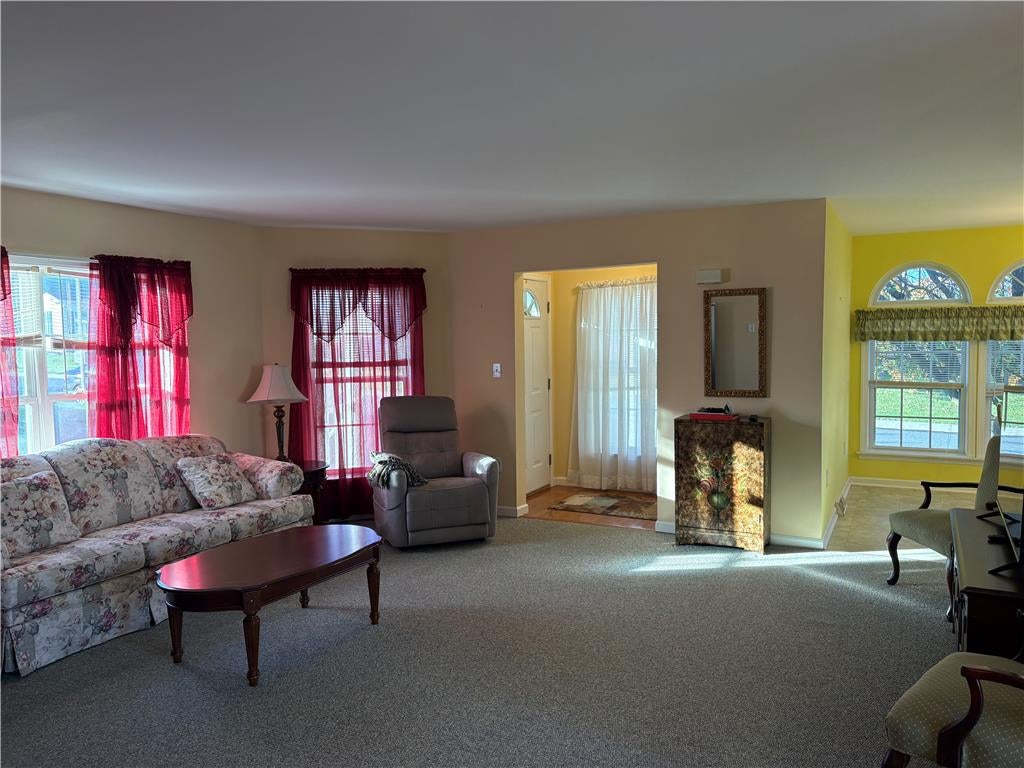
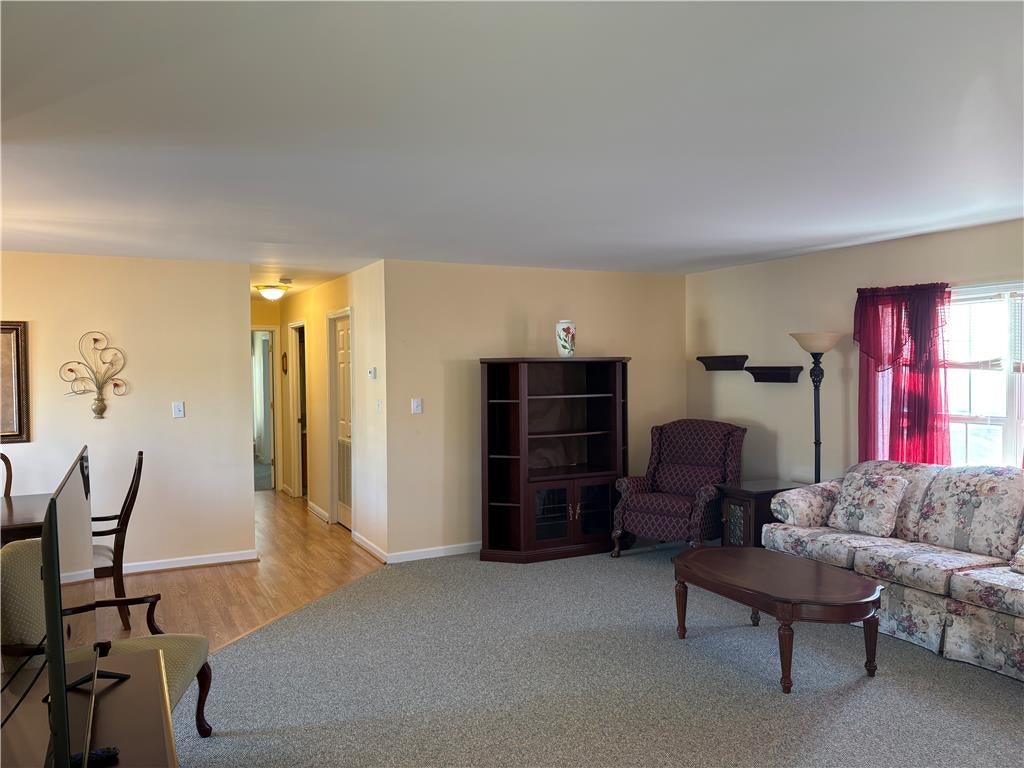
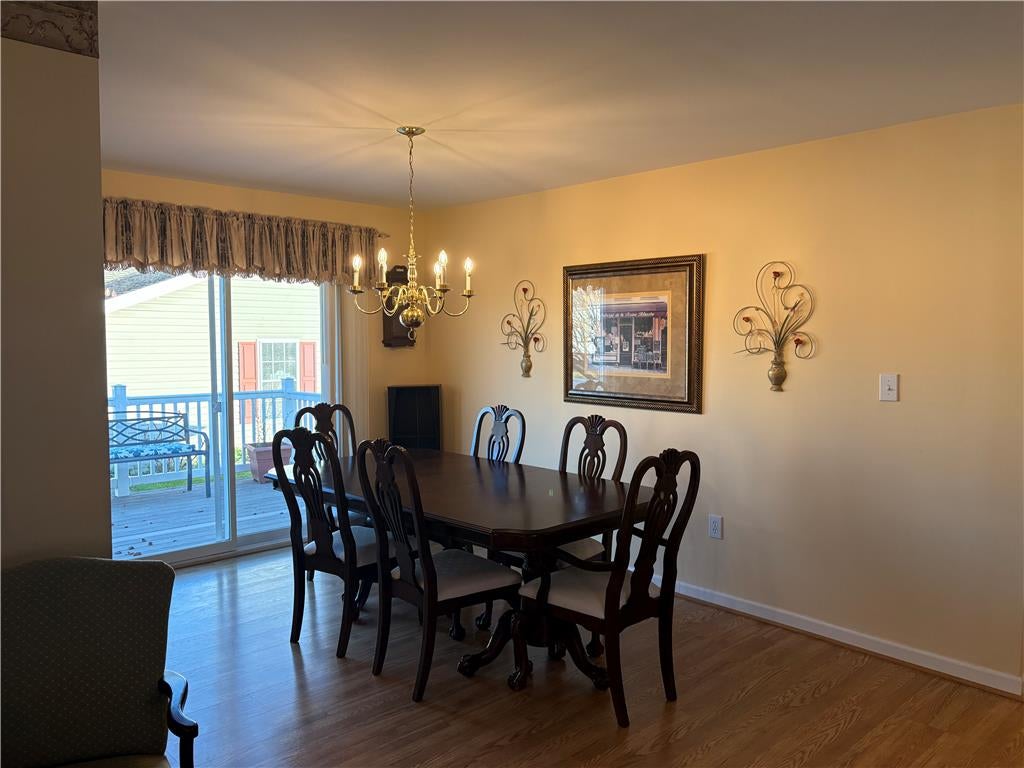
Jacob's Farm is an established senior community in a semi-rural part of Forks Township. Nearby amenities include a supermarket within walking distance, several restaurants, mini-golf and a bank. The neighborhood has a clubhouse, pickle ball and basketball courts and a playground. This is the Willow model, featuring an L-shaped covered front porch and a lovely morning room with palladium windows that wrap around a sunny dinette. The galley kitchen has plenty of oak cabinets, a space saver microwave, gas range and tall tub dishwasher. The formal dining room has a sliding door that exits onto a composite deck, so there are 3 options for enjoying meals. The living room is the biggest room in the house and can accommodate almost any furniture any seating arrangement. Walk down the hall to a good sized laundry room which exits to the garage. The 2 bedrooms and 2 full baths complete the floorplan. A primary suite includes a spacious bath which includes a shower, a tub and a double vanity. A 7' tall linen cabinet and a nice walk in closet provide ample storage in the owner's suite while the spare bedroom has two closets of its own. Everything is designed for low maintenance, comfort and safety. This is a good place for you to land!

Save
Ask
Tour
Hide
Share
Listing Snapshot
Price 
$214,900
Days On Site 
3 Days
Bedrooms 
2
Inside Area (SqFt) 
1,475 sqft
Total Baths 
2
Full Baths 
2
Partial Baths 
N/A
Lot Size 
N/A
Year Built 
2004
MLS Number 
787871
Status 
Active
Property Tax 
$3,572.58
HOA/Condo/Coop Fees 
$827 monthly
Sq Ft Source 
Assessor
Friends & Family
Recent Activity
yesterdayStatus changed to Active
3 days agoListing first seen on site
3 days agoListing updated with changes from the MLS
General Features
Attached Garage 
Yes
Garage 
Yes
Garage Spaces 
1
Land Lease 
Yes
Number Of Stories 
1
Parking 
AttachedGarageGarage Door Opener
Sewer 
Public Sewer
SqFt Above 
1475
Style 
Ranch
Water Source 
Public
Zoning 
GB-General Business
Interior Features
Appliances 
DishwasherElectric Water HeaterGas OvenMicrowaveRefrigeratorWasher
Basement 
Crawl Space
Cooling 
Central Air
Electric 
Circuit Breakers200+ Amp Service
Flooring 
CarpetHardwoodVinyl
Heating 
Forced AirNatural Gas
Interior 
Walk-In Closet(s)
Laundry Features 
Gas Dryer HookupMain Level
Bedroom 
Dimensions - 11.00 x 12.00Level - First
Dining Room 
Dimensions - 10.00 x 12.00Level - First
FullBath 
Dimensions - 13.00 x 9.00Level - FirstDescription - En Suite
Kitchen 
Dimensions - 11.00 x 9.00Level - First
Laundry 
Dimensions - 10.00 x 8.00Level - FirstDescription - Mechanicals and laundry
Living Room 
Dimensions - 18.00 x 13.00Level - First
Other 
Dimensions - 8.00 x 12.00Level - FirstDescription - Morning Room
Save
Ask
Tour
Hide
Share
Exterior Features
Construction Details 
Vinyl Siding
Other Structures 
Mobile Home
Patio And Porch 
CoveredDeckPorch
Roof 
AsphaltFiberglass
Community Features
Association Fee 
$827.0
MLS Area 
Forks
School District 
Easton
Senior Community 
Yes
Schools
School District
Easton
Elementary School
Shawnee
Middle School
Easton
High School
Easton
Listing courtesy of Will Nesbitt of Nest Realty Advisors LLC


Listing information is provided by Participants of the Greater Lehigh Valley REALTORS® MLS. IDX information is provided exclusively for personal, non-commercial use, and may not be used for any purpose other than to identify prospective properties consumers may be interested in purchasing. Information is deemed reliable but not guaranteed. Copyright 2026, Greater Lehigh Valley REALTORS® MLS.
Data last updated at: 2026-11-15 02:33 AM UTC

Neighborhood & Commute
Source: Walkscore
Disclosure: Community information and market data powered by Constellation Data Labs. Information is deemed reliable but not guaranteed.
Save
Ask
Tour
Hide
Share
t
COUNTY

Request Your Report

Complete the form and choose the report(s) you’d like — we’ll send them to your inbox.
Report(s) Requested
No spam. Unsubscribe anytime.
t

Get Our District Ranking Report

We've compiled and tracked this data over time to help our clients make better decisions when choosing where to live.
No spam. Unsubscribe anytime.