2901 Emrick Blvd,
Bethlehem, PA 18020.

Trusted by 250+ families

Top 1% in Greater Philadelphia

3242 Sterner Road 5, Upper Nazareth Twp, PA, 18064

Save
Ask
Tour
Hide
Share
$814,900
4 Days On Site

3242 Sterner Road 5
Upper Nazareth Twp, PA 18064

For Sale|Single Family Residence|Active
3
Beds
2
Total Baths
2
Full Baths
2,320
SqFt
$351
/SqFt
2026
Built
Subdivision:
Overlook Estates
County:
Northampton
Listing courtesy of Miranda L. Lane of Tuskes Realty
3242 Sterner Road 5
Save
Ask
Tour
Hide
Share

Mortgage Calculator

Monthly Payment (Est.)

Enter an interest rate to see your estimated monthly payment.
Calculator powered by Showcase IDX, a Constellation1 Company. Copyright ©2026 Information is deemed reliable but not guaranteed.

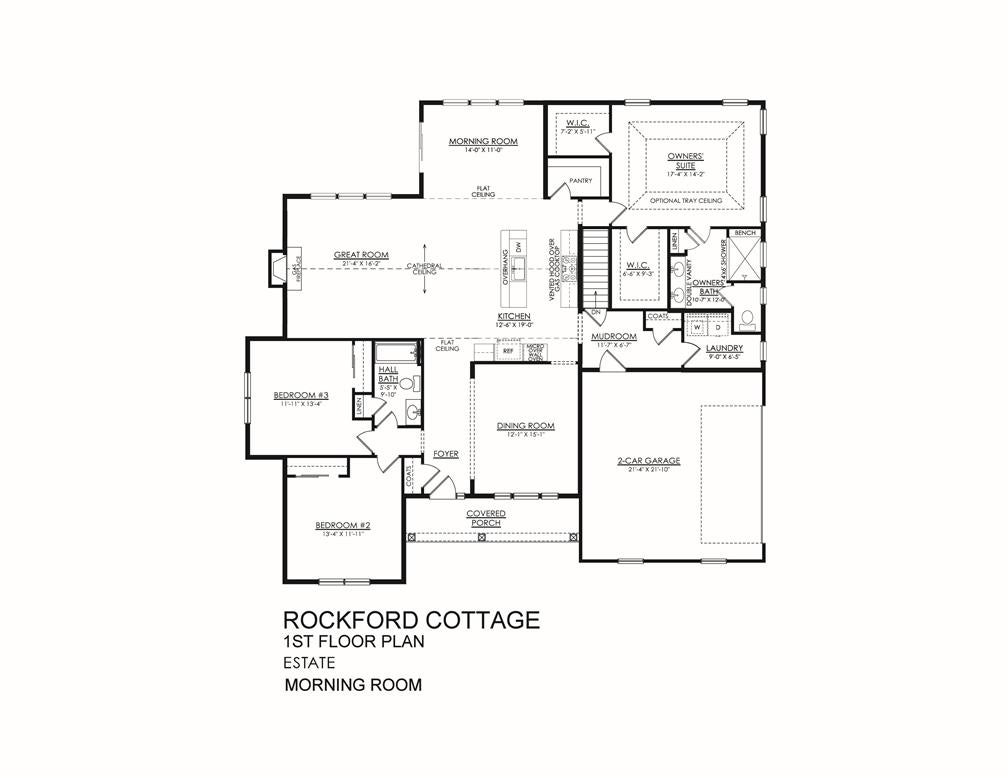
This home is a to be built home - still time to select your own finishes (exterior and Interior). Introducing the Rockford, an inviting Ranch home designed for both comfort and style and offers a thoughtful layout that maximizes space and functionality. At the heart of the home, the open-concept design of the Great Room and Kitchen creates a welcoming atmosphere. With a grand cathedral ceiling and a wall of windows, there is a sense of openness so that no matter how many people visit, you will never feel cramped. The Owners' Suite tucked away in the back of the home includes two spacious Walk-In Closets, as well as its own ensuite bathroom for added privacy. The Rockford also features two additional Bedrooms that offer flexibility for guests, a home office, or other uses to suit your needs. With thoughtfully designed spaces and a layout that promotes flow and functionality, this home is a perfect retreat for those seeking easy living without sacrificing style or comfort.

Save
Ask
Tour
Hide
Share
Listing Snapshot
Price 
$814,900
Days On Site 
4 Days
Bedrooms 
3
Inside Area (SqFt) 
2,320 sqft
Total Baths 
2
Full Baths 
2
Partial Baths 
N/A
Lot Size 
1.069 Acres
Year Built 
2026
MLS Number 
787856
Status 
Active
Property Tax 
N/A
HOA/Condo/Coop Fees 
$83.33 monthly
Sq Ft Source 
Builder
Friends & Family
Recent Activity
5 days agoListing first seen on site
5 days agoListing updated with changes from the MLS
General Features
Acres 
1.069
Attached Garage 
Yes
Cross Street 
Michaels School Road
Garage 
Yes
Garage Spaces 
2
Number Of Stories 
1
Parking 
AttachedGarage
Property Condition 
New Construction
Property Sub Type 
Single Family Residence
Security 
Smoke Detector(s)
Sewer 
Septic Tank
SqFt Above 
2320
Style 
Ranch
Utilities 
Cable Available
Water Source 
Well
Zoning 
RES
Interior Features
Appliances 
DishwasherElectric OvenGas CooktopDisposalMicrowaveWater Heater
Basement 
Full
Cooling 
Central AirZoned
Electric 
Circuit Breakers200+ Amp Service
Fireplace 
Yes
Fireplace Features 
Family Room
Flooring 
CarpetCeramic TileVinyl
Heating 
PropaneZoned
Interior 
Entrance FoyerEat-in KitchenKitchen IslandWalk-In Closet(s)
Laundry Features 
Washer Hookup
Window Features 
Screens
Bedroom 
Dimensions - 13.00 x 11.00Level - SecondDescription - Bedroom 3
Dining Room 
Dimensions - 12.00 x 15.00Level - First
Family Room 
Dimensions - 16.00 x 21.00Level - FirstDescription - cathedral ceiling
Foyer 
Dimensions - 15.00 x 5.00Level - First
FullBath 
Dimensions - 5.50 x 9.10Level - First
Kitchen 
Dimensions - 19.00 x 13.00Level - First
Laundry 
Dimensions - 9.00 x 7.00Level - FirstDescription - laundry
PrimaryBathroom 
Dimensions - 12.00 x 11.00Level - FirstDescription - 4x6 tiled shower with bench
PrimaryBedroom 
Dimensions - 14.00 x 17.00Level - FirstDescription - Plus 2 WICs
Save
Ask
Tour
Hide
Share
Exterior Features
Construction Details 
AsphaltStone VeneerVinyl Siding
Lot Features 
Views
Patio And Porch 
CoveredPorch
Roof 
AsphaltFiberglass
View 
HillsPanoramic
Waterview 
HillsPanoramic
Windows/Doors 
Screens
Community Features
Association Fee 
$250.0
Community Features 
CurbsSidewalks
MLS Area 
Upper Nazareth
School District 
Nazareth
Roads 
Paved
Schools
School District
Nazareth
Elementary School
Lower Nazareth
Middle School
Nazareth
High School
Nazareth
Listing courtesy of Miranda L. Lane of Tuskes Realty


Listing information is provided by Participants of the Greater Lehigh Valley REALTORS® MLS. IDX information is provided exclusively for personal, non-commercial use, and may not be used for any purpose other than to identify prospective properties consumers may be interested in purchasing. Information is deemed reliable but not guaranteed. Copyright 2026, Greater Lehigh Valley REALTORS® MLS.
Data last updated at: 2026-11-16 04:16 AM UTC

Neighborhood & Commute
Source: Walkscore
Disclosure: Community information and market data powered by Constellation Data Labs. Information is deemed reliable but not guaranteed.
Save
Ask
Tour
Hide
Share
t
COUNTY

Request Your Report

Complete the form and choose the report(s) you’d like — we’ll send them to your inbox.
Report(s) Requested
No spam. Unsubscribe anytime.
t

Get Our District Ranking Report

We've compiled and tracked this data over time to help our clients make better decisions when choosing where to live.
No spam. Unsubscribe anytime.