
164 Church Hill Road, Greenwich Twp, PA, 19534
164 Church Hill RoadGreenwich Twp, PA 19534
Mortgage Calculator
Monthly Payment (Est.)
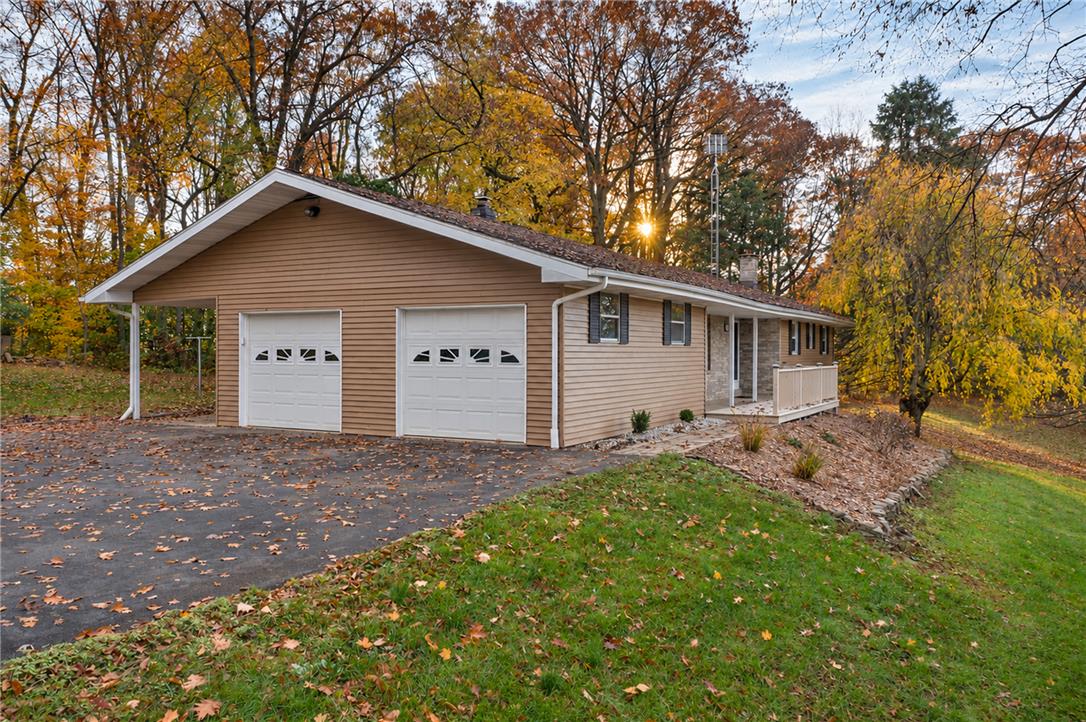
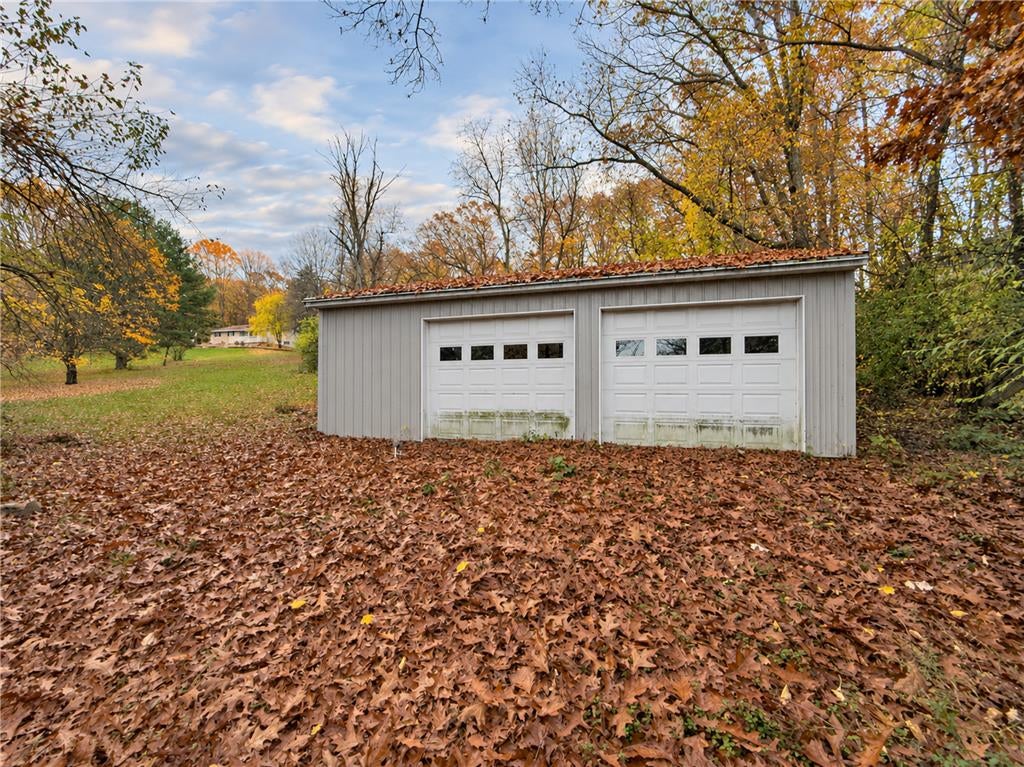
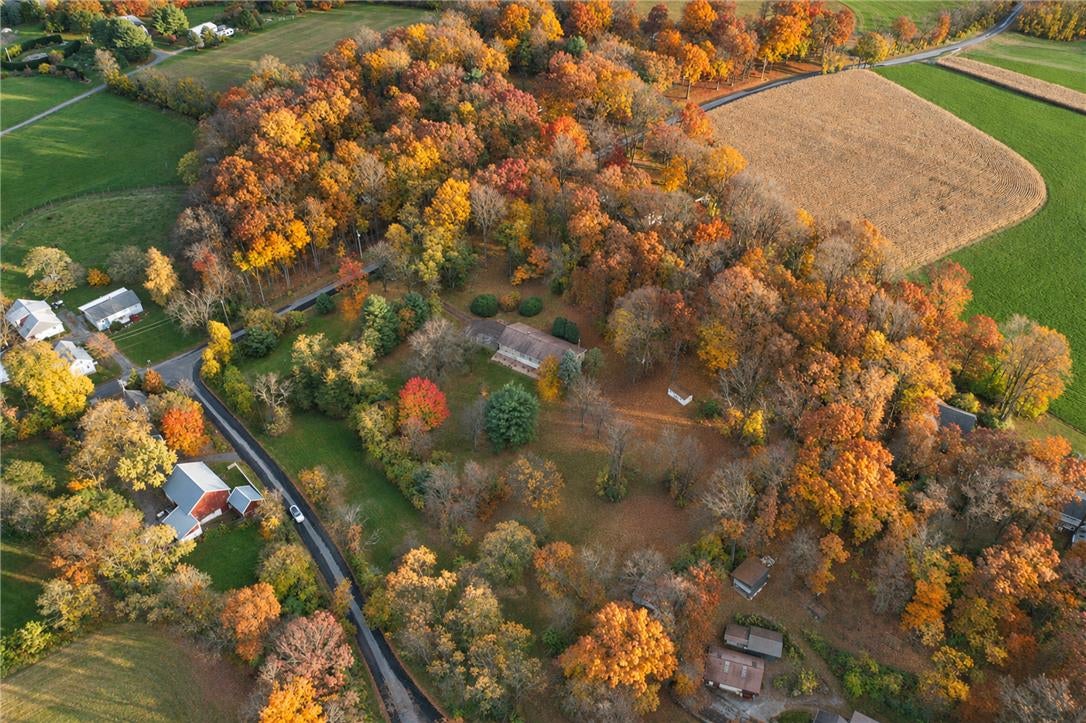
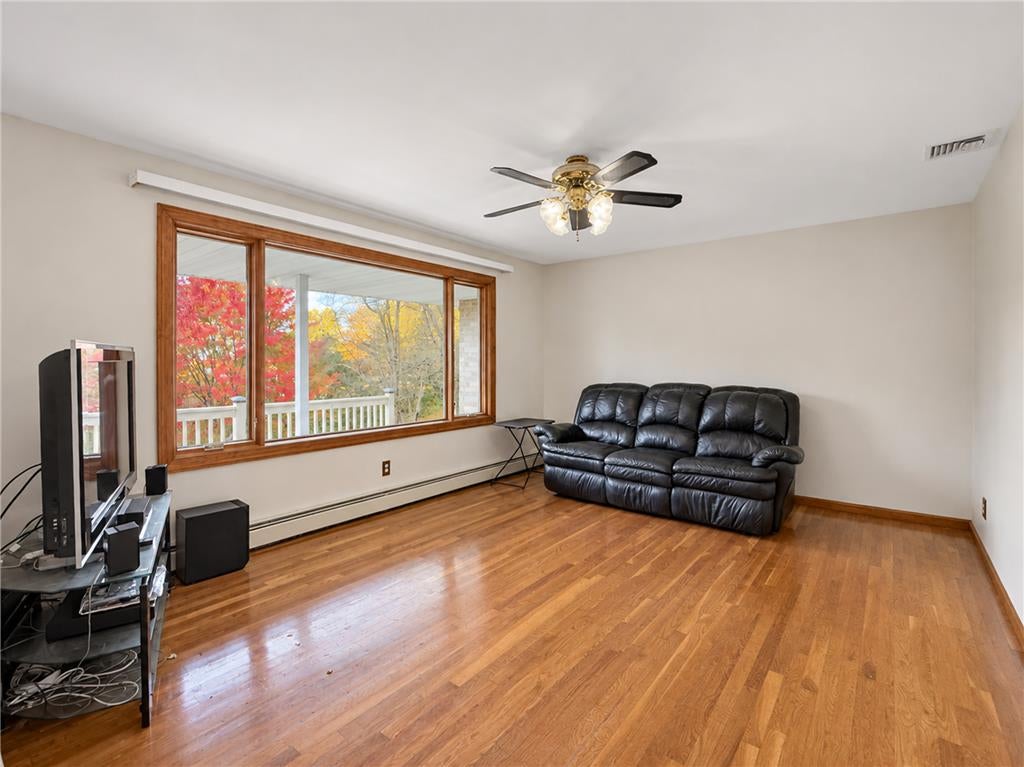
Enter an interest rate to see your estimated monthly payment.Wind your way home through the countryside to your very own private oasis. This well-appointed brick ranch with partially finished walkout basement and detached pole building on just over 3 acres is the place to be! Enjoy the sights and sounds of nature at every turn on this sprawling lot all year long. There is something here for everyone, inside and out of this refreshed home. The covered front porch with expanded deck entrance welcomes you and your guests. This is the perfect place to start your day or watch the afternoon go by with its scenic views. Inside, you will love the hardwood floors throughout much of the main living areas, adding warmth and making cleanup a breeze. The living room features big picture windows letting in the light and giving you a relaxing view year-round. Beautifully appointed kitchen helps start or end your day. You will love all the cabinets and granite countertop space. Built-in high-top table is perfect for everyday life on the go. Just off the kitchen is your first-floor laundry room and powder room for your convenience. The dining room is great for game night or Holiday gatherings. Step out to the backyard patio from here to fire up your grill or smoker. The bedroom wing of this home has something for everyone. Hardwood floors lead you back to four bedrooms accented by solid wood six-panel doors with lever handles. The primary suite features its own full bath with tiled floors and shower walls. You will find plenty of closet space for everyone. Stay cool with central air and ceiling fans all summer long. Need room to expand? Check out the partially finished basement with room to entertain. Multiple heating sources, including a coal stove to help take the chill out of any winter. The attached two-car garage keeps you out of the elements all year long. A secondary entrance off the garage and driveway serves as the perfect mudroom for daily life. The outdoors will be fun for everyone with room to run and ride for loved ones. Looking to start your own homestead? Then you will love the garden shed to start your garden. Additional sheds offer possibilities for your two- and four-legged barnyard friends, with zoning that permits animals. The expansive yard offers plenty of room to roam and graze. Attention auto and workshop enthusiasts! The oversized detached garage with separate driveway entrance and dedicated 200-amp electrical service is perfect for your shop needs. Extra space for parking additional trucks, trailers, or an RV. All appliances are included to help get you started. Beautiful country location with easy access to highways is centrally located between Allentown, Hershey, and Reading. A great place you will be proud to call home for generations to come!
| 5 days ago | Status changed to Active | |
| 5 days ago | Listing updated with changes from the MLS | |
| 5 days ago | Listing first seen on site |

Listing information is provided by Participants of the Greater Lehigh Valley REALTORS® MLS. IDX information is provided exclusively for personal, non-commercial use, and may not be used for any purpose other than to identify prospective properties consumers may be interested in purchasing. Information is deemed reliable but not guaranteed. Copyright 2026, Greater Lehigh Valley REALTORS® MLS.
Data last updated at: 2026-11-18 03:15 AM UTC