
4271 Wood Drive, Lehigh Twp, PA, 18088
Save
Ask
Tour
Hide
$450,000
4 Days On Site
4271 Wood DriveLehigh Twp, PA 18088
For Sale|Single Family Residence|Active
3
Beds
3
Total Baths
2
Full Baths
1
Partial Bath
2,006
SqFt
$224
/SqFt
2010
Built
Subdivision:
Not in Development
County:
Northampton
Listing courtesy of Steven G. Haddad of Howard Hanna TheFrederickGroup
Call Now: 215-896-0219 & 610-867-8888
Is this the listing for you? We can help make it yours.
215-896-0219 & 610-867-8888Upcoming Open Houses
Sun, Nov 15, 1:00 PM - 4:00 PM
Save
Ask
Tour
Hide
Mortgage Calculator
Monthly Payment (Est.)
Enter an interest rate to see your estimated monthly payment.Calculator powered by Showcase IDX, a Constellation1 Company. Copyright ©2026 Information is deemed reliable but not guaranteed.
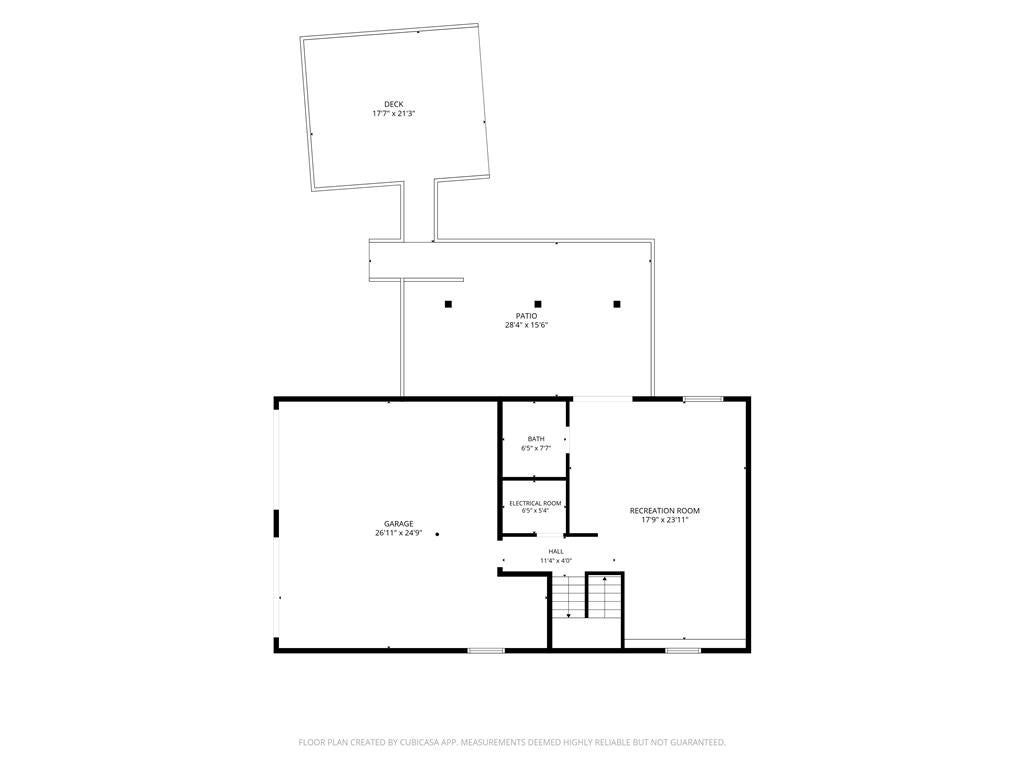
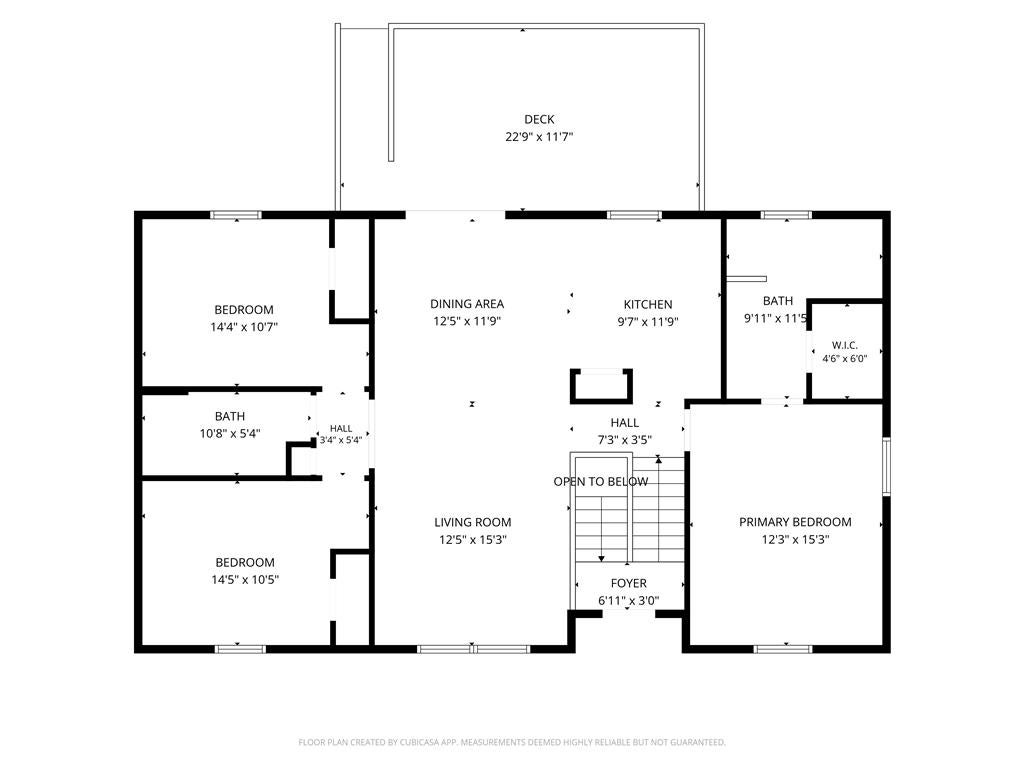
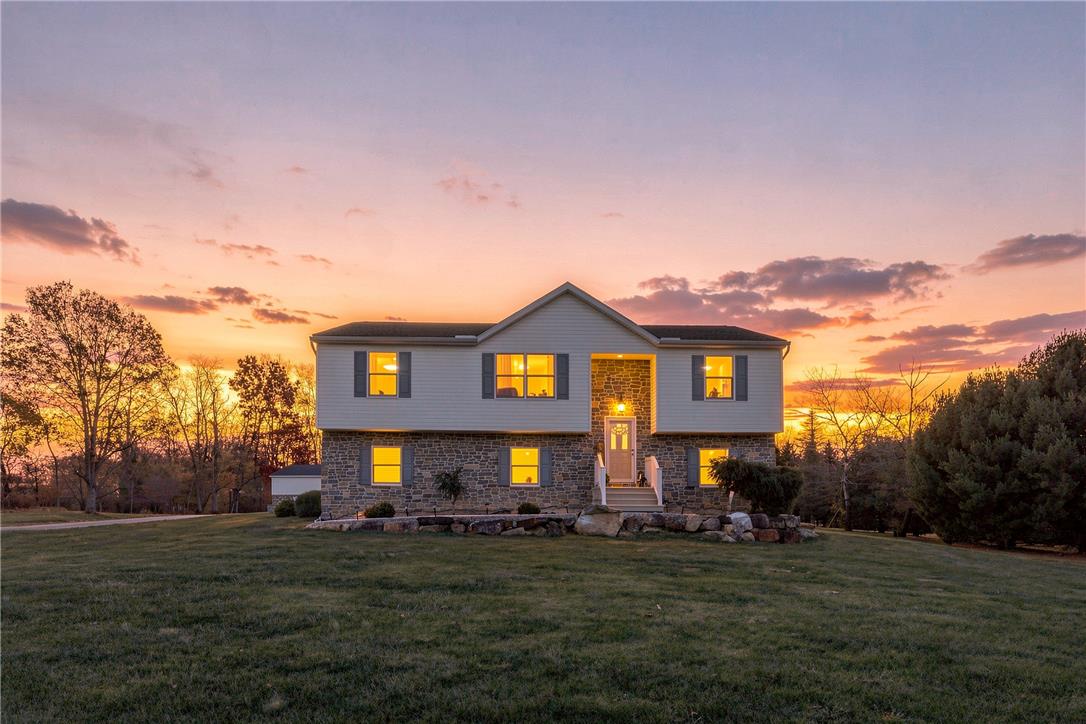
A bi-level country home design defines this residence situated close to Blue Mountain. The property is set on just over an acre, offering a tranquil setting characterized by a large yard and a deck. An adjacent above-ground pool provides space for outside entertaining, creating a serene outdoor atmosphere. Inside, the home features three bedrooms and two and one-half baths. A large rec room offers additional space within the layout, while the kitchen is equipped with modern appliances to assist with cooking. The property also features a spacious two-car attached garage alongside a large driveway that accommodates parking for multiple vehicles. This Lehigh Township home combines functional indoor spaces with expansive outdoor areas.
Save
Ask
Tour
Hide
Listing Snapshot
Price
$450,000
Days On Site
4 Days
Bedrooms
3
Inside Area (SqFt)
2,006 sqft
Total Baths
3
Full Baths
2
Partial Baths
1
Lot Size
1.19 Acres
Year Built
2010
MLS Number
787789
Status
Active
Property Tax
$5,613.43
HOA/Condo/Coop Fees
N/A
Sq Ft Source
Assessor
Friends & Family
Recent Activity
| 4 days ago | Status changed to Active | |
| 5 days ago | Listing first seen on site | |
| 5 days ago | Listing updated with changes from the MLS |
General Features
Acres
1.19
Attached Garage
Yes
Garage
Yes
Garage Spaces
2
Number Of Stories
1
Parking
AttachedDrivewayGarageOff Street
Property Sub Type
Single Family Residence
Sewer
Septic Tank
SqFt Above
1330
SqFt Below
676
Style
BiLevel
Water Source
Well
Zoning
16A
Interior Features
Appliances
DishwasherElectric OvenElectric Water HeaterRefrigeratorWater Softener OwnedWasher
Basement
Concrete
Cooling
Central Air
Heating
Heat Pump
Laundry Features
Electric Dryer Hookup
Bedroom
Dimensions - 10.00 x 12.00Level - FirstDescription - carpeting, closet
BreakfastRoomNook
Dimensions - 12.00 x 12.00Level - FirstDescription - vinyl flooring
FullBath
Dimensions - 12.00 x 6.00Level - First
HalfBath
Dimensions - 7.00 x 6.00Level - LowerDescription - vinyl flooring
Kitchen
Dimensions - 12.00 x 12.00Level - FirstDescription - vinyl flooring
Living Room
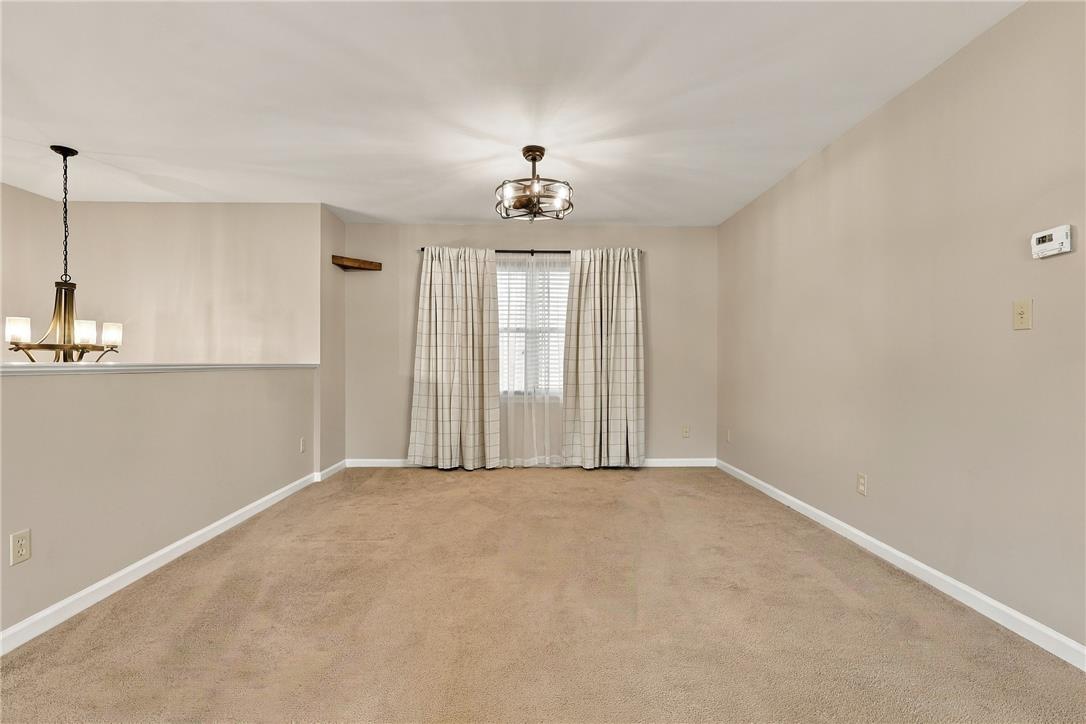
Dimensions - 12.00 x 12.00Level - FirstDescription - carpeting
PrimaryBathroom
Dimensions - 12.00 x 12.00Level - FirstDescription - large bath with walk in closet
PrimaryBedroom
Dimensions - 15.00 x 12.00Level - FirstDescription - master bedroom carpeting
Recreation
Dimensions - 25.00 x 18.00Level - LowerDescription - carpeting
Save
Ask
Tour
Hide
Exterior Features
Construction Details
Stone VeneerVinyl SidingWood Siding
Roof
AsphaltFiberglass
Community Features
MLS Area
Lehigh Twp
School District
Northampton
Schools
School District
Northampton
Elementary School
Lehigh Elementary
Middle School
Northampton Area Middle School
High School
Northampton Are High School
Listing courtesy of Steven G. Haddad of Howard Hanna TheFrederickGroup

Listing information is provided by Participants of the Greater Lehigh Valley REALTORS® MLS. IDX information is provided exclusively for personal, non-commercial use, and may not be used for any purpose other than to identify prospective properties consumers may be interested in purchasing. Information is deemed reliable but not guaranteed. Copyright 2026, Greater Lehigh Valley REALTORS® MLS.
Data last updated at: 2026-11-15 02:33 AM UTC
Listing information is provided by Participants of the Greater Lehigh Valley REALTORS® MLS. IDX information is provided exclusively for personal, non-commercial use, and may not be used for any purpose other than to identify prospective properties consumers may be interested in purchasing. Information is deemed reliable but not guaranteed. Copyright 2026, Greater Lehigh Valley REALTORS® MLS.
Data last updated at: 2026-11-15 02:33 AM UTC
Neighborhood & Commute
Source: Walkscore
Disclosure: Community information and market data powered by Constellation Data Labs. Information is deemed reliable but not guaranteed.
Save
Ask
Tour
Hide
Did you know? You can invite friends and family to your search. They can join your search, rate and discuss listings with you.