2901 Emrick Blvd,
Bethlehem, PA 18020.

Trusted by 250+ families

Top 1% in Greater Philadelphia

144 5th Street, Walnutport Boro, PA, 18088

Save
Ask
Tour
Hide
Share
$379,900
2 Days On Site

144 5th Street
Walnutport Boro, PA 18088

For Sale|Single Family Residence|Active
2
Beds
1
Total Bath
1
Full Bath
1,570
SqFt
$242
/SqFt
1940
Built
Subdivision:
Not in Development
County:
Northampton
Listing courtesy of Susan S Audibert of BHHS Fox & Roach - Allentown
144 5th Street144 5th Street144 5th Street144 5th Street
Save
Ask
Tour
Hide
Share

Mortgage Calculator

Monthly Payment (Est.)

Enter an interest rate to see your estimated monthly payment.
Calculator powered by Showcase IDX, a Constellation1 Company. Copyright ©2026 Information is deemed reliable but not guaranteed.

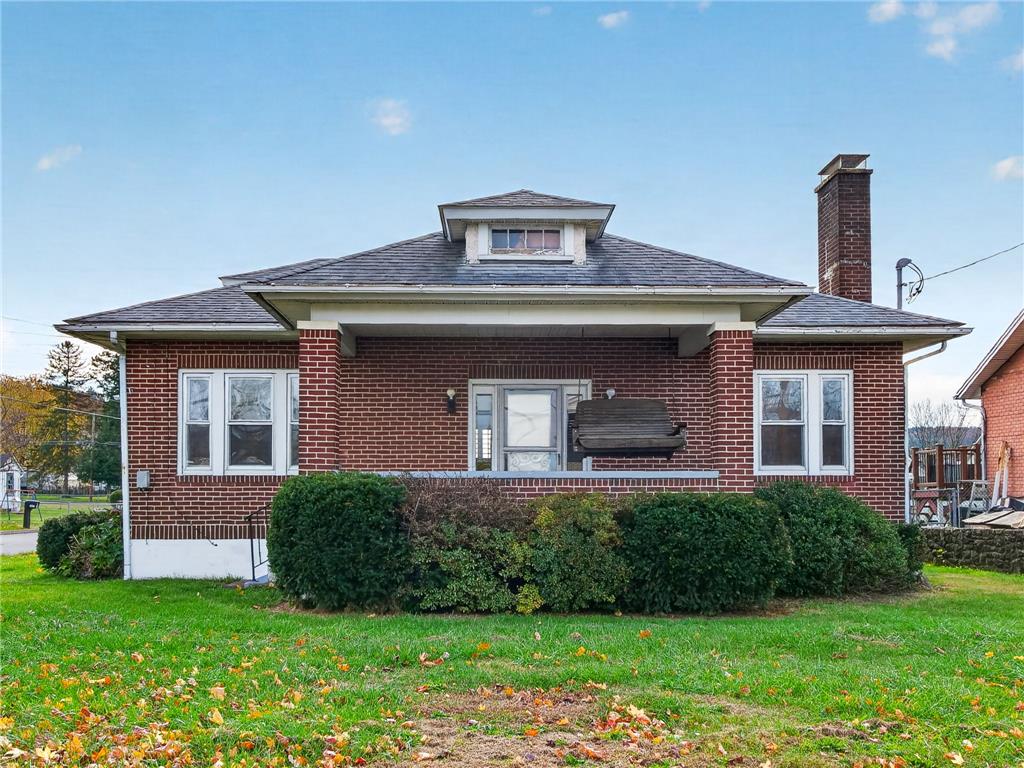
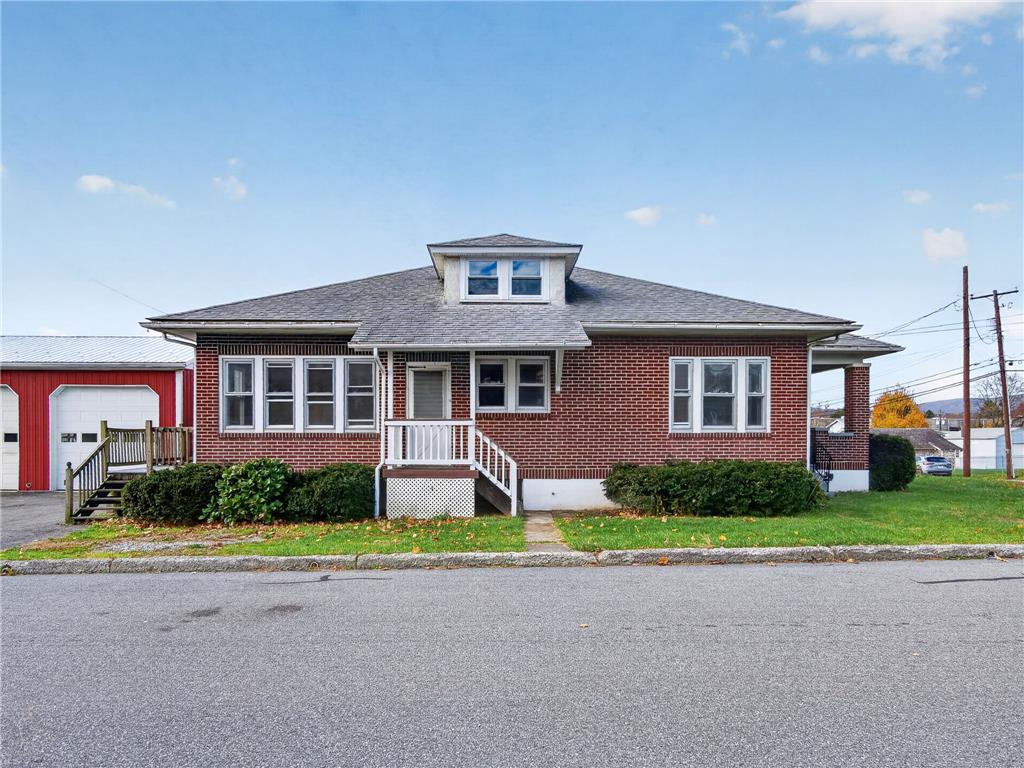
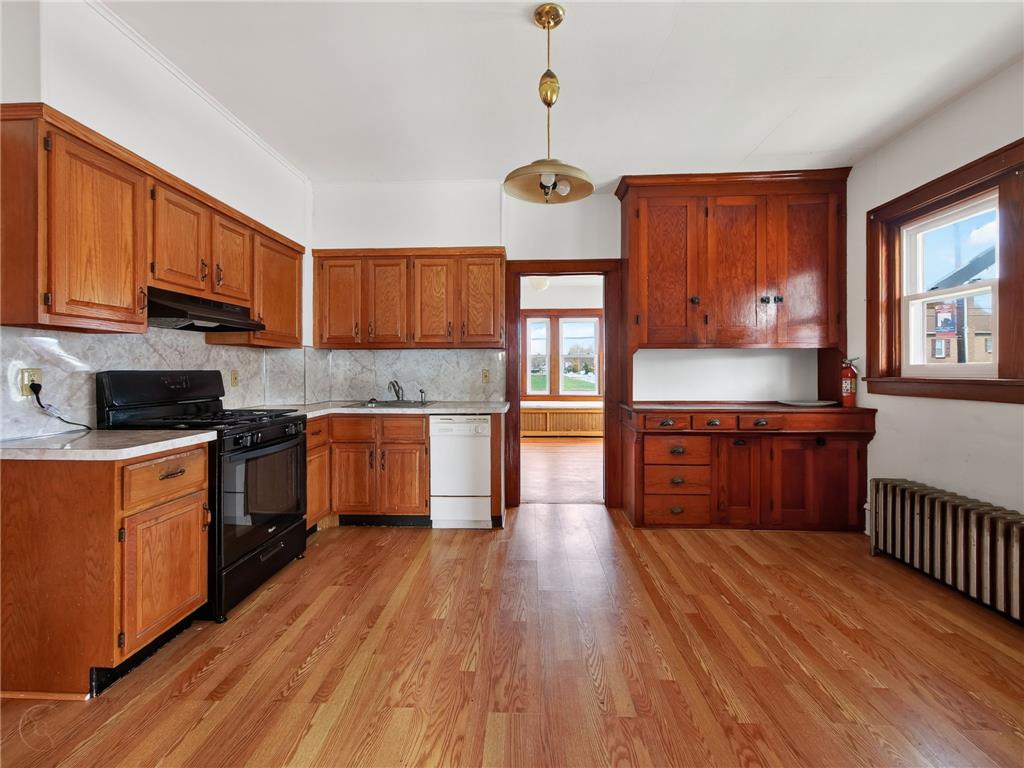
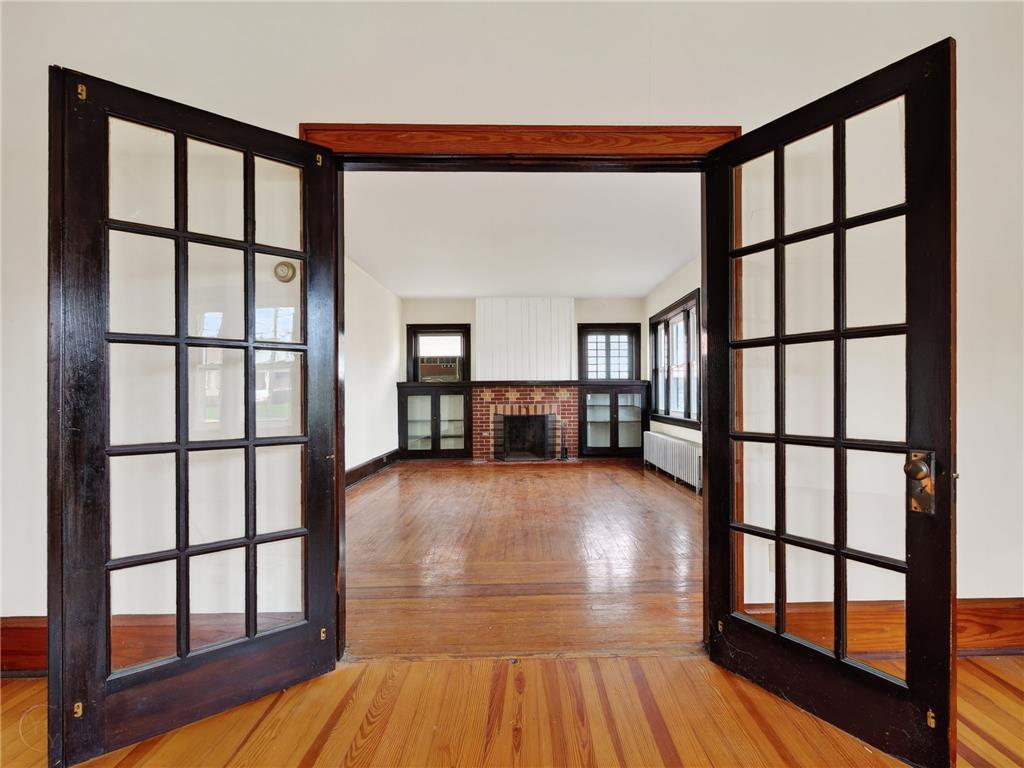
**A HOME WITH CHARACTER AND A GARAGE FULL OF POSSIBILITIES!** Charming Walnutport property offering a unique combination of comfortable living and exceptional workspace! This inviting older home features beautiful natural woodwork, hardwood floors, a wood-burning fireplace, and the warmth and character that are increasingly hard to find. New windows add to the appeal, while additional flexible space provides room for a home office, hobby area, or sitting room. The real surprise is the impressive detached three-bay garage featuring high ceilings, oversized doors and two vehicle lifts. Previously operated as a vehicle inspection and minor repair facility, this property offers an extraordinary opportunity for an owner-occupant seeking substantial workspace right at home. A rare combination of residential charm and automotive possibilities! Subject to applicable zoning requirements and approvals Consider it today!

Save
Ask
Tour
Hide
Share
Listing Snapshot
Price 
$379,900
Days On Site 
2 Days
Bedrooms 
2
Inside Area (SqFt) 
1,570 sqft
Total Baths 
1
Full Baths 
1
Partial Baths 
N/A
Lot Size 
0.201 Acres
Year Built 
1940
MLS Number 
787783
Status 
Active
Property Tax 
$5,976.74
HOA/Condo/Coop Fees 
N/A
Sq Ft Source 
Assessor
Friends & Family
Recent Activity
3 days agoListing first seen on site
3 days agoListing updated with changes from the MLS
General Features
Acres 
0.201
Cross Street 
Williams Ave
Garage 
Yes
Garage Spaces 
3
Number Of Stories 
1
Parking 
DetachedGarageOff Street
Property Sub Type 
Single Family Residence
Sewer 
Public Sewer
SqFt Above 
1570
Style 
BungalowCapeCod
Water Source 
Public
Zoning 
R02-Medium Density Reside
Interior Features
Appliances 
DishwasherGas OvenGas RangeWater Heater
Basement 
Exterior EntryFull
Electric 
Circuit Breakers
Fireplace 
Yes
Fireplace Features 
Living Room
Flooring 
Hardwood
Heating 
Oil
Interior 
Storage
Laundry Features 
Washer HookupLower Level
Bedroom 
Dimensions - 13.00 x 12.00Level - FirstDescription - 1
Dining Room 
Dimensions - 15.00 x 14.00Level - FirstDescription - Hardwood floors
FullBath 
Dimensions - 8.00 x 8.00Level - First
Kitchen 
Dimensions - 15.00 x 13.00Level - FirstDescription - Old-world charm
Living Room 
Dimensions - 21.00 x 14.00Level - FirstDescription - Fireplace - wood
Other 
Dimensions - 37.00 x 50.00Level - SecondDescription - Attic - no heat - storage
PrimaryBedroom 
Dimensions - 17.00 x 10.00Level - FirstDescription - Carpeted
Sunroom 
Dimensions - 14.00 x 11.00Level - FirstDescription - Mudroom/Office
Save
Ask
Tour
Hide
Share
Exterior Features
Construction Details 
Brick
Lot Features 
Corner LotLevel
Patio And Porch 
CoveredPorch
Roof 
AsphaltFiberglass
Community Features
MLS Area 
Walnutport
School District 
Northern Lehigh
Roads 
Paved
Schools
School District
Northern Lehigh
Elementary School
Unknown
Middle School
Unknown
High School
Unknown
Listing courtesy of Susan S Audibert of BHHS Fox & Roach - Allentown


Listing information is provided by Participants of the Greater Lehigh Valley REALTORS® MLS. IDX information is provided exclusively for personal, non-commercial use, and may not be used for any purpose other than to identify prospective properties consumers may be interested in purchasing. Information is deemed reliable but not guaranteed. Copyright 2026, Greater Lehigh Valley REALTORS® MLS.
Data last updated at: 2026-11-15 02:33 AM UTC

Neighborhood & Commute
Source: Walkscore
Disclosure: Community information and market data powered by Constellation Data Labs. Information is deemed reliable but not guaranteed.
Save
Ask
Tour
Hide
Share
t
COUNTY

Request Your Report

Complete the form and choose the report(s) you’d like — we’ll send them to your inbox.
Report(s) Requested
No spam. Unsubscribe anytime.
t

Get Our District Ranking Report

We've compiled and tracked this data over time to help our clients make better decisions when choosing where to live.
No spam. Unsubscribe anytime.