
7966 Troxell Court, Upper Macungie Twp, PA, 18031
7966 Troxell CourtUpper Macungie Twp, PA 18031
Mortgage Calculator
Monthly Payment (Est.)
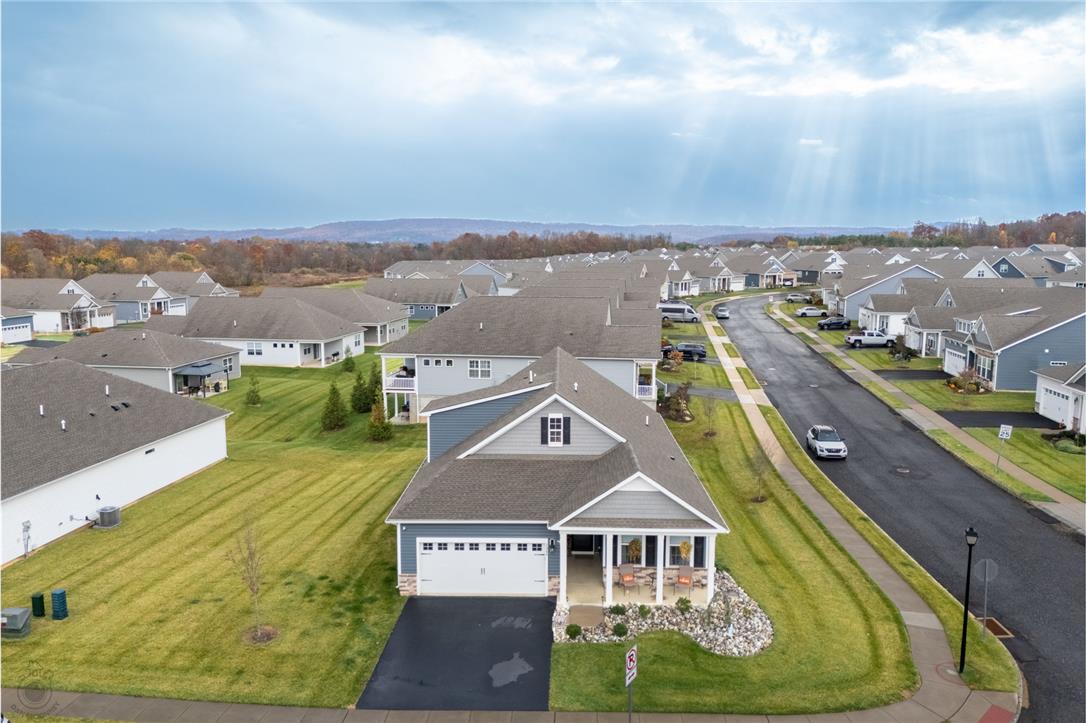
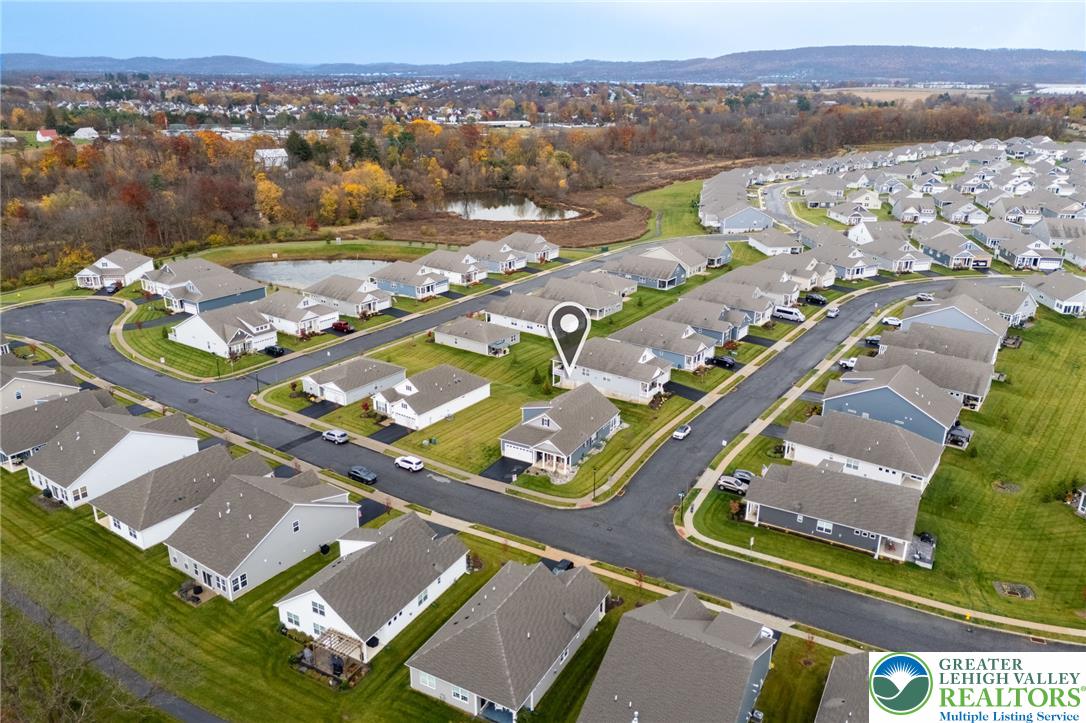
Enter an interest rate to see your estimated monthly payment.55 plus living doesn't mean slowing down—it means upgrading your standards. Built in 2022 and dialed to absolute designer perfection, this detached ranch in Schaefer Run Commons delivers the sleek, zero-maintenance freedom of 55+ luxury living without giving up an ounce of personal style. This expanded Bristol is just what you have been waiting for! Step across the threshold and feel the immediate vibe shift. The ground level is pure one-floor indulgence: high ceilings, and an open-concept living space is anchored by a glowing fireplace. The kitchen island isn’t just counter space; it’s the social launchpad where artisanal charcuterie boards come together before uncorking a vintage cabernet. Off to the side, your private primary suite waits with expansive walk-in closets and a spa-caliber bath designed to make every morning feel unhurried. Grab coffee and sit in the screened in porch complete with privacy shades and your own Zen. Head upstairs to find this home's true superpower. The custom California Closets make moving in a breeze! While standard single-story living can feel confining, this layout surprises with an expanded second-floor guest retreat: an airy loft for private movie nights, a full guest bedroom, and a dedicated third full bath. When out-of-town guests or adult kids visit, they get their own private boutique hotel suite—and when they leave, you simply close the door and return to effortless single-level luxury. Beyond the front door, the location is unbeatable. You are minutes from organic mornings at Whole Foods, craft cocktails and dinner at The Shelby, and instant access to Route 222, I-78, and PA-100 for effortless weekend escapes. This home is on one of the largest lots, in the quiet part of the community. Check out the sideyard space! Turn-key homes with a dedicated guest floor in this pocket of Lehigh Valley do not wait around. Bring your vision, claim the lifestyle, and see this home before someone else is sipping wine on your covered porch. Owner is building and would appreciate a closing after 2/5/2027. Showings start Friday 11/13, your luck day!
| 5 days ago | Status changed to Active | |
| 6 days ago | Listing first seen on site | |
| 6 days ago | Listing updated with changes from the MLS |

Listing information is provided by Participants of the Greater Lehigh Valley REALTORS® MLS. IDX information is provided exclusively for personal, non-commercial use, and may not be used for any purpose other than to identify prospective properties consumers may be interested in purchasing. Information is deemed reliable but not guaranteed. Copyright 2026, Greater Lehigh Valley REALTORS® MLS.
Data last updated at: 2026-11-17 01:43 AM UTC
Did you know? You can invite friends and family to your search. They can join your search, rate and discuss listings with you.