
238 N Liberty Street, Upper Nazareth Twp, PA, 18064
238 N Liberty StreetUpper Nazareth Twp, PA 18064
Mortgage Calculator
Monthly Payment (Est.)
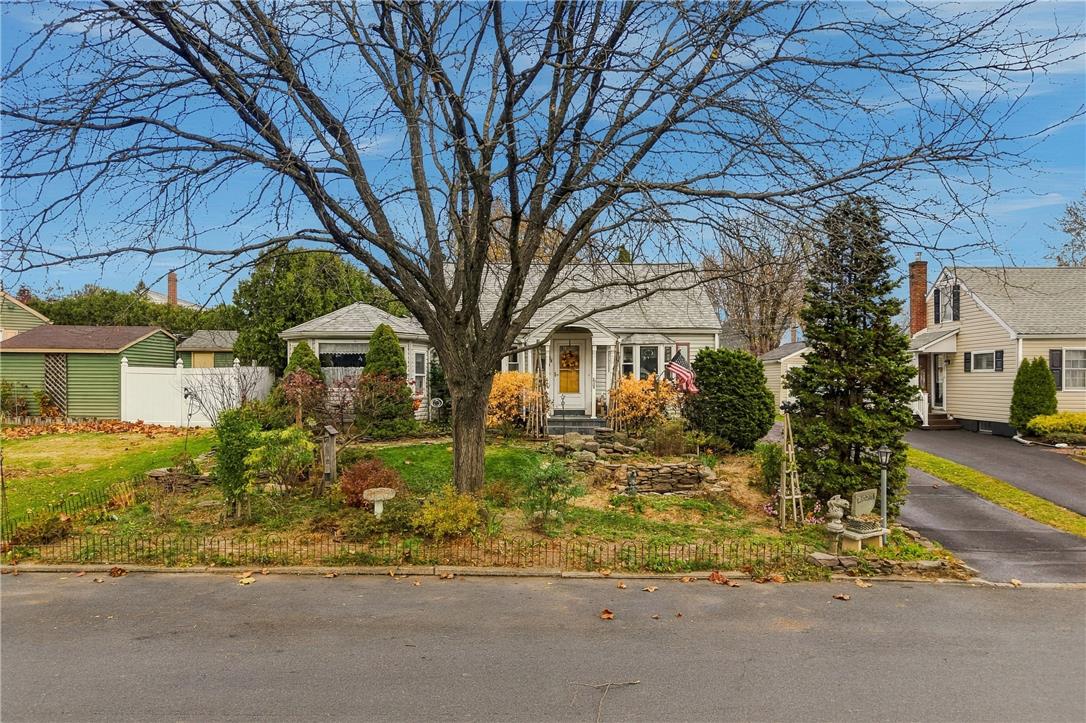
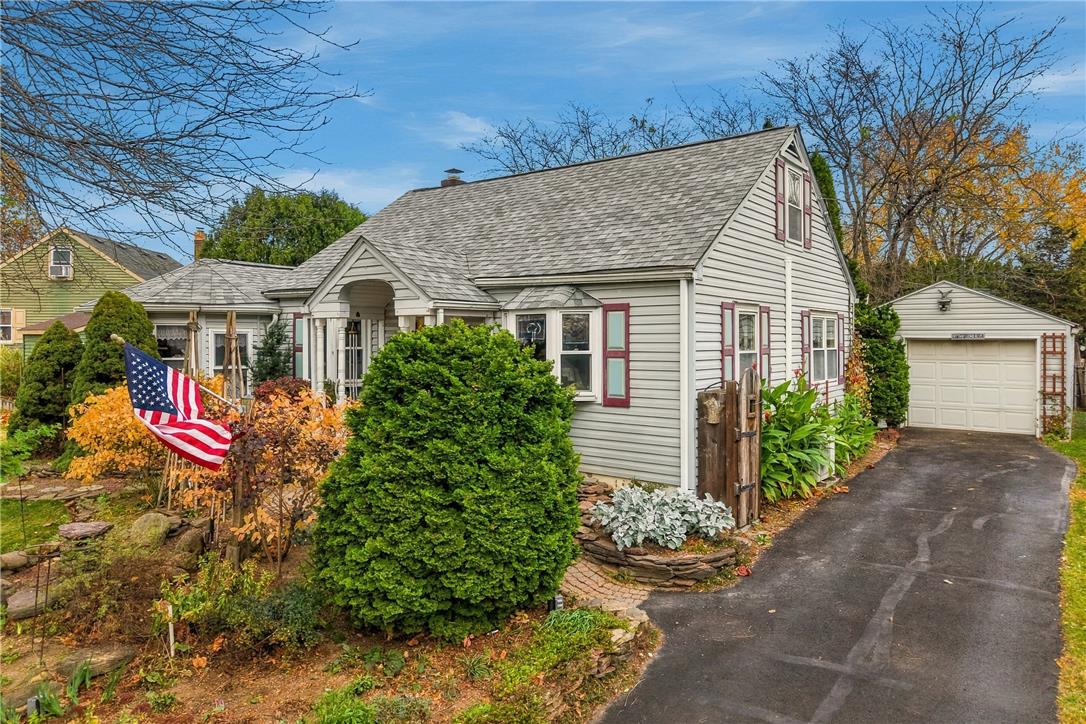
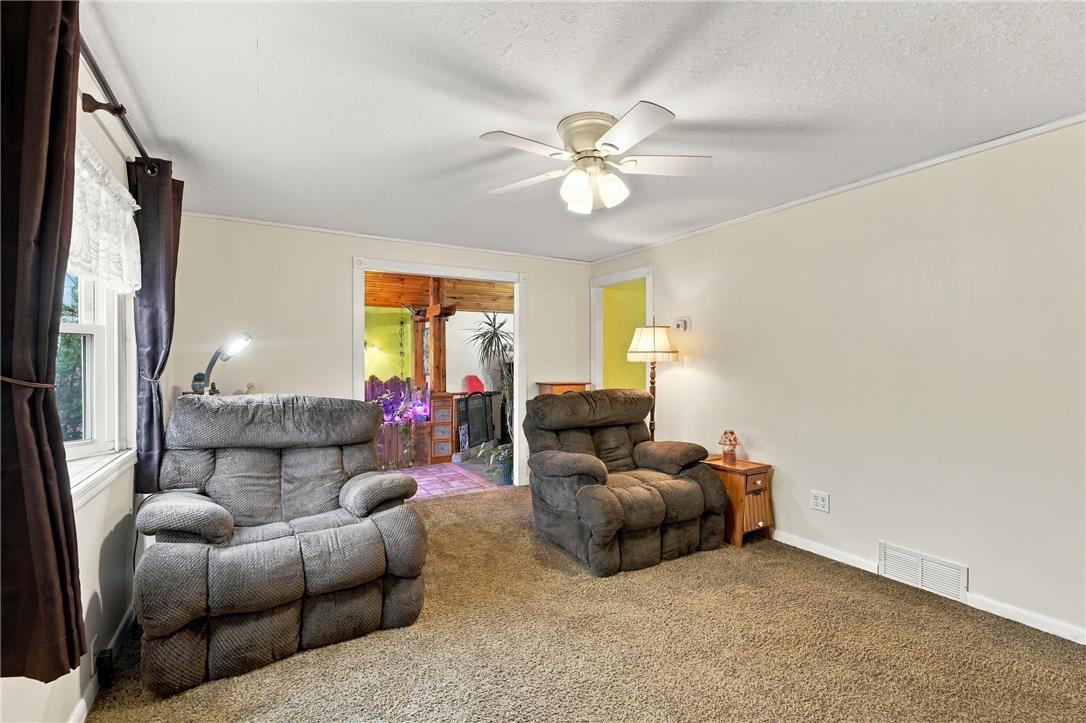
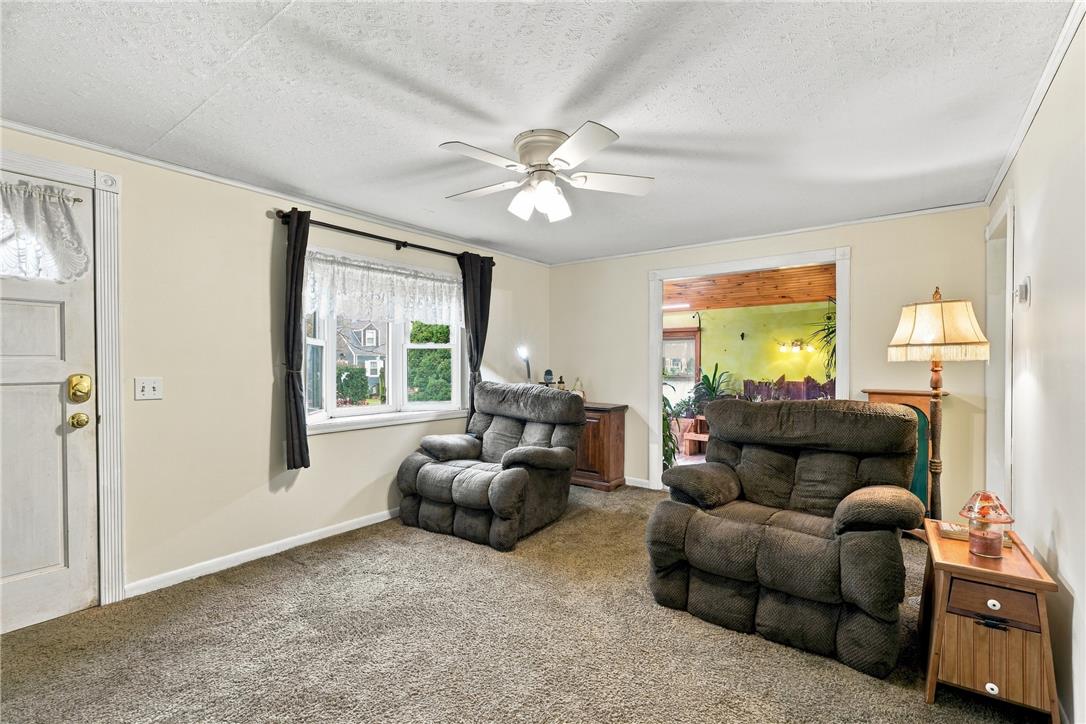
Enter an interest rate to see your estimated monthly payment.Interior photos coming soon! Welcome to 238 N Liberty Street, a charming and exceptionally well-maintained Cape Cod tucked into the desirable East Lawn Gardens neighborhood! Full of character, thoughtful updates, and unique features you won’t find in every home, this is a property that has clearly been loved and cared for. As one of the largest homes in The Gardens, this Cape Cod offers far more space than you might expect. The main level features a comfortable living room and a kitchen that flows into one of the home’s standout features: an expanded addition that creates both a dedicated dining room and a bright, inviting sunroom. The dining room gives you a true space for family dinners, holiday gatherings, and entertaining, and sliding doors lead directly out to the fenced backyard, making it easy to carry the party outside, grill out on summer evenings, or let the pets out. The sunroom is the perfect spot for your morning coffee, a good book, a home office, or simply relaxing and enjoying the natural light. Together, these spaces add flexibility and living area that set this home apart from others in the neighborhood. Also on the main level are two bedrooms and an updated full bathroom with a walk-in shower, offering the ease and convenience of one-level living. Whether you’re looking to downsize, plan for the future, accommodate extended family, or simply prefer having everything you need on one floor, this layout makes daily living easy. Upstairs, a private second-floor primary bedroom provides a quiet retreat set apart from the rest of the home, or can serve as a wonderful space for guests. The outdoor space is truly something special. The very large, fully fenced backyard offers room to garden, play, entertain, or let your pets roam freely, with plenty of space to create the outdoor oasis you’ve been dreaming of. A detached garage, driveway, workshop, and two sheds provide exceptional parking, storage, and workspace, ideal for the hobbyist, DIYer, car enthusiast, or anyone who needs room for tools, equipment, and seasonal items. It’s rare to find this much outdoor space and this many functional outbuildings in an established neighborhood like The Gardens. Peace of mind comes included with major updates such as a brand-new 50-year roof and a newer furnace, so you can move in and enjoy your new home with confidence. A special opportunity to own a well-cared-for home with extra living space, one-level living convenience, and an outstanding backyard in one of Nazareth’s most desirable neighborhoods. Homes like this don’t come along often, so be sure to schedule your showing!
| yesterday | Status changed to Active | |
| yesterday | Listing updated with changes from the MLS | |
| yesterday | Listing first seen on site |

Listing information is provided by Participants of the Greater Lehigh Valley REALTORS® MLS. IDX information is provided exclusively for personal, non-commercial use, and may not be used for any purpose other than to identify prospective properties consumers may be interested in purchasing. Information is deemed reliable but not guaranteed. Copyright 2026, Greater Lehigh Valley REALTORS® MLS.
Data last updated at: 2026-11-16 04:16 AM UTC
Did you know? You can invite friends and family to your search. They can join your search, rate and discuss listings with you.