2901 Emrick Blvd,
Bethlehem, PA 18020.

Trusted by 250+ families

Top 1% in Greater Philadelphia

101 George Avenue, Upper Nazareth Twp, PA, 18064

Save
Ask
Tour
Hide
Share
$439,900
4 Days On Site

101 George Avenue
Upper Nazareth Twp, PA 18064

For Sale|Single Family Residence|Active
3
Beds
2
Total Baths
2
Full Baths
1,312
SqFt
$335
/SqFt
1955
Built
Subdivision:
Not in Development
County:
Northampton
Listing courtesy of Joel A. Tilli of BetterHomes&GardensRE/Cassidon
Upcoming Open Houses
Sun, Nov 22, 1:00 PM - 3:00 PM
101 George Avenue101 George Avenue101 George Avenue101 George Avenue
Save
Ask
Tour
Hide
Share

Mortgage Calculator

Monthly Payment (Est.)

Enter an interest rate to see your estimated monthly payment.
Calculator powered by Showcase IDX, a Constellation1 Company. Copyright ©2026 Information is deemed reliable but not guaranteed.

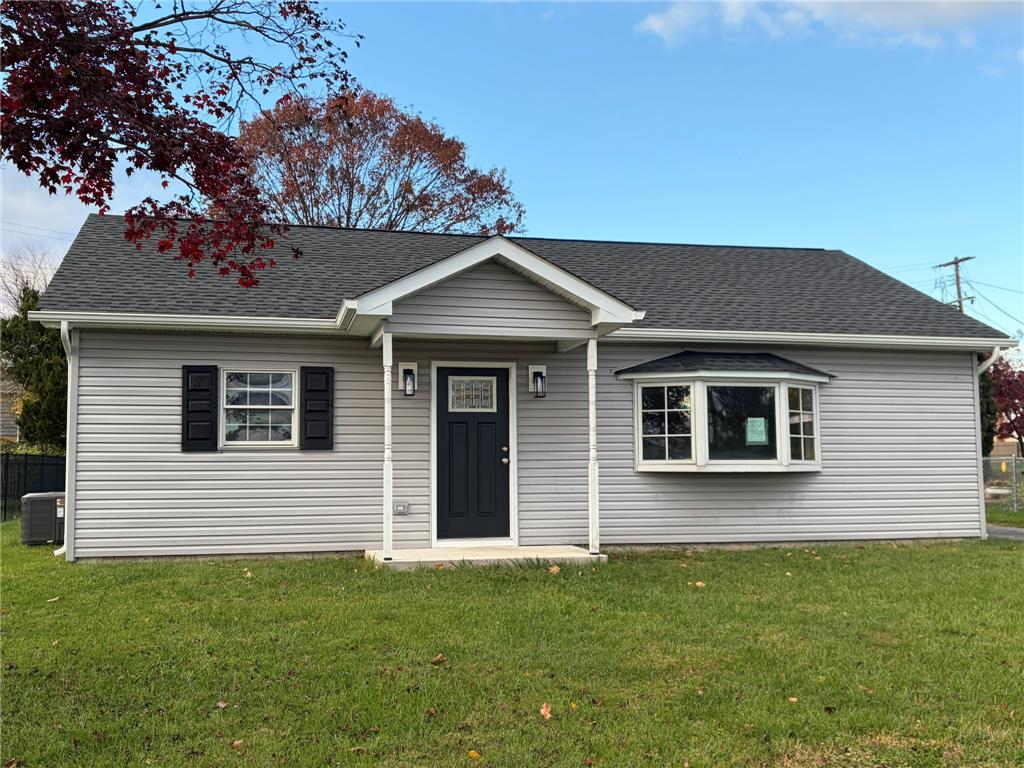
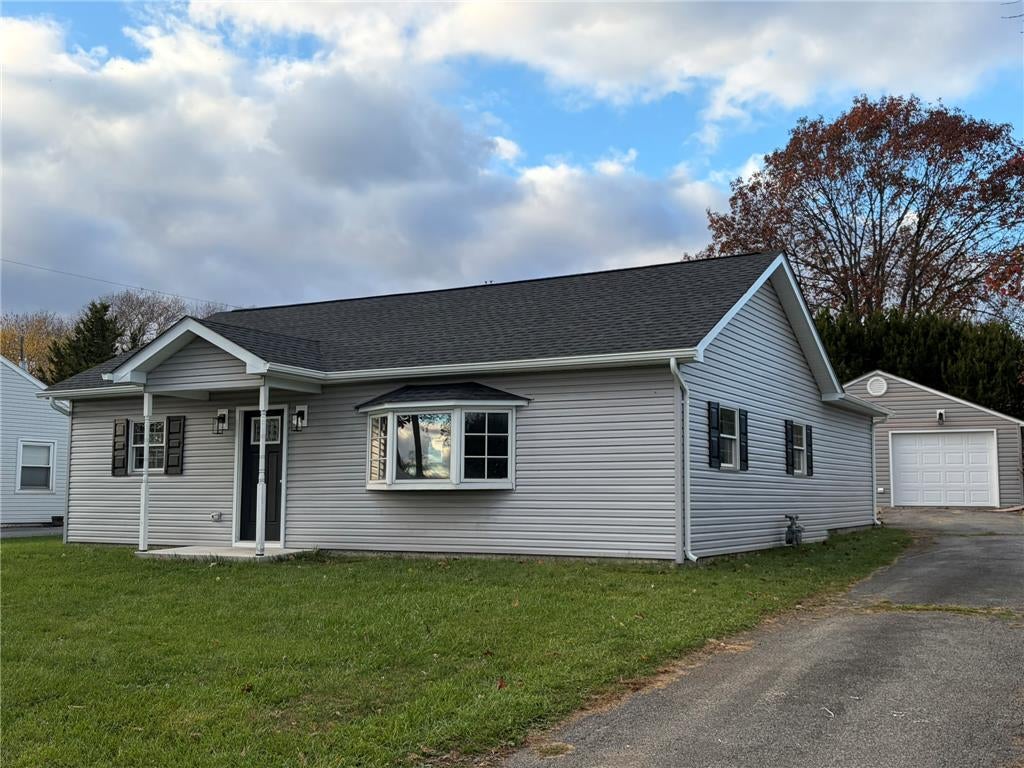
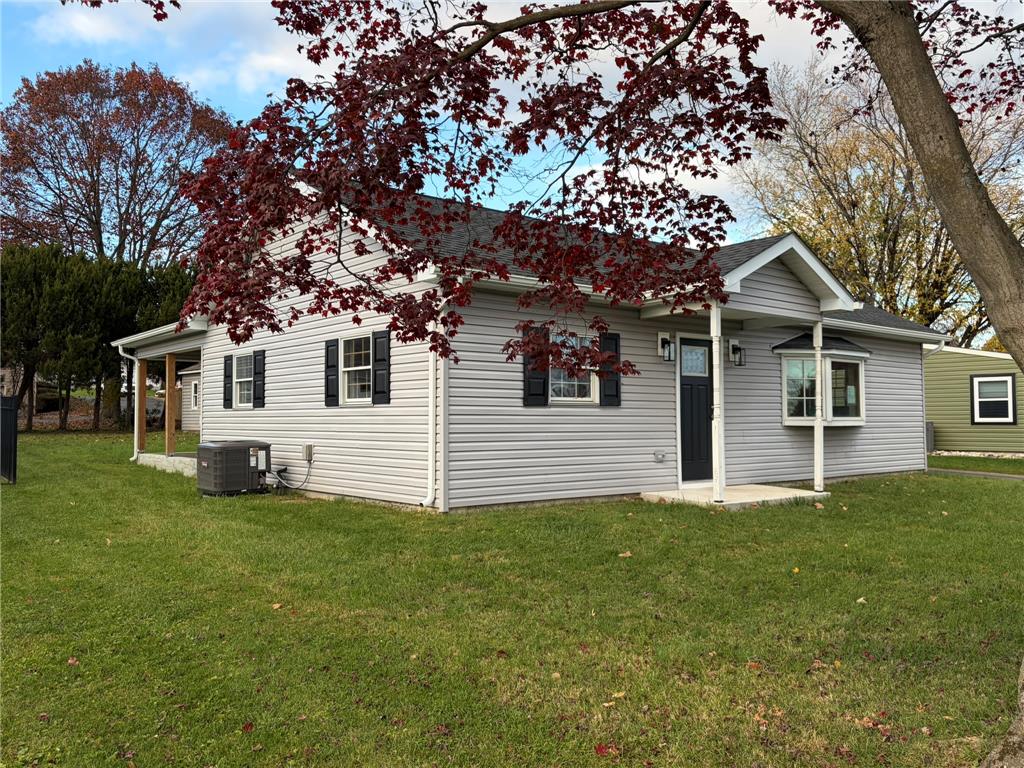
THIS IS A NEWLY RENOVATED THREE BEDROOM TWO BATHROOM RANCH HOUSE WITH A TWO CAR DETACHED GARAGE IN THE HEART OF NAZARETH AND NAZARETH SCHOOL DISTRICT. JUST MINUTES TO THE SCHOOL. THIS HOME WAS REMODELED TOP TO BOTTOM OVER THE PAST TWO YEARS. MAJOR UPDATES INCLUDE A PRIMARY SUITE ADDITION, NEW ROOF, INSULATION IN EXTERIOR WALLS AND IN CEILINGS, AND INSTALLATION OF UNDERGROUND ELECTRIC SERVICE WITH NEW GAS METER AND WATER METER PIT. THE HOME ALSO HAS A NEW GAS FURNACE AND CENTRAL AC WITH A NEW ON DEMAND TANKLESS HOT WATER HEATER AS WELL. NEW FLOORING AND PAINT THROUGHOUT. NEW STAINLESS STEEL KITCHEN APPLIANCES INCLUDING FRIDGE, DISHWASHER, MICROWAVE, AND GAS RANGE. NEW LED LIGHTS AND PLUMBING FIXTURES. BATHROOMS HAVE NEW VANITIES, NEW TUBS, AND NEW TOILETS. NEW KITCHEN CABINETS WITH QUARTZ COUNTERTOP AND GLASS TILE BACKSPLASH. MOVE IN READY. SCHEDULE YOUR SHOWING TODAY AND SPEND THE HOLIDAYS IN YOUR NEW HOME! OPEN HOUSE SUNDAY NOVEMBER 22nd 1-3 PM.

Save
Ask
Tour
Hide
Share
Listing Snapshot
Price 
$439,900
Days On Site 
4 Days
Bedrooms 
3
Inside Area (SqFt) 
1,312 sqft
Total Baths 
2
Full Baths 
2
Partial Baths 
N/A
Lot Size 
0.187 Acres
Year Built 
1955
MLS Number 
787774
Status 
Active
Property Tax 
$3,523.27
HOA/Condo/Coop Fees 
N/A
Sq Ft Source 
Estimated
Friends & Family
Recent Activity
10 hours agoStatus changed to Active
5 days agoListing first seen on site
5 days agoListing updated with changes from the MLS
General Features
Acres 
0.187
Cross Street 
Seyfried Ave
Foundation 
Slab
Garage 
Yes
Garage Spaces 
2
Number Of Stories 
1
Parking 
DrivewayDetachedGarageOff StreetOn Street
Property Sub Type 
Single Family Residence
Security 
Smoke Detector(s)
Sewer 
Public Sewer
SqFt Above 
1312
Style 
Ranch
Water Source 
Public
Zoning 
32R3
Interior Features
Appliances 
DishwasherGas OvenGas RangeGas Water HeaterMicrowaveRefrigeratorTankless Water Heater
Cooling 
Central Air
Electric 
Circuit Breakers200+ Amp Service
Flooring 
CarpetCeramic TileVinyl
Heating 
Forced AirNatural Gas
Interior 
Cathedral Ceiling(s)Eat-in KitchenHigh CeilingsVaulted Ceiling(s)Walk-In Closet(s)
Laundry Features 
Washer HookupMain Level
Bedroom 
Dimensions - 11.00 x 12.00Level - FirstDescription - BACK BEDROOM
FullBath 
Dimensions - 12.00 x 5.00Level - FirstDescription - HALL BATH
Kitchen 
Dimensions - 14.00 x 12.00Level - First
Laundry 
Dimensions - 3.00 x 6.00Level - FirstDescription - LAUNDRY CLOSET OFF KITCHEN
Living Room 
Dimensions - 24.00 x 12.00Level - First
Other 
Dimensions - 4.00 x 6.00Level - FirstDescription - UTILITY ROOM
PrimaryBathroom 
Dimensions - 5.00 x 8.00Level - FirstDescription - EN SUITE BATHROOM
PrimaryBedroom 
Dimensions - 14.00 x 14.00Level - FirstDescription - PRIMARY SUITE
Save
Ask
Tour
Hide
Share
Exterior Features
Construction Details 
Vinyl SidingWood Siding
Lot Features 
Level
Roof 
AsphaltFiberglass
Community Features
MLS Area 
Upper Nazareth
School District 
Nazareth
Roads 
Paved
Schools
School District
Nazareth
Elementary School
Unknown
Middle School
Unknown
High School
NAZARETH
Listing courtesy of Joel A. Tilli of BetterHomes&GardensRE/Cassidon


Listing information is provided by Participants of the Greater Lehigh Valley REALTORS® MLS. IDX information is provided exclusively for personal, non-commercial use, and may not be used for any purpose other than to identify prospective properties consumers may be interested in purchasing. Information is deemed reliable but not guaranteed. Copyright 2026, Greater Lehigh Valley REALTORS® MLS.
Data last updated at: 2026-11-15 02:18 AM UTC

Neighborhood & Commute
Source: Walkscore
Disclosure: Community information and market data powered by Constellation Data Labs. Information is deemed reliable but not guaranteed.
Save
Ask
Tour
Hide
Share
t
COUNTY

Request Your Report

Complete the form and choose the report(s) you’d like — we’ll send them to your inbox.
Report(s) Requested
No spam. Unsubscribe anytime.
t

Get Our District Ranking Report

We've compiled and tracked this data over time to help our clients make better decisions when choosing where to live.
No spam. Unsubscribe anytime.