
3015 Lindberg Avenue, Allentown City, PA, 18103
3015 Lindberg AvenueAllentown City, PA 18103
Mortgage Calculator
Monthly Payment (Est.)
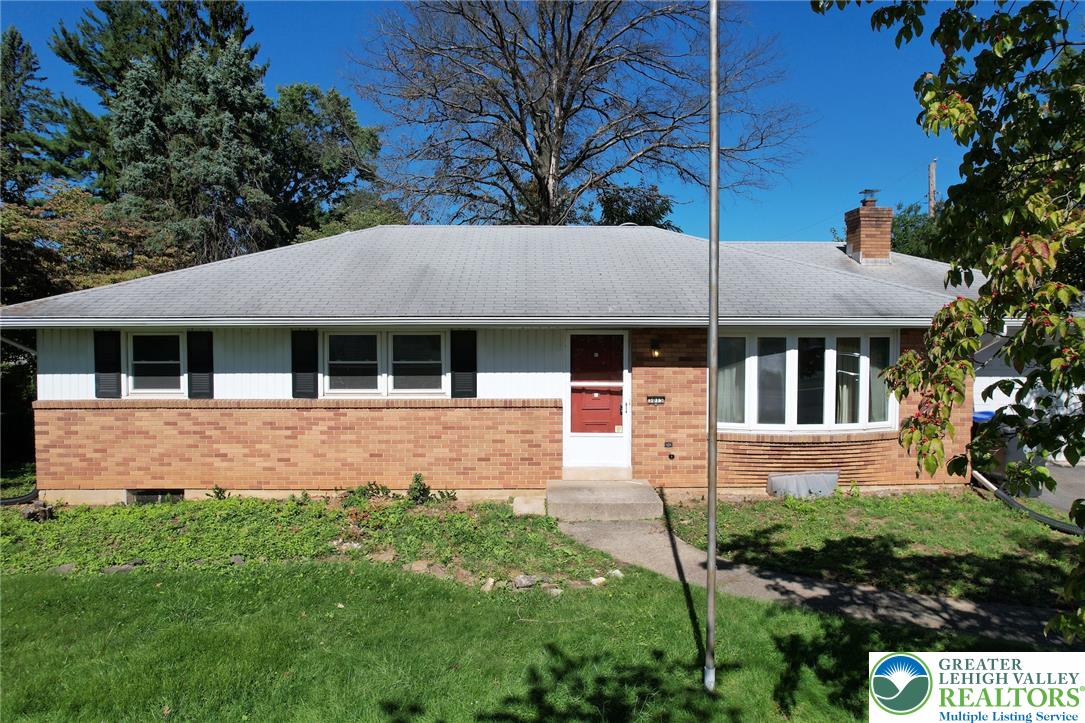
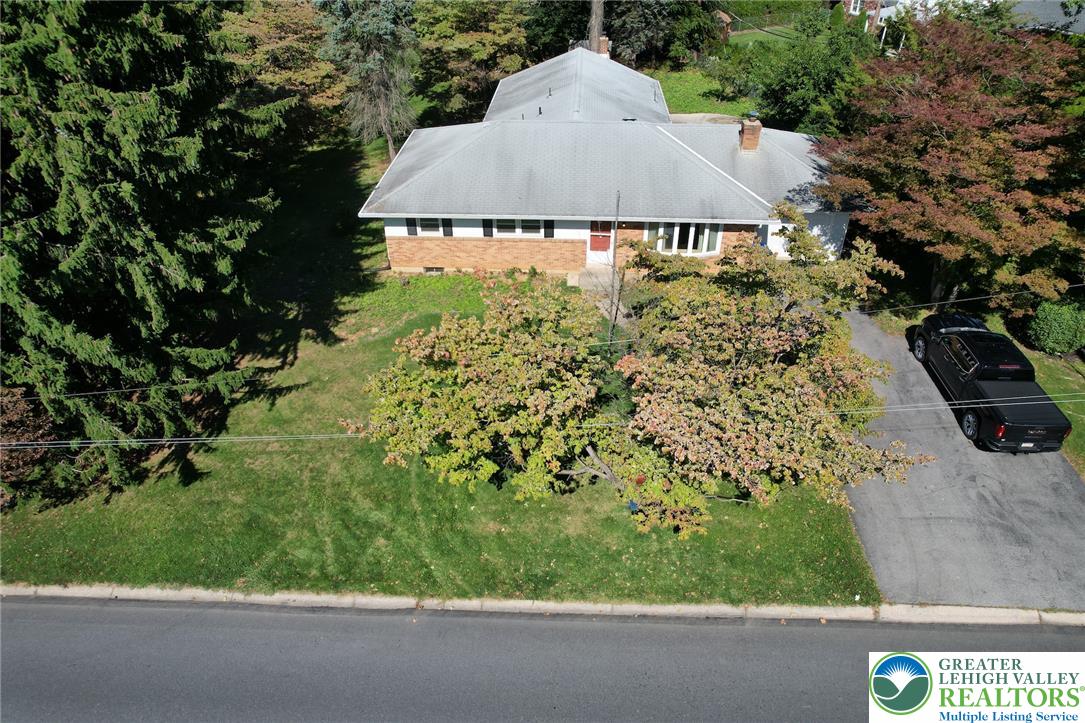
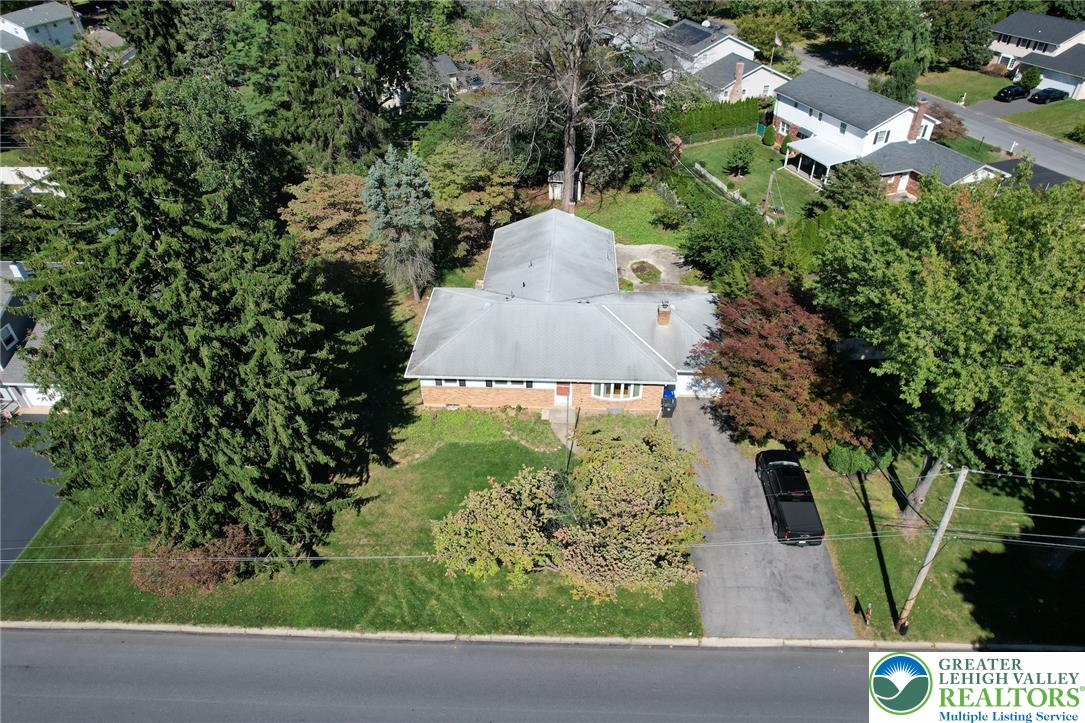
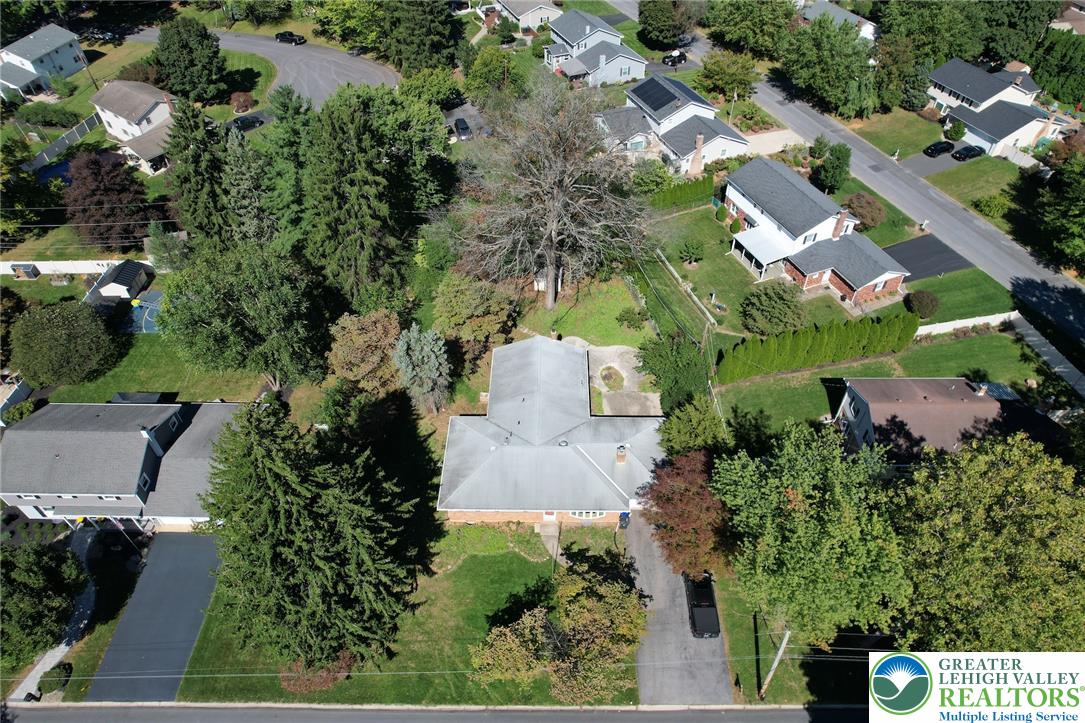
Enter an interest rate to see your estimated monthly payment.Spacious 4-bedroom ranch with 2 full and 2 half baths in Salisbury Township, featuring a large rear addition, a huge basement and over a third of an acre. Welcome to 3015 Lindbergh Avenue, located in the Salisbury School District. A well-planned rear addition nearly doubled the original footprint, so this home offers 2,156 square feet of single-level living, a size you rarely find in a ranch in this area. Everything you need is on one floor, with no stairs to climb for day-to-day living and room for everyone to spread out. Hardwood floors run through the front of the house and set a warm, welcoming tone the moment you walk in. The very large eat-in kitchen is the heart of the home, with room for a full-size table and plenty of space for everyday meals, holiday gatherings and everything in between. It’s the kind of kitchen where everyone naturally ends up. Four bedrooms, two full baths and two half baths give you comfort and convenience, plus flexibility for a guest room or hobby space. With two half baths on top of the two full baths, busy mornings and hosting guests are a lot easier. Downstairs, the huge partially finished basement adds even more room to live and work. A large paneled rec room is ready for game nights, a home gym, a playroom or a media setup. A separate room works well as a home office, giving you a quiet place to work away from the main living area. There’s still plenty of space left over for storage or a workshop. Outside, the 15,181 sq ft (0.349-acre) lot is generously sized for the neighborhood. A large concrete patio sets the stage for summer cookouts, birthday parties and relaxing evenings outdoors, with plenty of yard left for gardening and play. A driveway and one-car garage provide convenient off-street parking. Location is a big part of the appeal. This sought-after Salisbury Township neighborhood is just minutes from I-78 and close to Cedar Crest and Hamilton Boulevards, with shopping, dining and everyday errands about 10 minutes away. It’s an ideal spot for commuting anywhere in the Lehigh Valley. A spacious, solidly built ranch with this much room inside and out, in this location, doesn’t come along often. Schedule your showing today.
| a week ago | Listing first seen on site | |
| a week ago | Listing updated with changes from the MLS |

Listing information is provided by Participants of the Greater Lehigh Valley REALTORS® MLS. IDX information is provided exclusively for personal, non-commercial use, and may not be used for any purpose other than to identify prospective properties consumers may be interested in purchasing. Information is deemed reliable but not guaranteed. Copyright 2026, Greater Lehigh Valley REALTORS® MLS.
Data last updated at: 2026-11-17 01:55 AM UTC
Did you know? You can invite friends and family to your search. They can join your search, rate and discuss listings with you.