
9349 Hamilton Boulevard, Upper Macungie Twp, PA, 18031
9349 Hamilton BoulevardUpper Macungie Twp, PA 18031
Mortgage Calculator
Monthly Payment (Est.)
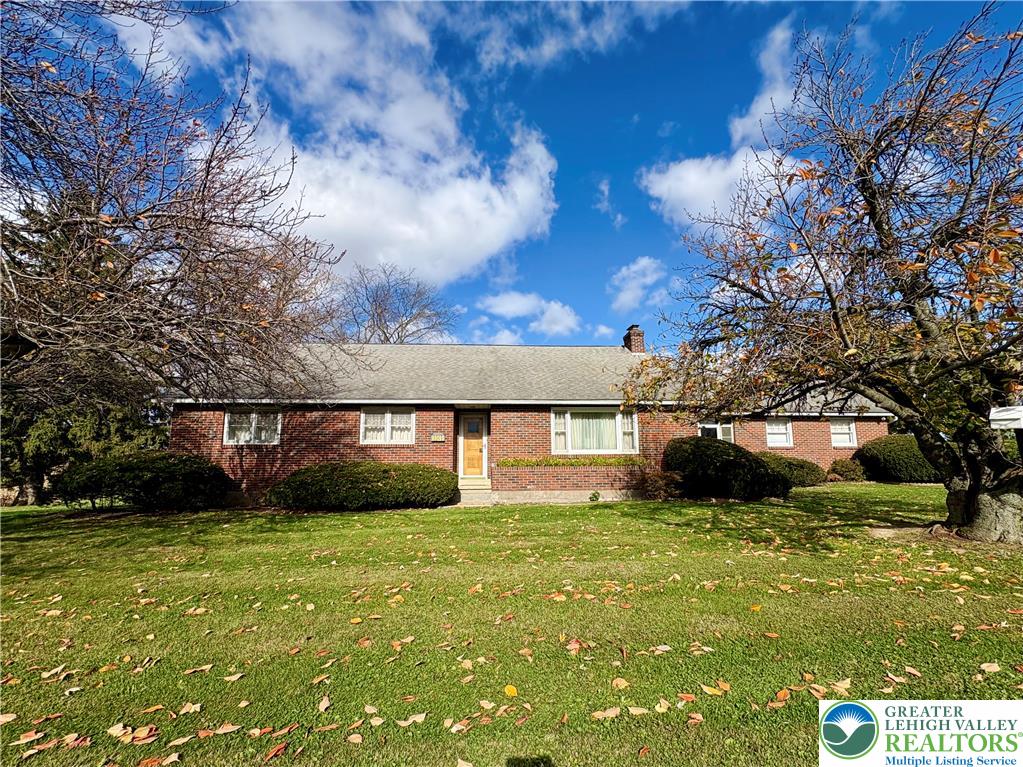
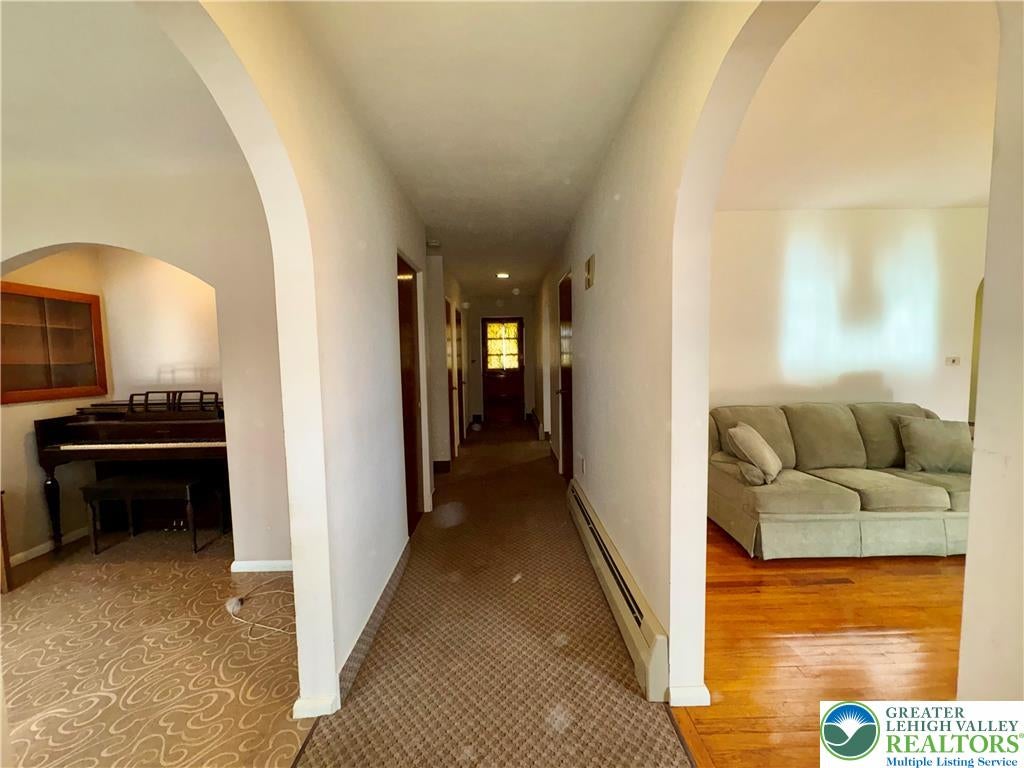
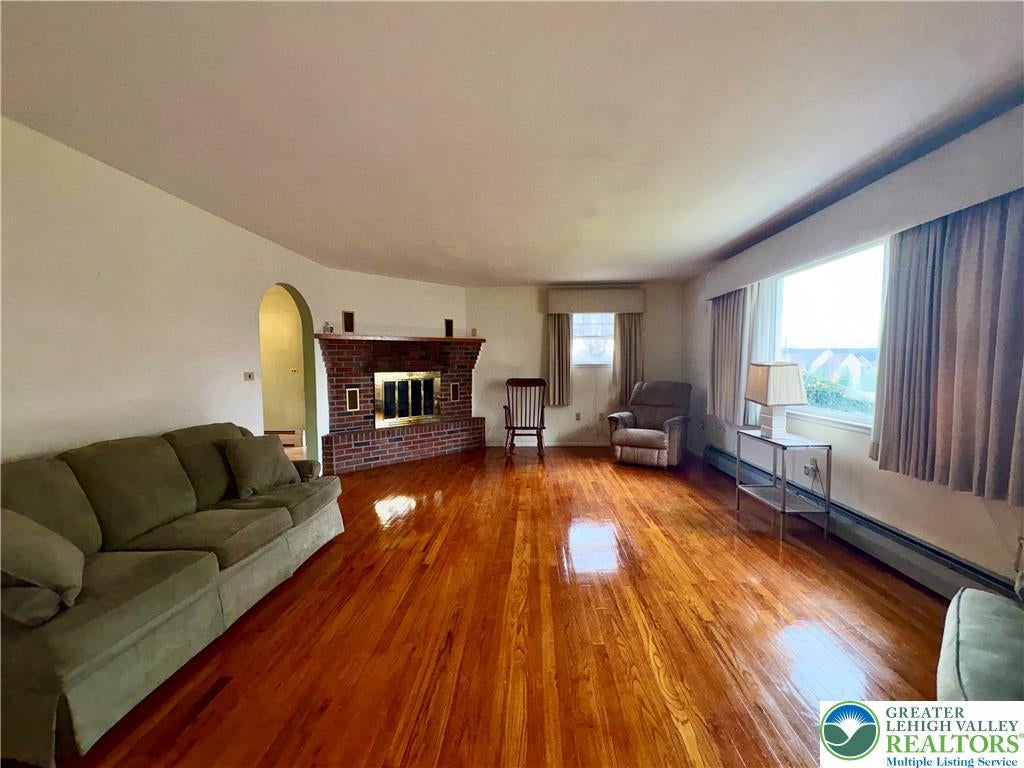
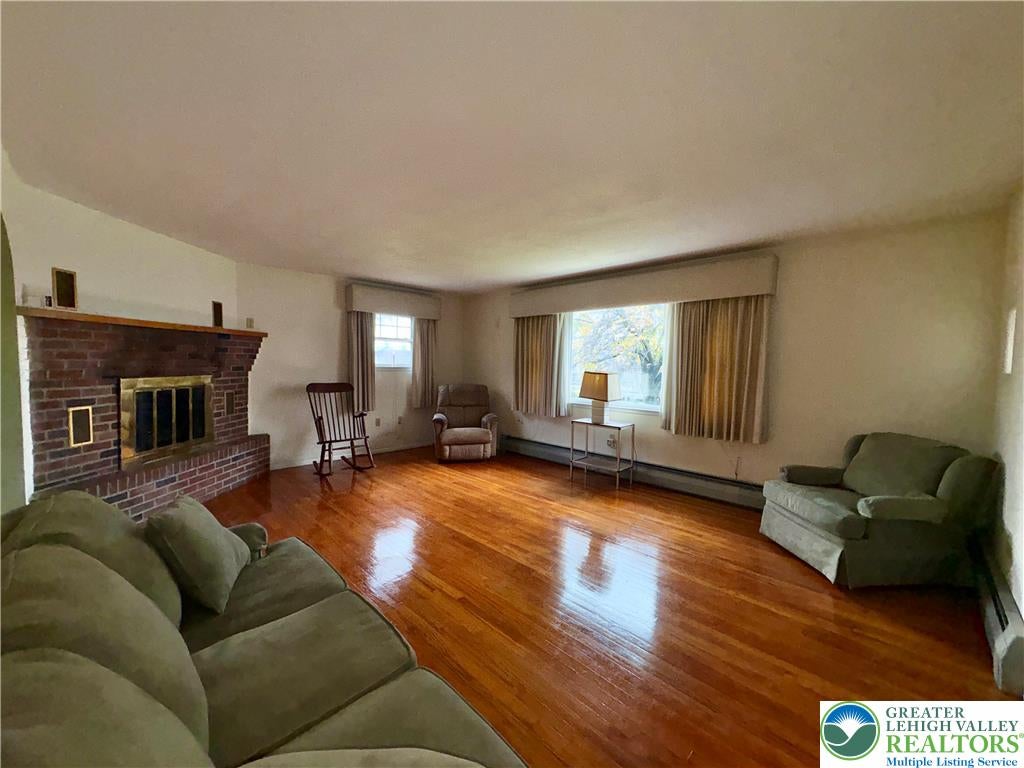
Enter an interest rate to see your estimated monthly payment.TIMELESS APPEAL & CLASSIC CHARM! Offered for sale for the very first time, this solid brick home was built by the original family and has been lovingly maintained through the years. Situated on nearly 2 acres, this spacious 5-bedroom home offers timeless character, generous living spaces, and an abundance of possibilities! Upon entering, you'll find a welcoming layout with a generously sized Living Room on one side and a versatile Office on the other. The Living Room features gorgeous hardwood floors and a beautiful brick wood-burning fireplace. Previously used as a music room, the Office provides an ideal space for working from home or pursuing your favorite hobbies. Step back in time as you enter the charming eat-in Kitchen, where the original 1950s character has been carefully preserved! Offering abundant cabinetry and counter space, an electric cooktop, wall oven, dishwasher, and refrigerator, this Kitchen also features a spacious dining area and a peninsula for additional seating. Just off the Kitchen, a breezeway connects to the attached 2-car garage and offers wonderful potential as a covered patio or outdoor relaxation area. Completing the first floor are two nicely sized Bedrooms, including the Primary Bedroom, a Full Bathroom featuring a long vanity and tub/shower combination, and a Half Bathroom. Upstairs, you'll discover three additional Bedrooms, a Half Bathroom, and a Bonus Room offering flexible space for hobbies, a playroom, or additional storage. There's also an impressive amount of closet and storage space throughout! The expansive Basement provides even more possibilities, featuring a large open area along with two additional rooms currently used for laundry and a workshop. Outside, enjoy nearly 2 acres of relatively level land—a unique find in Parkland School District! The generous acreage may offer potential for future subdivision, subject to independent verification and all applicable municipal and zoning approvals after settlement. Rich in history, character, and possibilities, this family-built home is ready for its next chapter. An opportunity you won't want to miss!
| 5 days ago | Status changed to Active | |
| 6 days ago | Listing first seen on site | |
| 6 days ago | Listing updated with changes from the MLS |

Listing information is provided by Participants of the Greater Lehigh Valley REALTORS® MLS. IDX information is provided exclusively for personal, non-commercial use, and may not be used for any purpose other than to identify prospective properties consumers may be interested in purchasing. Information is deemed reliable but not guaranteed. Copyright 2026, Greater Lehigh Valley REALTORS® MLS.
Data last updated at: 2026-11-17 01:43 AM UTC
Did you know? You can invite friends and family to your search. They can join your search, rate and discuss listings with you.