2901 Emrick Blvd,
Bethlehem, PA 18020.

Trusted by 250+ families

Top 1% in Greater Philadelphia

1647 Woodfield Drive, Lower Saucon Twp, PA, 18015

Save
Ask
Tour
Hide
Share
$847,900
3 Days On Site

1647 Woodfield Drive
Lower Saucon Twp, PA 18015

For Sale|Single Family Residence|Active
4
Beds
4
Total Baths
3
Full Baths
1
Partial Bath
4,167
SqFt
$203
/SqFt
1998
Built
Subdivision:
Woodfields
County:
Northampton
Listing courtesy of Nancy K. Unangst of Keller Williams Allentown
1647 Woodfield Drive1647 Woodfield Drive1647 Woodfield Drive1647 Woodfield Drive
Save
Ask
Tour
Hide
Share

Mortgage Calculator

Monthly Payment (Est.)

Enter an interest rate to see your estimated monthly payment.
Calculator powered by Showcase IDX, a Constellation1 Company. Copyright ©2026 Information is deemed reliable but not guaranteed.

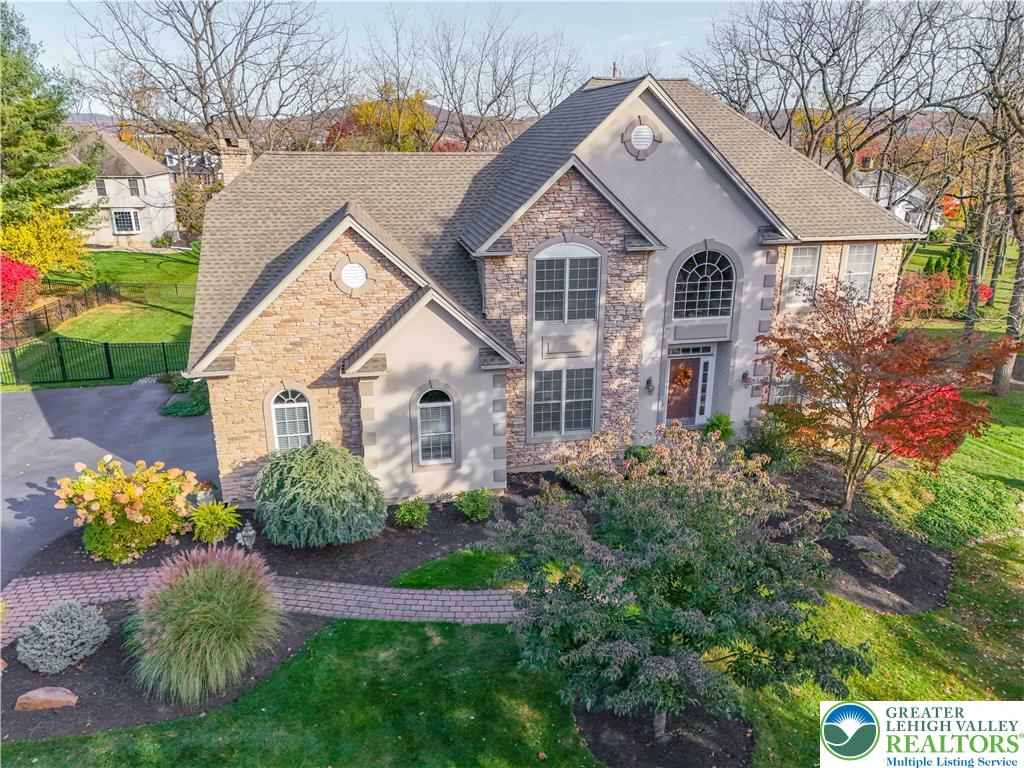
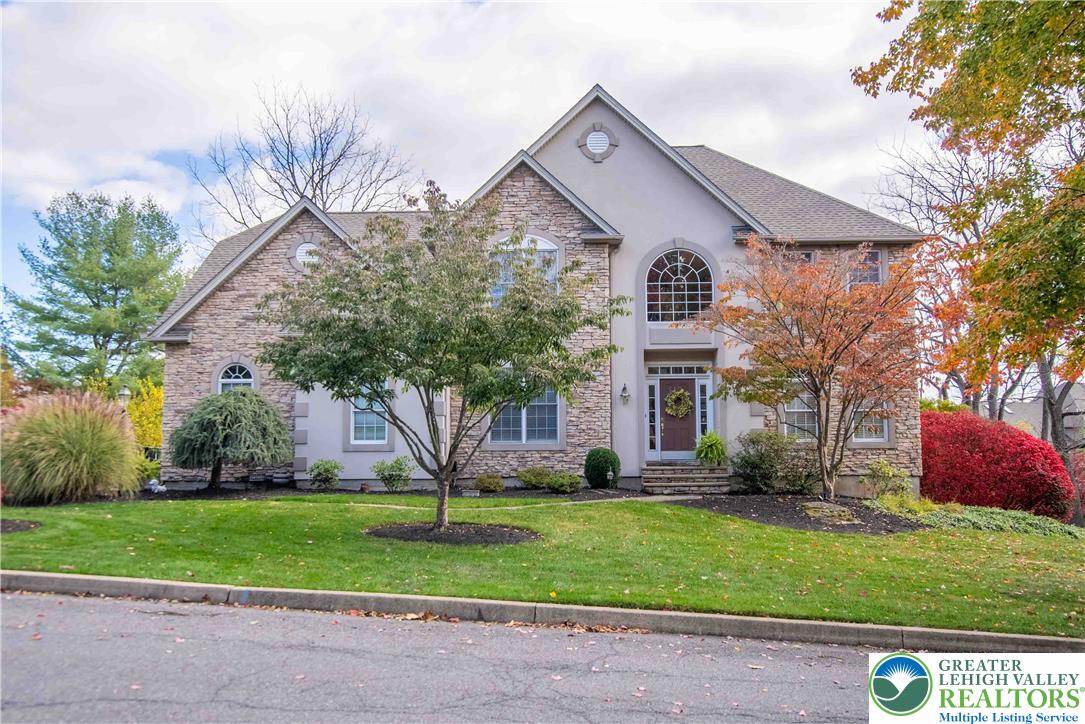
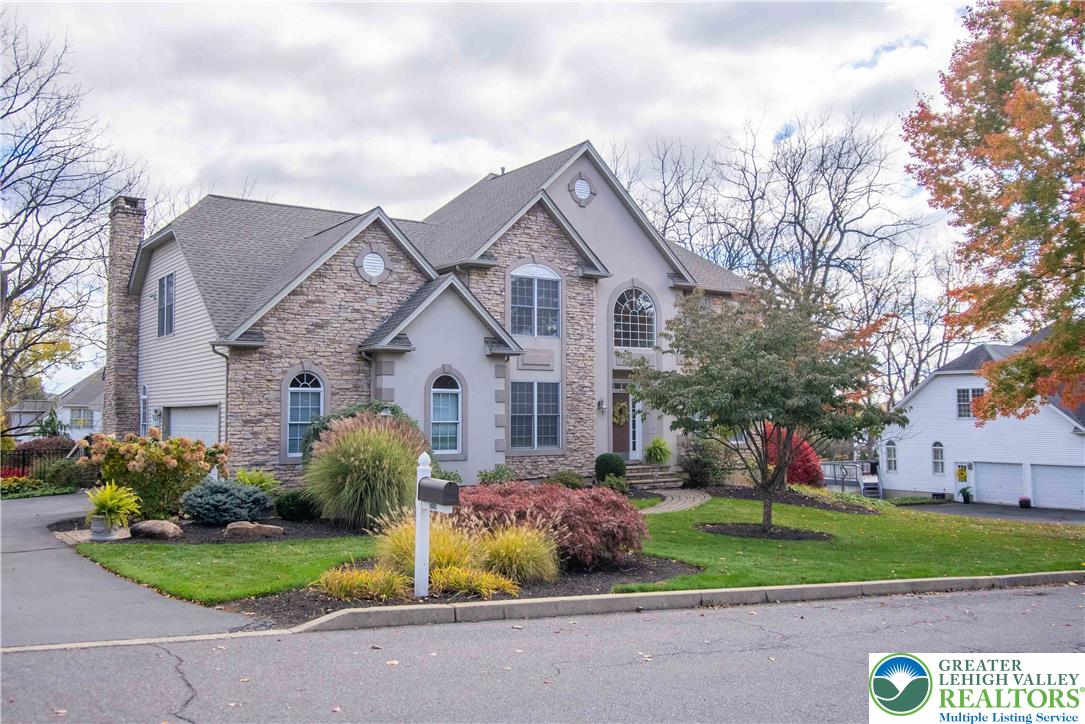
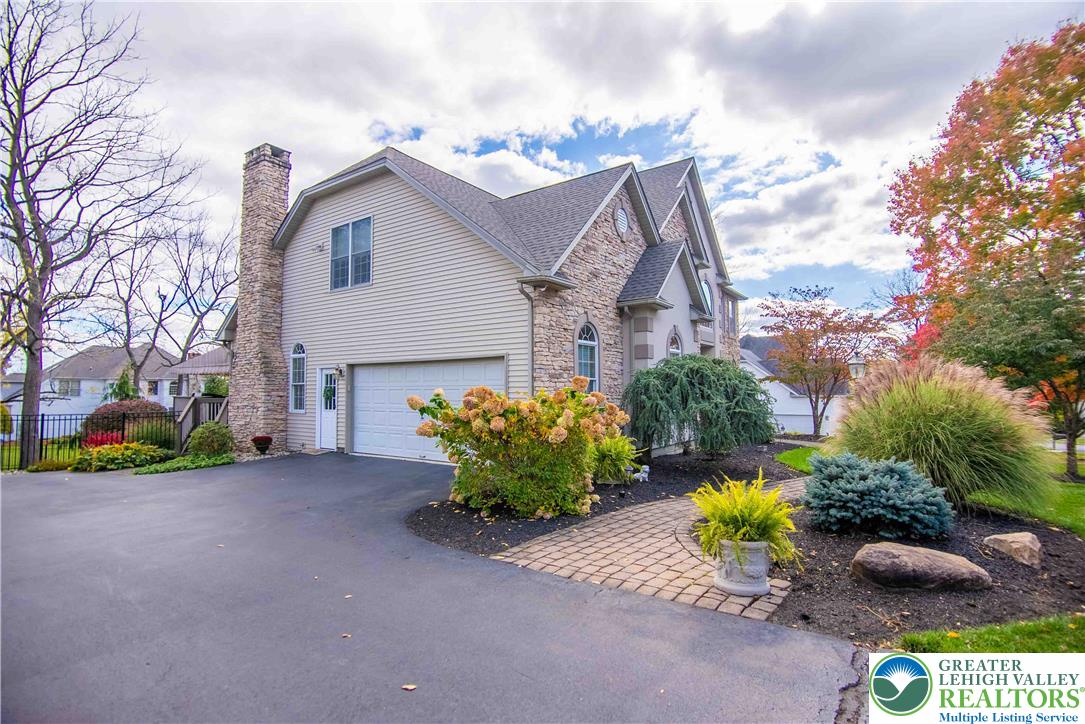
* WATCH VIDEO * Looking for that special home? The one where EVERYONE wants to gather? Welcome to 1647 Woodfield Drive, overlooking the hills of the prestigious Woodfields community & the nearby Lehigh University Goodman Campus. This distinguished Saucon Valley home is nestled into the mature landscape. Lovingly maintained with 4 BR’s and 3-1/2 baths, this home enjoys tons of natural light and beautiful hardwood floors throughout the first level. The family room offers a vaulted ceiling with skylights and an attention-grabbing stone fireplace for cozy nights, and YES - it uses natural gas! A study on the first floor offers so many options for use - from an office to a fitness room. The spacious and bright kitchen, with an island, granite countertops, quality cabinetry, imported Italian Seneca tile backsplash and a true double oven, is perfect for holiday cooking and hosting. The eating area walks out to a large awning-covered deck, perfect for enjoying meals overlooking the GORGEOUS POOL in the backyard, which recently received a total professional update and refinish. Sunlight and beautiful views add to the meals served in the expanded dining room. The second floor bedrooms are all placed aesthetically overlooking the lovely split staircase. The primary suite has a walk in closet and an additional room for relaxing and planning. The basement level is where the fun is, offering an additional 1,000 square feet of beautifully finished space and expanded ceiling height, luxury vinyl plank, large windows providing tons of natural light, a walkout to the patio and pool deck, and a full bathroom with a shower conveniently located near the pool. You may choose to skip vacations when you walk out to your heated in-ground pool and spa, all securely tucked into a fully fenced yard. Knowing that you have a whole home generator connected to natural gas will allow you to rest easy all year long. Two-zoned gas heat and two-zoned AC adds efficiency and comfort. The sellers will miss their lovely neighbors and the minutes away walk to the Goodman campus to enjoy the grounds or a Saturday night game under the lights! This home will be a joy to tour! Come to the open houses this Friday 5pm - 8pm - Saturday 12-4pm and Sunday 12- 4 pm (11/13, 11/14 & 11/15) or reach out to schedule your private showing.

Save
Ask
Tour
Hide
Share
Listing Snapshot
Price 
$847,900
Days On Site 
3 Days
Bedrooms 
4
Inside Area (SqFt) 
4,167 sqft
Total Baths 
4
Full Baths 
3
Partial Baths 
1
Lot Size 
0.458 Acres
Year Built 
1998
MLS Number 
787713
Status 
Active
Property Tax 
$12,038.81
HOA/Condo/Coop Fees 
N/A
Sq Ft Source 
Assessor
Friends & Family
Recent Activity
3 days agoStatus changed to Active
3 days agoListing updated with changes from the MLS
3 days agoListing first seen on site
General Features
Acres 
0.458
Attached Garage 
Yes
Garage 
Yes
Garage Spaces 
2
Number Of Stories 
2
Parking 
AttachedDrivewayGarageOff Street
Property Sub Type 
Single Family Residence
Sewer 
Public Sewer
SqFt Above 
3167
SqFt Below 
1000
Style 
Colonial
Water Source 
Public
Zoning 
110
Interior Features
Appliances 
Double OvenDishwasherElectric OvenElectric RangeGas Water HeaterMicrowaveRefrigerator
Basement 
DaylightExterior EntryFullConcreteWalk-Out Access
Cooling 
Central AirCeiling Fan(s)
Electric 
Circuit Breakers
Fireplace 
Yes
Fireplace Features 
Family RoomGas LogLiving Room
Flooring 
CarpetHardwoodTileVinyl
Heating 
Forced AirZonedNatural Gas
Interior 
Entrance FoyerEat-in KitchenKitchen IslandVaulted Ceiling(s)
Laundry Features 
Washer HookupMain Level
Spa 
Yes
Window Features 
Skylight(s)
Bedroom 
Dimensions - 12.00 x 12.00Level - Second
BreakfastRoomNook 
Dimensions - 10.00 x 16.00Level - FirstDescription - skylight (replaced 2024) area with access to deck
Den 
Dimensions - 12.00 x 12.00Level - FirstDescription - Glass French doors
Dining Room 
Dimensions - 12.00 x 17.00Level - FirstDescription - bump out added with a wall of windows
Family Room 
Dimensions - 20.00 x 14.00Level - FirstDescription - stone fireplace, vaulted ceiling, skylights (replaced 2024)
Foyer 
Dimensions - 11.00 x 14.00Level - FirstDescription - open to two story, split staircase
FullBath 
Dimensions - 10.00 x 5.00Level - BasementDescription - full bathroom for basement and easily accessed from pool deck
HalfBath 
Dimensions - 7.00 x 3.00Level - First
Kitchen 
Dimensions - 14.00 x 15.00Level - FirstDescription - Imported Italian Seneca Tile backsplash
Laundry 
Dimensions - 7.00 x 9.00Level - FirstDescription - with utility sink
Living Room 
Dimensions - 12.00 x 18.00Level - First
Other 
Dimensions - 18.00 x 14.00Level - BasementDescription - Storage room that opens to the yard for lawn care (mowers, wheelbarrow etc)
PrimaryBathroom 
Dimensions - 10.00 x 13.00Level - SecondDescription - Tub and shower
PrimaryBedroom 
Dimensions - 12.00 x 22.00Level - SecondDescription - includes additional room perfect for relaxing/office
Recreation 
Dimensions - 38.00 x 30.00Level - BasementDescription - Huge fun room for get togethers watching sports .... extra height in building plan, LVP flooring walkout to pool/ patio deck
Save
Ask
Tour
Hide
Share
Exterior Features
Construction Details 
StoneSynthetic StuccoVinyl Siding
Exterior 
Awning(s)
Fencing 
Fenced
Lot Features 
Views
Patio And Porch 
DeckPatio
Pool Features 
In GroundOutdoor Pool
Roof 
AsphaltFiberglass
Spa 
Yes
Windows/Doors 
Skylight(s)
Community Features
MLS Area 
Lower Saucon
School District 
Saucon Valley
Schools
School District
Saucon Valley
Elementary School
Saucon Valley Elementary
Middle School
Saucon Valley Middle
High School
Saucon Valley High School
Listing courtesy of Nancy K. Unangst of Keller Williams Allentown


Listing information is provided by Participants of the Greater Lehigh Valley REALTORS® MLS. IDX information is provided exclusively for personal, non-commercial use, and may not be used for any purpose other than to identify prospective properties consumers may be interested in purchasing. Information is deemed reliable but not guaranteed. Copyright 2026, Greater Lehigh Valley REALTORS® MLS.
Data last updated at: 2026-11-16 04:16 AM UTC

Neighborhood & Commute
Source: Walkscore
Disclosure: Community information and market data powered by Constellation Data Labs. Information is deemed reliable but not guaranteed.
Save
Ask
Tour
Hide
Share
t
COUNTY

Request Your Report

Complete the form and choose the report(s) you’d like — we’ll send them to your inbox.
Report(s) Requested
No spam. Unsubscribe anytime.
t

Get Our District Ranking Report

We've compiled and tracked this data over time to help our clients make better decisions when choosing where to live.
No spam. Unsubscribe anytime.