2901 Emrick Blvd,
Bethlehem, PA 18020.

Trusted by 250+ families

Top 1% in Greater Philadelphia

7406 Cedar Road, Lower Macungie Twp, PA, 18062

Save
Ask
Tour
Hide
Share
$995,000
7 Days On Site

7406 Cedar Road
Lower Macungie Twp, PA 18062

For Sale|Single Family Residence|Active
5
Beds
6
Total Baths
5
Full Baths
1
Partial Bath
6,696
SqFt
$149
/SqFt
2012
Built
Subdivision:
Lehigh Crossing
County:
Lehigh
Listing courtesy of Nidhi Sharma of Weichert Realtors - Allentown
7406 Cedar Road7406 Cedar Road7406 Cedar Road7406 Cedar Road
Save
Ask
Tour
Hide
Share

Mortgage Calculator

Monthly Payment (Est.)

Enter an interest rate to see your estimated monthly payment.
Calculator powered by Showcase IDX, a Constellation1 Company. Copyright ©2026 Information is deemed reliable but not guaranteed.

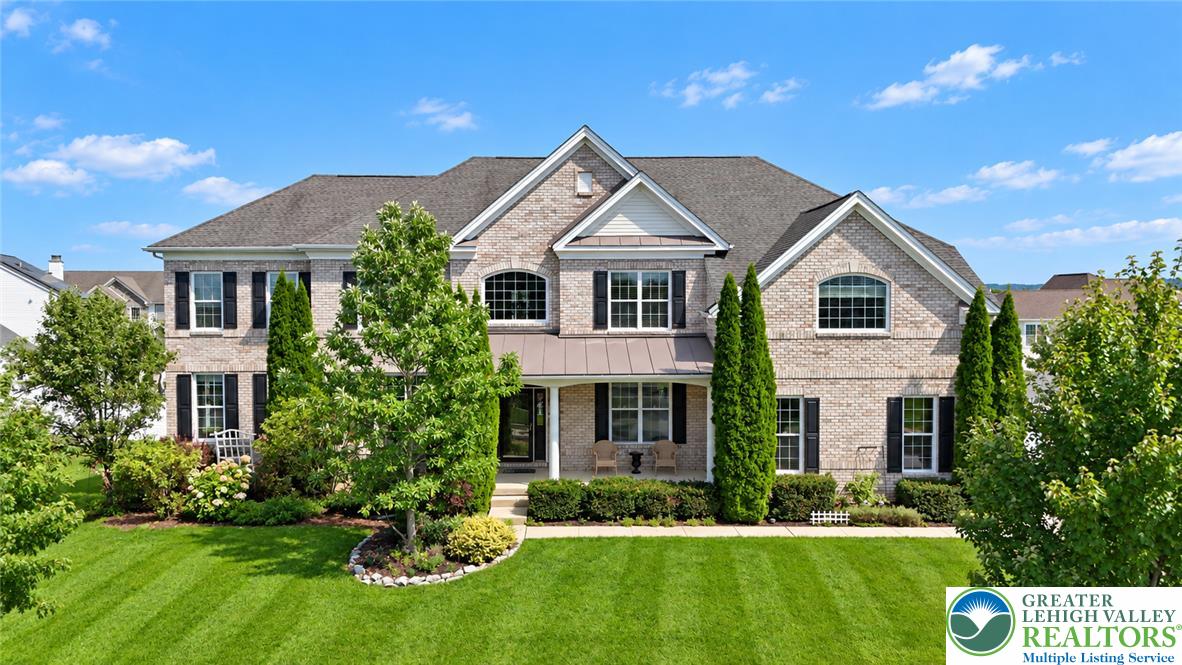
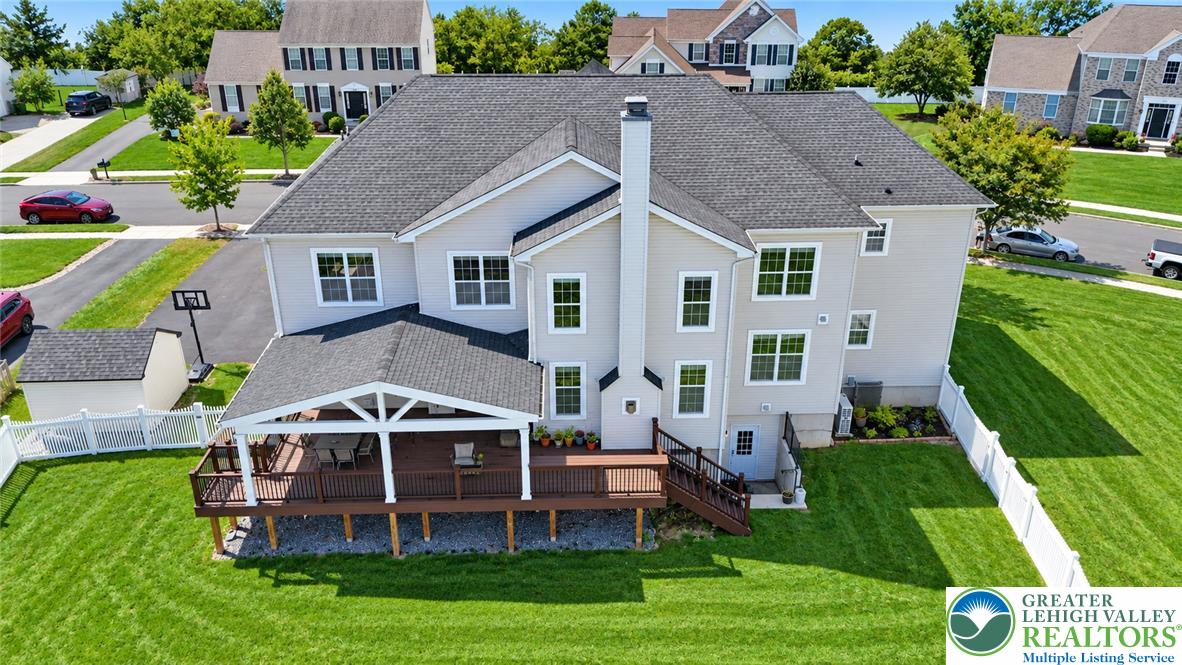
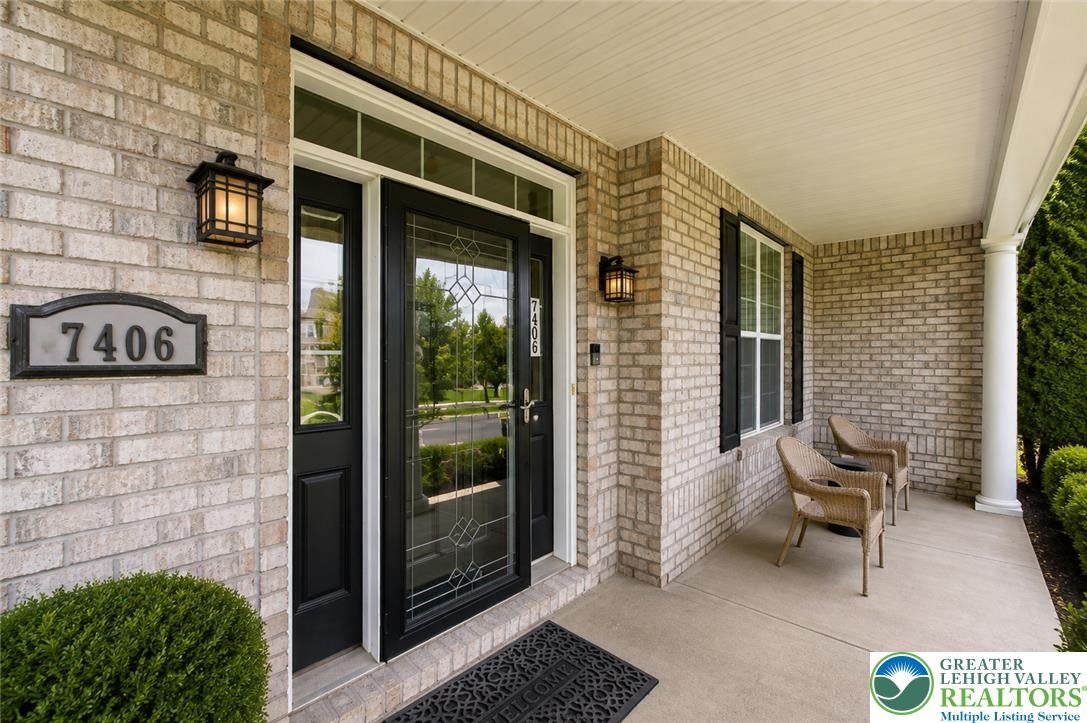
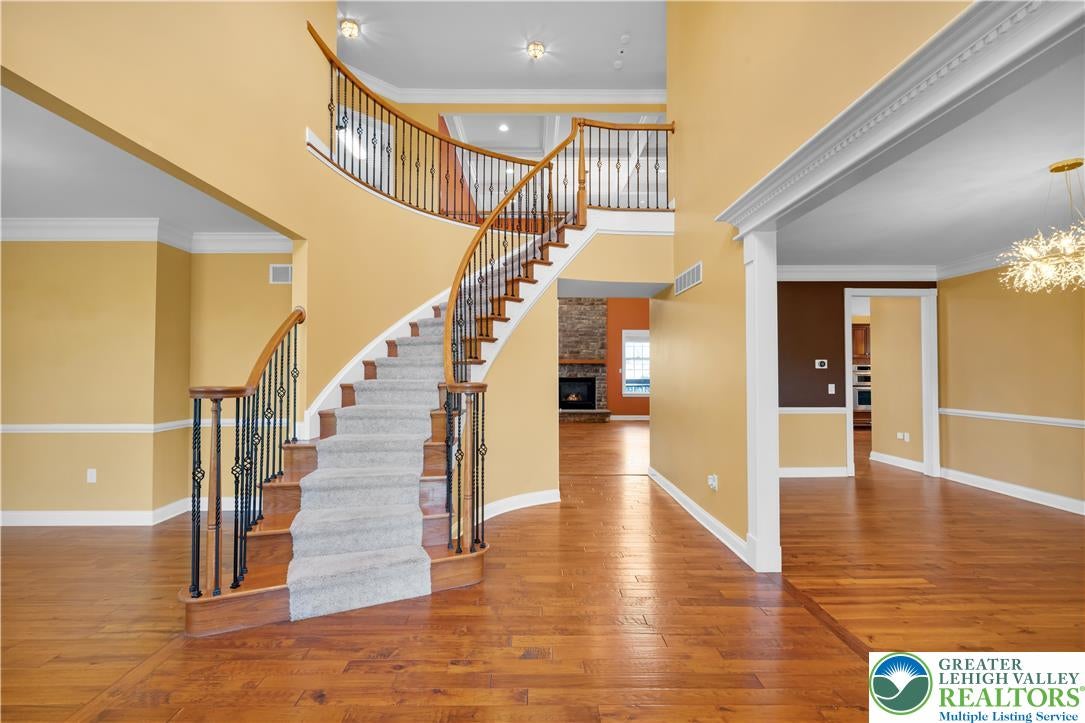
EXPERIENCE THE ART OF FINE LIVING!!! Extraordinary CUSTOM-DESIGNED luxury residence showcasing impeccable upgrades, sophisticated design, and exceptional entertainment spaces. A dramatic TWO STORY foyer with a SWEEPING CURVED staircase and gleaming hardwood floors sets an unforgettable first impression, flanked by an elegant living room and spacious dining room. The impressive TWO STORY GREAT ROOM is the heart of the home, showcasing a stunning GAS burning STONE FIREPLACE , soaring windows, BOXED BEAM CEILING, crown molding, hardwood floors, grand chandelier, and recessed lighting—an exceptional space for both everyday living and entertaining. The bright, GOURMET CHEF'S KITCHEN features high end THERMADOR FIVE BURNER GAS cooktop with WOLF hood, custom YORKTOWNE cabinetry, granite countertops, center island, and a sun filled eat in area. French doors lead to the expansive 553 sq. ft. TREX DECK (2021) complete with built in speakers and LED lighting—perfect for outdoor dining and gatherings. The main level also includes a PRIVATE IN LAW SUITE/ GUEST SUITE with FULL BATH and sitting area, a dedicated office, laundry room, and powder room. Retreat upstairs to the luxurious PRIMARY SUITE with TRAY CEILING offering a spacious sitting area, walk in closet, and a SPA INSPIRED BATH with WHIRLPOOL JACUZZI soaking tub, walk in shower, dual vanity, private water closet, and a large window bringing in natural light. Three additional bedrooms—one with an ENSUITE BATH and another with a JACK AND JILL bath—plus a versatile rec room with space for a prayer room complete the second level. The WALK OUT BASEMNENT is a full ENTERTAINMENT HAVEN ,featuring a state of the art DOLBY ATMOS THEATRE, wet bar, dance floor, gaming area, and gym room.This home is FULLY HARDWIRED with approximately 50 Ethernet drops, ensuring every TV, streaming device, and computer runs on cable for maximum speed and reliability. A WHOLE HOME CONTROL4 system allows seamless smart home control right from your phone. All this along with proximity to shopping, parks and being in the desirable EAST PENN School District.This is more than a home—it’s a dream brought to life. LET YOUR BEST MEMORIES BEGIN!! Open house on Saturday, 14 Nov - 12:00pm to 2:00pm & Sunday, 15 Nov -1:00 pm to 3:00pm

Save
Ask
Tour
Hide
Share
Listing Snapshot
Price 
$995,000
Days On Site 
7 Days
Bedrooms 
5
Inside Area (SqFt) 
6,696 sqft
Total Baths 
6
Full Baths 
5
Partial Baths 
1
Lot Size 
0.38 Acres
Year Built 
2012
MLS Number 
787698
Status 
Active
Property Tax 
$15,189.12
HOA/Condo/Coop Fees 
N/A
Sq Ft Source 
Assessor
Friends & Family
Recent Activity
a week agoStatus changed to Active
a week agoListing updated with changes from the MLS
a week agoListing first seen on site
General Features
Acres 
0.38
Attached Garage 
Yes
Garage 
Yes
Garage Spaces 
2
Number Of Stories 
2
Parking 
AttachedGarageOff StreetOn StreetGarage Door Opener
Property Sub Type 
Single Family Residence
Security 
Smoke Detector(s)
Sewer 
Public Sewer
SqFt Above 
4746
SqFt Below 
1950
Style 
Colonial
Water Source 
Public
Zoning 
S-Suburban
Interior Features
Appliances 
DishwasherGas CooktopDisposalGas Water HeaterMicrowaveRefrigeratorWater Softener OwnedWasherOven
Basement 
FullFinishedWalk-Out Access
Cooling 
Zoned
Electric 
Circuit Breakers200+ Amp Service
Fireplace 
Yes
Fireplace Features 
Family Room
Heating 
Forced AirNatural Gas
Interior 
Wet BarEntrance FoyerKitchen IslandVaulted Ceiling(s)Walk-In Closet(s)Smart Home
Laundry Features 
Washer HookupGas Dryer HookupMain Level
Bedroom 
Dimensions - 11.00 x 14.00Level - SecondDescription - Wall-to-wall carpeting; baseboard molding
BreakfastRoomNook 
Dimensions - 10.00 x 10.00Level - FirstDescription - Hardwood flooring, baseboard molding & crown molding
Den 
Dimensions - 13.00 x 12.00Level - FirstDescription - French door entry; wall to wall carpet
Dining Room 
Dimensions - 20.00 x 12.00Level - FirstDescription - Hardwood flooring, baseboard molding, crown molding with decoarative chandelier
Family Room 
Dimensions - 15.00 x 26.00Level - SecondDescription - Can be a rec room. Has 2 closets with access to prayer/ office room and Jack and jill bath.Wall-to-wall carpeting; baseboard molding
Foyer 
Dimensions - 11.00 x 20.00Level - FirstDescription - Grand Two-Storey Foyer with second-story window. Single front door, with curved sweeping staircase to second level
FullBath 
Dimensions - 9.00 x 5.00Level - SecondDescription - En suite bathroom with the bedroom
HalfBath 
Dimensions - 5.00 x 6.00Level - First
Kitchen 
Dimensions - 15.00 x 21.00Level - FirstDescription - Yorktowne custom cabinetry,Hardwood flooring; baseboard molding; granite countertops; ceramic tile backsplash; Thermador 5 Burner cooktop, Wolf Hood ,sink with InSinkErator garbage disposal; Miele Dishwasher Inbuilt speakers connected to Control4.
Laundry 
Dimensions - 7.00 x 6.00Level - FirstDescription - Features convenient cabinetry with sink
Living Room 
Dimensions - 13.00 x 11.00Level - FirstDescription - Hardwood flooring, baseboard molding & crown molding
Media Room 
Dimensions - 11.00 x 6.00Level - BasementDescription - Included a Dolby Atmos theater with a Sony 4K projector, 133" acoustically transparent screen, in-wall subwoofer & powered front-row seating
Other 
Dimensions - 17.00 x 17.00Level - BasementDescription - recessed lighting; mechanical closets.Can be used as a bedroom/Gym/library/gaming room.
PrimaryBathroom 
Dimensions - 22.00 x 14.00Level - SecondDescription - Granite counters,Inbuilt speakers connected to Control 4.Includes dual vanity, private water closet, walk in closet, whirlpool Jacuzzi tub, stand up shower.Frameless door for shower in MBR
PrimaryBedroom 
Dimensions - 18.00 x 24.00Level - SecondDescription - Tray ceiling .Includes a sitting area with closet.Double door entry; wall-to-wall carpeting; baseboard molding and crown molding
Recreation 
Dimensions - 33.00 x 41.00Level - BasementDescription - Includes a Dance floor, Wet bar with dishwasher, refrigerator etc & a table tennis table Inbuilt speakers connected to Control 4.
Save
Ask
Tour
Hide
Share
Exterior Features
Construction Details 
BrickVinyl Siding
Fencing 
Fenced
Other Structures 
Shed(s)
Patio And Porch 
CoveredDeckPorch
Roof 
AsphaltFiberglass
Community Features
Community Features 
CurbsSidewalks
MLS Area 
Lower Macungie
School District 
East Penn
Schools
School District
East Penn
Elementary School
Shoemaker Elementary School
Middle School
Eyer Middle School
High School
Emmaus High School
Listing courtesy of Nidhi Sharma of Weichert Realtors - Allentown


Listing information is provided by Participants of the Greater Lehigh Valley REALTORS® MLS. IDX information is provided exclusively for personal, non-commercial use, and may not be used for any purpose other than to identify prospective properties consumers may be interested in purchasing. Information is deemed reliable but not guaranteed. Copyright 2026, Greater Lehigh Valley REALTORS® MLS.
Data last updated at: 2026-11-18 02:54 AM UTC

Neighborhood & Commute
Source: Walkscore
Disclosure: Community information and market data powered by Constellation Data Labs. Information is deemed reliable but not guaranteed.
Save
Ask
Tour
Hide
Share
t
COUNTY

Request Your Report

Complete the form and choose the report(s) you’d like — we’ll send them to your inbox.
Report(s) Requested
No spam. Unsubscribe anytime.
t

Get Our District Ranking Report

We've compiled and tracked this data over time to help our clients make better decisions when choosing where to live.
No spam. Unsubscribe anytime.