2901 Emrick Blvd,
Bethlehem, PA 18020.

Trusted by 250+ families

Top 1% in Greater Philadelphia

505 Fairview Avenue, Slatington Boro, PA, 18080

Save
Ask
Tour
Hide
Share
$384,900
8 Days On Site

505 Fairview Avenue
Slatington Boro, PA 18080

For Sale|Single Family Residence|Active
5
Beds
3
Total Baths
2
Full Baths
1
Partial Bath
2,646
SqFt
$145
/SqFt
1987
Built
Subdivision:
Not in Development
County:
Lehigh
Listing courtesy of Bob Brown Jr. of Realty 365
505 Fairview Avenue505 Fairview Avenue505 Fairview Avenue505 Fairview Avenue
Save
Ask
Tour
Hide
Share

Mortgage Calculator

Monthly Payment (Est.)

Enter an interest rate to see your estimated monthly payment.
Calculator powered by Showcase IDX, a Constellation1 Company. Copyright ©2026 Information is deemed reliable but not guaranteed.

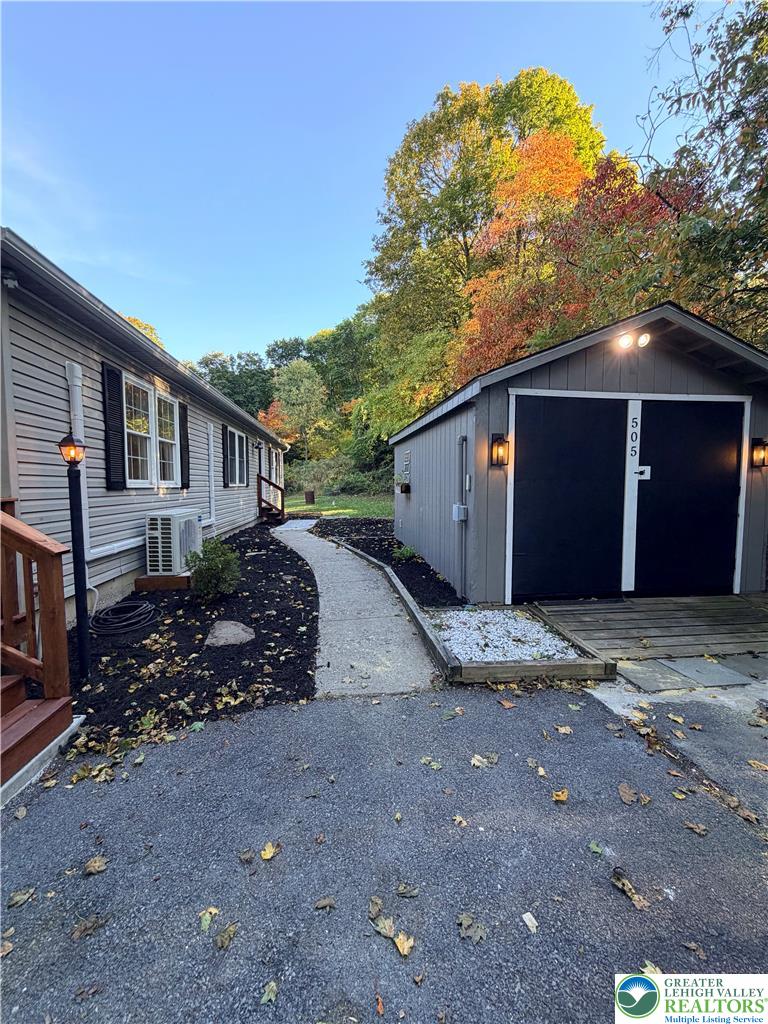
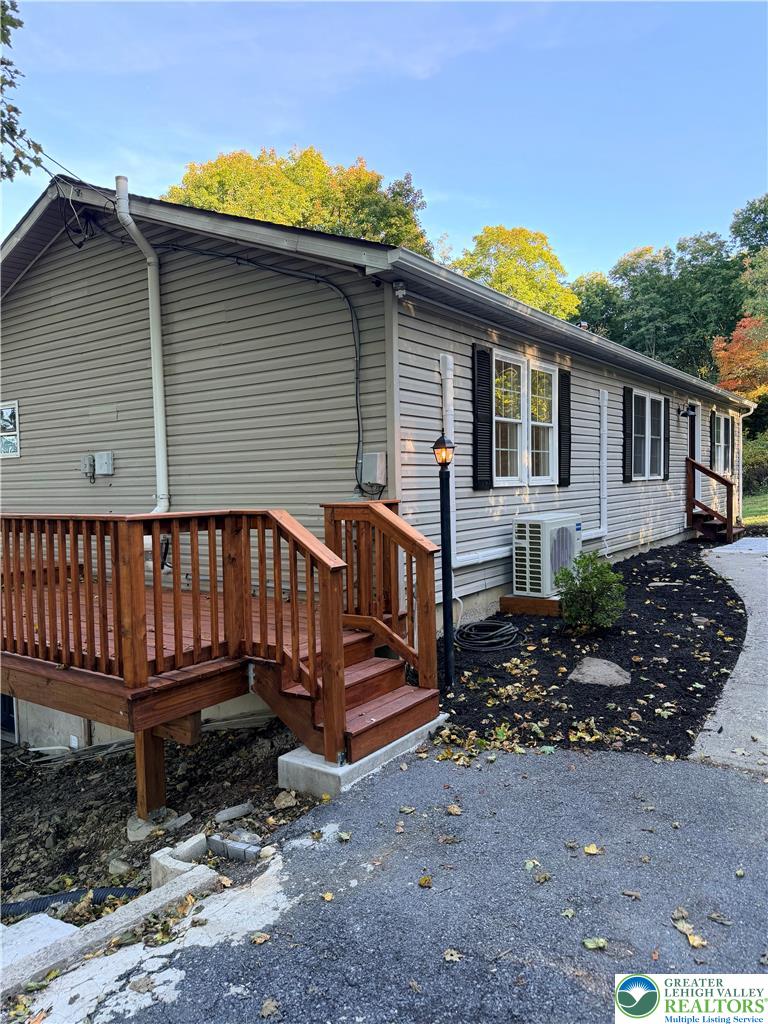
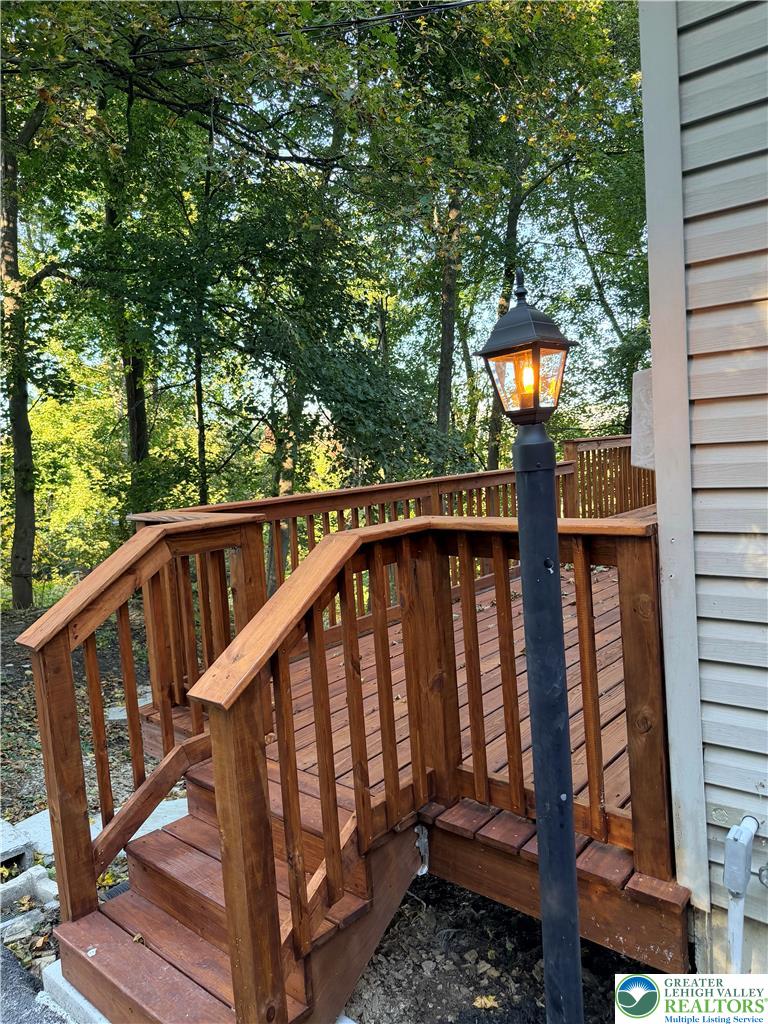
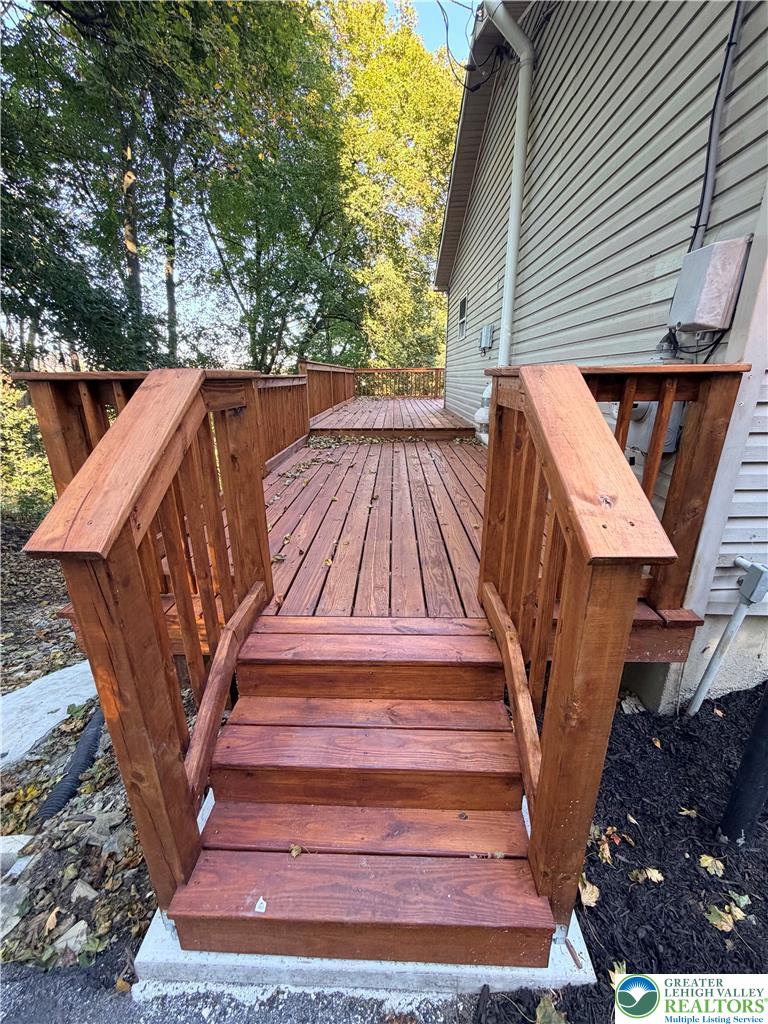
Who doesn’t love the joy of one-floor living, but with a fully finished light-filled walkout lower level - doubling the size - there’s a unique opportunity for creative/flexible living arrangements. Totally renovated interior with elegant open-concept great room. Stunning kitchen and baths. Fresh neutral paint pallet throughout, all new matching premium hardware showcase the attention to detail. As close to new construction as you’ll find. Low maintenance and cost of living with new mini split HVAC and efficient individually controlled electric baseboard heat. Huge finished basement with wood-burning stove, 1/2 bath, w/d hookup and separate rooms offer lots of functional utility. Tranquil wooded lot with big deck and quick access to bountiful Lehigh Valley/Pocono employment, health care, recreation (ski/river/biking/hiking) and Northern Lehigh schools. Turn-key ready for the holidays.

Save
Ask
Tour
Hide
Share
Listing Snapshot
Price 
$384,900
Days On Site 
8 Days
Bedrooms 
5
Inside Area (SqFt) 
2,646 sqft
Total Baths 
3
Full Baths 
2
Partial Baths 
1
Lot Size 
3.7 Acres
Year Built 
1987
MLS Number 
787660
Status 
Active
Property Tax 
$5,811.16
HOA/Condo/Coop Fees 
N/A
Sq Ft Source 
N/A
Friends & Family
Recent Activity
a week agoListing first seen on site
a week agoListing updated with changes from the MLS
General Features
Acres 
3.7
Cross Street 
E South
Number Of Stories 
2
Parking 
DrivewayOff Street
Property Sub Type 
Single Family Residence
Sewer 
Public Sewer
SqFt Above 
1323
SqFt Below 
1323
Style 
Ranch
Water Source 
Well
Zoning 
RM
Interior Features
Appliances 
DishwasherElectric CooktopElectric OvenElectric Water HeaterMicrowave
Basement 
DaylightExterior EntryFullOtherWalk-Out Access
Cooling 
Ductless
Electric 
Circuit Breakers200+ Amp Service
Flooring 
Ceramic TileVinyl
Heating 
BaseboardDuctlessForced Air
Interior 
Eat-in Kitchen
Laundry Features 
Washer Hookup
Bedroom 
Dimensions - 13.00 x 13.00Level - First
BreakfastRoomNook 
Dimensions - 12.00 x 19.00Level - First
FullBath 
Dimensions - 10.00 x 5.00Level - First
HalfBath 
Dimensions - 7.00 x 4.00Level - First
Kitchen 
Dimensions - 12.00 x 16.00Level - First
Laundry 
Dimensions - 9.00 x 12.00Level - Lower
Living Room 
Dimensions - 18.00 x 13.00Level - First
Other 
Dimensions - 12.00 x 12.00Level - Lower
PrimaryBathroom 
Dimensions - 13.00 x 9.00Level - First
PrimaryBedroom 
Dimensions - 13.00 x 13.00Level - First
Recreation 
Dimensions - 37.00 x 12.00Level - Lower
Save
Ask
Tour
Hide
Share
Exterior Features
Construction Details 
Vinyl Siding
Roof 
AsphaltFiberglass
Community Features
MLS Area 
Slatington
School District 
Northern Lehigh
Schools
School District
Northern Lehigh
Elementary School
Unknown
Middle School
Unknown
High School
Unknown
Listing courtesy of Bob Brown Jr. of Realty 365


Listing information is provided by Participants of the Greater Lehigh Valley REALTORS® MLS. IDX information is provided exclusively for personal, non-commercial use, and may not be used for any purpose other than to identify prospective properties consumers may be interested in purchasing. Information is deemed reliable but not guaranteed. Copyright 2026, Greater Lehigh Valley REALTORS® MLS.
Data last updated at: 2026-11-17 01:38 AM UTC

Neighborhood & Commute
Source: Walkscore
Disclosure: Community information and market data powered by Constellation Data Labs. Information is deemed reliable but not guaranteed.
Save
Ask
Tour
Hide
Share
t
COUNTY

Request Your Report

Complete the form and choose the report(s) you’d like — we’ll send them to your inbox.
Report(s) Requested
No spam. Unsubscribe anytime.
t

Get Our District Ranking Report

We've compiled and tracked this data over time to help our clients make better decisions when choosing where to live.
No spam. Unsubscribe anytime.