2901 Emrick Blvd,
Bethlehem, PA 18020.

Trusted by 250+ families

Top 1% in Greater Philadelphia

5893 Alexander Road, East Allen Twp, PA, 18017

Save
Ask
Tour
Hide
Share
$899,900
6 Days On Site

5893 Alexander Road
East Allen Twp, PA 18017

For Sale|Single Family Residence|Active
4
Beds
3
Total Baths
2
Full Baths
1
Partial Bath
4,148
SqFt
$217
/SqFt
2003
Built
Subdivision:
Delaware Trace
County:
Northampton
Listing courtesy of Jon Campbell of Real of Pennsylvania
5893 Alexander Road5893 Alexander Road5893 Alexander Road5893 Alexander Road
Save
Ask
Tour
Hide
Share

Mortgage Calculator

Monthly Payment (Est.)

Enter an interest rate to see your estimated monthly payment.
Calculator powered by Showcase IDX, a Constellation1 Company. Copyright ©2026 Information is deemed reliable but not guaranteed.

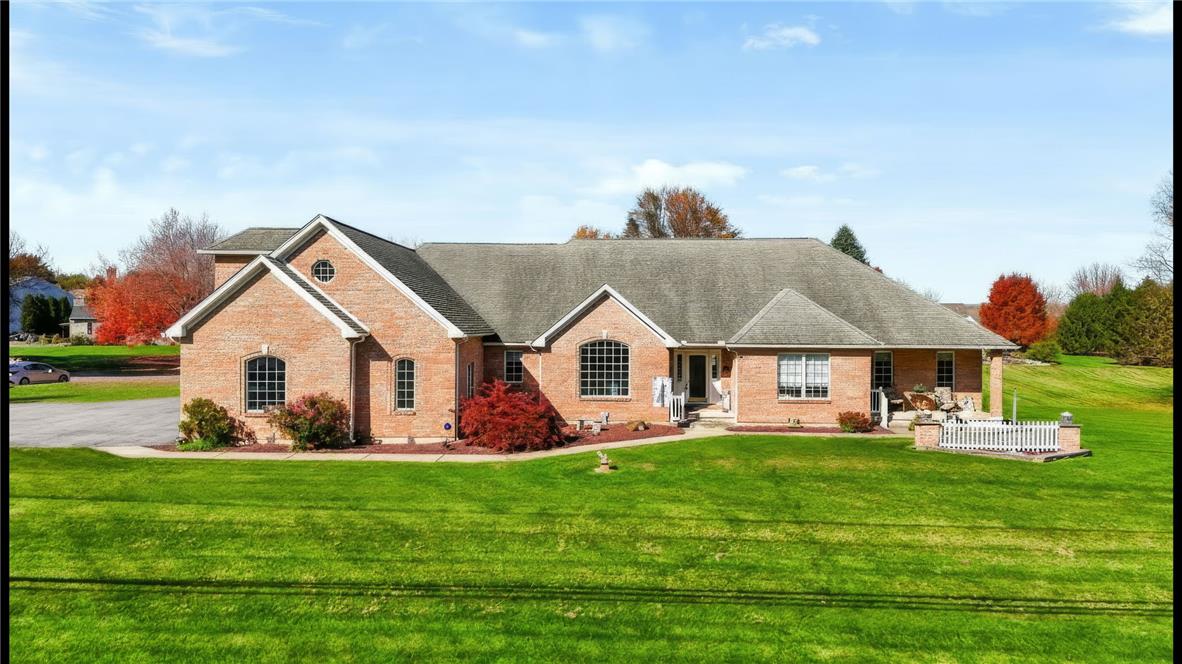
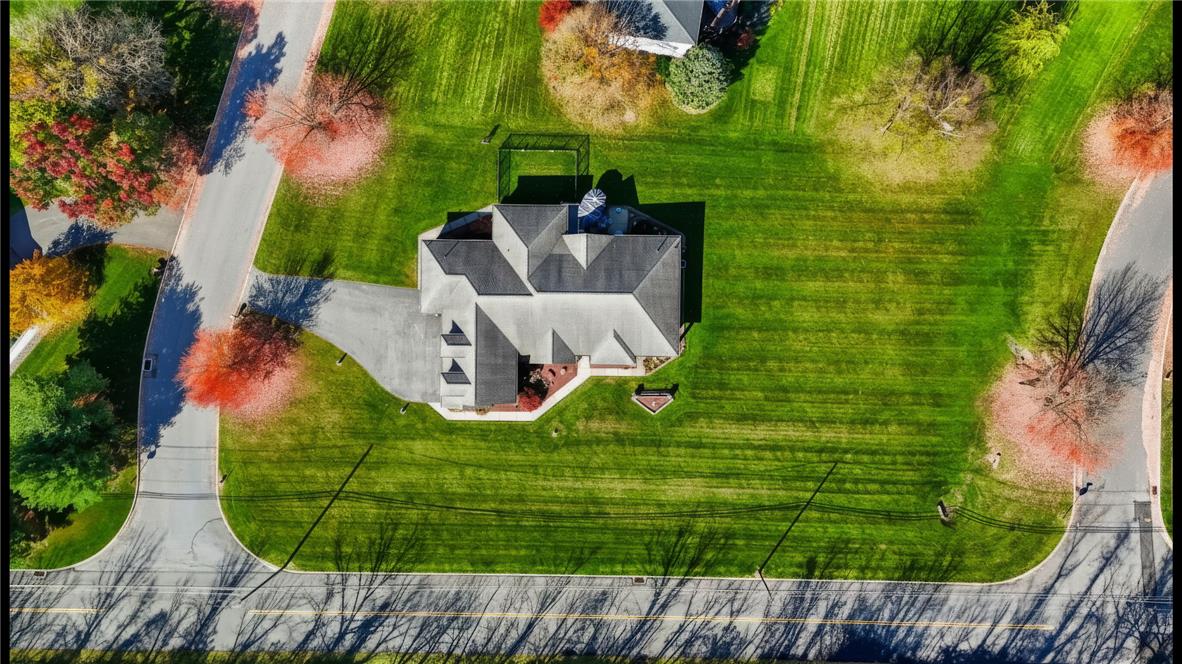
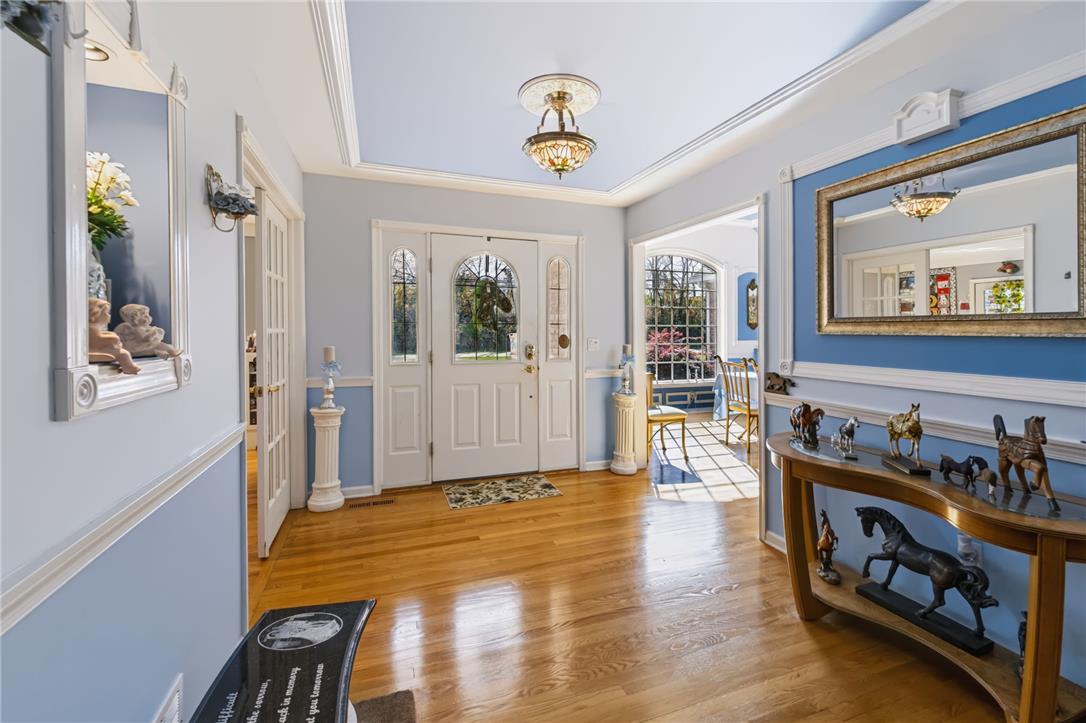
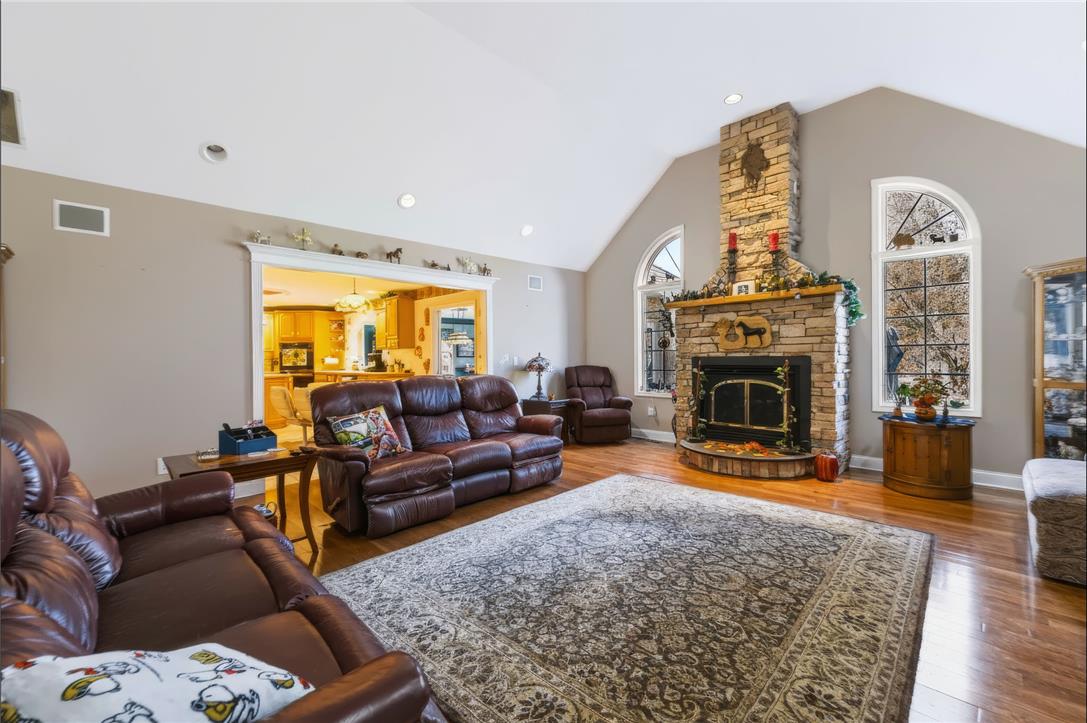
Welcome home to this impressive 4-5 Bedroom all-brick ranch situated on a desirable corner lot, with property boundaries extending to the roads on both sides. Offering generous living space, timeless details, and an abundance of unique features, this home is sure to impress! The welcoming entry foyer opens to a private office with hardwood flooring, a closet, and access to the side porch. The formal dining room showcases beautiful hardwood floors and extensive decorative trim work, along with a convenient butler's area featuring a sink and bar. The spacious family room is highlighted by a gas fireplace with a striking floor-to-ceiling stone surround. Pocket doors lead to a sunroom complete with a bar area, mini refrigerator, and heated floors. The eat-in kitchen offers a center island, electric cooktop, double ovens, pantry, desk area, tile flooring, and the added comfort of heated floors. The primary bedroom features hardwood flooring, two walk-in closets, and heated floors, while the ensuite bathroom includes double sinks, a jetted soaking tub, and a separate walk in shower with a heated towel rack. Two additional bedrooms offer their own sinks with a shared Jack-and-Jill bathroom featuring a tub/shower combination. A conveniently located laundry room includes a washer and dryer, utility sink, cabinetry, and coat closet. Additional living space can be found in the finished attic, complete with carpeting and its own dedicated HVAC system, offering a 5th bedroom. Additional highlights include a three-car heated garage with closet, partially fenced outdoor area and electric fence around the perimeter, additional side porch, central vacuum system, two 200-amp electrical panels, and four HVAC systems providing separate comfort zones throughout the home. Enjoy the distinctive Moravian lighting package and the character and craftsmanship found throughout this spacious home. A wonderful opportunity to own a distinctive brick ranch with room to live, work, and entertain!

Save
Ask
Tour
Hide
Share
Listing Snapshot
Price 
$899,900
Days On Site 
6 Days
Bedrooms 
4
Inside Area (SqFt) 
4,148 sqft
Total Baths 
3
Full Baths 
2
Partial Baths 
1
Lot Size 
1.04 Acres
Year Built 
2003
MLS Number 
787602
Status 
Active
Property Tax 
$11,547.39
HOA/Condo/Coop Fees 
N/A
Sq Ft Source 
Assessor
Friends & Family
Recent Activity
7 days agoListing first seen on site
7 days agoListing updated with changes from the MLS
General Features
Acres 
1.04
Attached Garage 
Yes
Garage 
Yes
Garage Spaces 
3
Number Of Stories 
1
Parking 
AttachedDrivewayGarageGarage Door Opener
Property Sub Type 
Single Family Residence
Sewer 
Septic Tank
SqFt Above 
4148
Style 
Ranch
Water Source 
Public
Zoning 
08A/RR
Interior Features
Appliances 
DishwasherElectric CooktopElectric OvenGas Water HeaterRefrigeratorOven
Basement 
Full
Cooling 
Central Air
Electric 
Circuit Breakers200+ Amp Service
Fireplace 
Yes
Fireplace Features 
Living Room
Flooring 
CarpetHardwoodTile
Heating 
Heat PumpRadiantNatural Gas
Interior 
Entrance FoyerKitchen IslandVaulted Ceiling(s)
Laundry Features 
Main Level
Bedroom 
Dimensions - 21.00 x 12.00Level - First
BreakfastRoomNook 
Dimensions - 17.00 x 12.00Level - First
Den 
Dimensions - 13.00 x 13.00Level - First
Dining Room 
Dimensions - 17.00 x 13.00Level - First
Foyer 
Dimensions - 11.00 x 9.00Level - First
FullBath 
Dimensions - 12.00 x 5.00Level - First
HalfBath 
Dimensions - 7.00 x 4.00Level - First
Kitchen 
Dimensions - 17.00 x 14.00Level - First
Laundry 
Dimensions - 9.00 x 8.00Level - First
Living Room 
Dimensions - 21.00 x 17.00Level - First
PrimaryBathroom 
Dimensions - 23.00 x 11.00Level - First
PrimaryBedroom 
Dimensions - 19.00 x 19.00Level - First
Sunroom 
Dimensions - 26.00 x 16.00Level - First
Save
Ask
Tour
Hide
Share
Exterior Features
Construction Details 
Brick
Lot Features 
Corner LotLevel
Patio And Porch 
Deck
Roof 
AsphaltFiberglass
Community Features
MLS Area 
East Allen
School District 
Northampton
Roads 
Paved
Schools
School District
Northampton
Elementary School
Unknown
Middle School
Unknown
High School
Unknown
Listing courtesy of Jon Campbell of Real of Pennsylvania


Listing information is provided by Participants of the Greater Lehigh Valley REALTORS® MLS. IDX information is provided exclusively for personal, non-commercial use, and may not be used for any purpose other than to identify prospective properties consumers may be interested in purchasing. Information is deemed reliable but not guaranteed. Copyright 2026, Greater Lehigh Valley REALTORS® MLS.
Data last updated at: 2026-11-16 04:16 AM UTC

Neighborhood & Commute
Source: Walkscore
Disclosure: Community information and market data powered by Constellation Data Labs. Information is deemed reliable but not guaranteed.
Save
Ask
Tour
Hide
Share
t
COUNTY

Request Your Report

Complete the form and choose the report(s) you’d like — we’ll send them to your inbox.
Report(s) Requested
No spam. Unsubscribe anytime.
t

Get Our District Ranking Report

We've compiled and tracked this data over time to help our clients make better decisions when choosing where to live.
No spam. Unsubscribe anytime.