2901 Emrick Blvd,
Bethlehem, PA 18020.

Trusted by 250+ families

Top 1% in Greater Philadelphia

539 E Laurel Street, Bethlehem City, PA, 18018

Save
Ask
Tour
Hide
Share
$329,900
6 Days On Site

539 E Laurel Street
Bethlehem City, PA 18018

For Sale|Townhouse|Active
4
Beds
2
Total Baths
2
Full Baths
2,107
SqFt
$157
/SqFt
1928
Built
Subdivision:
Not in Development
County:
Northampton
Listing courtesy of Kimberly D. Rosado of Keller Williams Allentown
539 E Laurel Street539 E Laurel Street539 E Laurel Street539 E Laurel Street
Save
Ask
Tour
Hide
Share

Mortgage Calculator

Monthly Payment (Est.)

Enter an interest rate to see your estimated monthly payment.
Calculator powered by Showcase IDX, a Constellation1 Company. Copyright ©2026 Information is deemed reliable but not guaranteed.

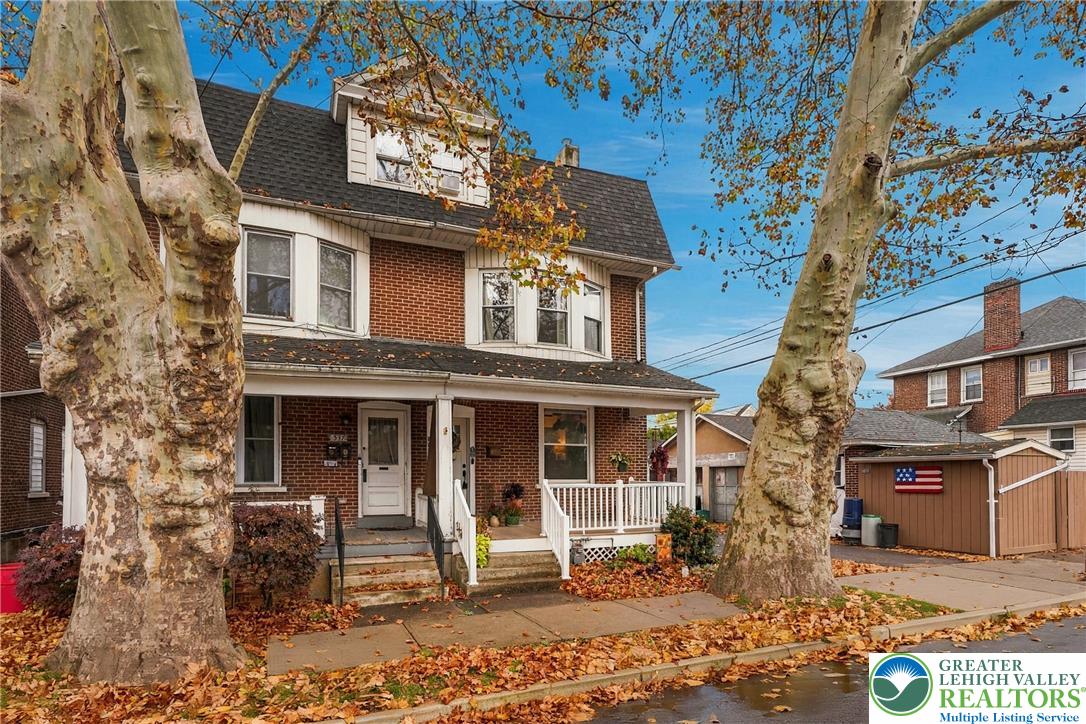
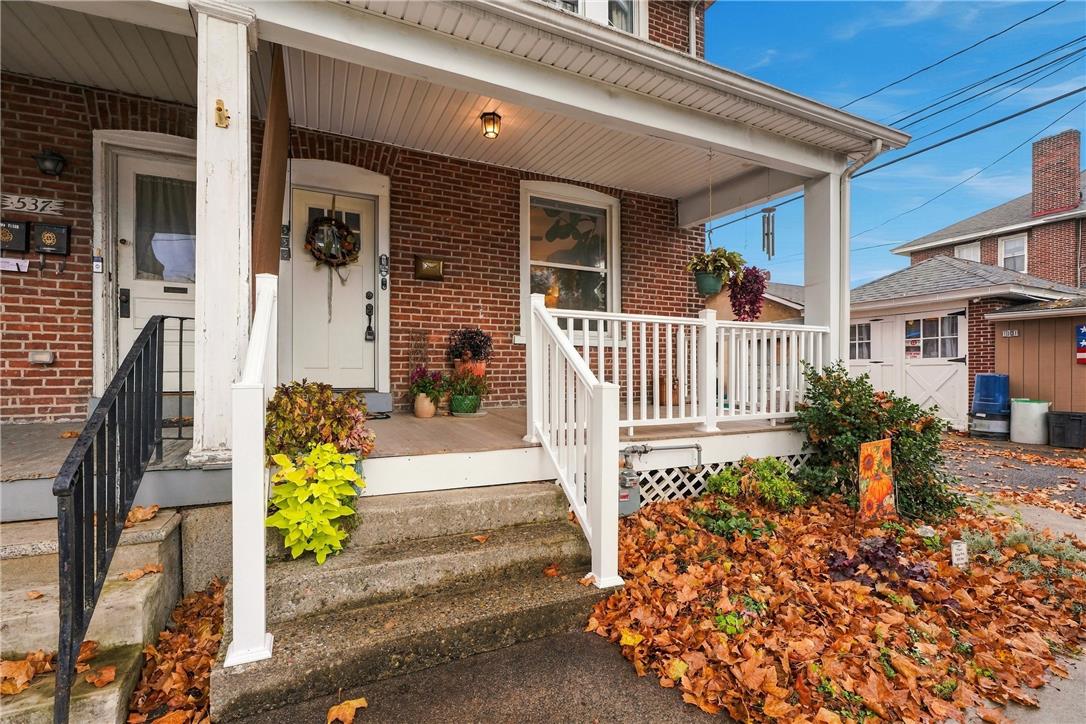
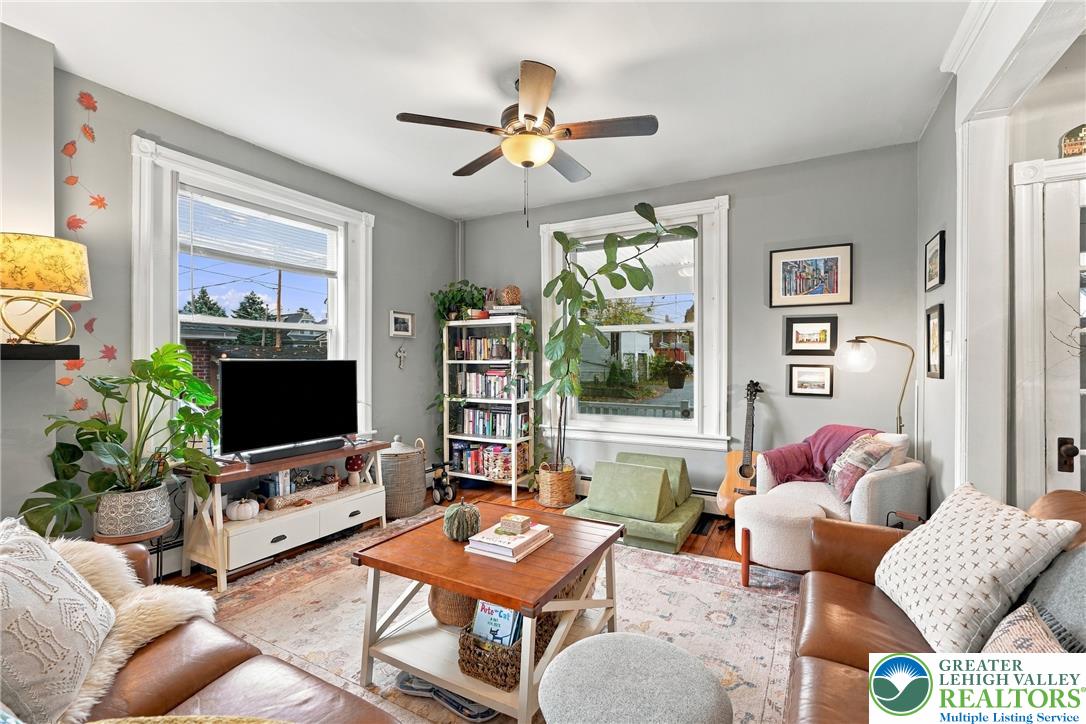
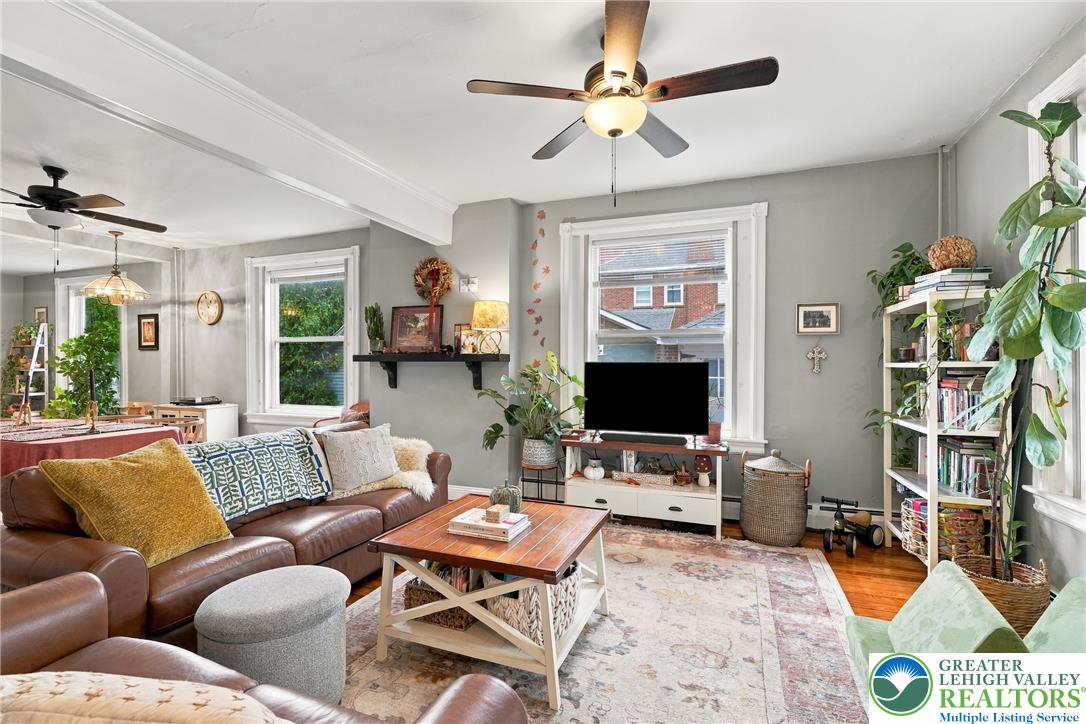
Get ready to discover a Bethlehem home that truly stands out from the rest! This one-of-a-kind twin offers 4 bedrooms with the potential for a 5th, 2 full bathrooms, and an impressive 2,107 square feet of living space spread across three levels, all in the Bethlehem Area School District and just minutes from the heart of Bethlehem. Step up onto the charming covered front porch and into a bright and airy living room featuring beautiful hardwood flooring and a ceiling fan. The open-concept layout flows effortlessly into the dining area, complete with matching hardwood floors and a ceiling fan, before leading into one of this home's most impressive features: a beautifully designed kitchen with a center island, a Sub-Zero refrigerator, and cleverly concealed appliances that create a sleek, seamless look. Tucked toward the back of the main level, you'll also find a convenient laundry room and a full bathroom. Head upstairs to the second floor, where you'll find a spacious primary bedroom, two additional bedrooms, all featuring hardwood flooring, and another full bathroom. But there's even more to discover! The third floor offers two additional rooms, including a fourth bedroom and the potential for a fifth or the flexibility to create a home office, gym, recreation room, or hobby space. An additional attic area provides even more room for storage. Outside, enjoy the covered rear deck, perfect for relaxing or entertaining, along with the convenience of a detached one-car garage. With three full stories of flexible living space, a standout kitchen, and a location close to all the shopping, dining, and attractions Bethlehem has to offer, this is far from your average twin. Come see what makes 539 E Laurel Street truly one of a kind!

Save
Ask
Tour
Hide
Share
Listing Snapshot
Price 
$329,900
Days On Site 
6 Days
Bedrooms 
4
Inside Area (SqFt) 
2,107 sqft
Total Baths 
2
Full Baths 
2
Partial Baths 
N/A
Lot Size 
0.05 Acres
Year Built 
1928
MLS Number 
787557
Status 
Active
Property Tax 
$4,296.7
HOA/Condo/Coop Fees 
N/A
Sq Ft Source 
Assessor
Friends & Family
Recent Activity
4 days agoStatus changed to Active
6 days agoListing updated with changes from the MLS
6 days agoListing first seen on site
General Features
Acres 
0.05
Cross Street 
Woodruff Street
Garage 
Yes
Garage Spaces 
1
Number Of Stories 
3
Parking 
DetachedGarageOff StreetOn Street
Property Sub Type 
Townhouse
Sewer 
Public Sewer
SqFt Above 
2107
Style 
Colonial
Water Source 
Public
Zoning 
Rt-Residential
Interior Features
Appliances 
DryerDishwasherElectric CooktopElectric OvenGas Water HeaterMicrowaveRefrigeratorWasher
Basement 
Exterior EntryFull
Cooling 
Wall/Window Unit(s)
Electric 
Circuit Breakers200+ Amp Service
Flooring 
HardwoodTile
Heating 
BaseboardHot WaterNatural Gas
Interior 
Entrance FoyerKitchen IslandStorage
Laundry Features 
Washer HookupMain Level
Bedroom 
Dimensions - 12.00 x 15.00Level - ThirdDescription - Hardwood Flooring
BreakfastRoomNook 
Dimensions - 18.00 x 12.00Level - FirstDescription - Dining Area, Hardwood Flooring, Ceiling Fan
Foyer 
Dimensions - 5.00 x 4.00Level - FirstDescription - Hardwood Flooring, Storm Door
FullBath 
Dimensions - 10.00 x 10.00Level - FirstDescription - Tile Flooring, Walk-In Shower
Kitchen 
Dimensions - 18.00 x 13.00Level - FirstDescription - Hardwood Flooring, Center Island
Laundry 
Dimensions - 13.00 x 10.00Level - FirstDescription - Tile Flooring
Living Room 
Dimensions - 18.00 x 14.00Level - FirstDescription - Hardwood Flooring, Ceiling Fan
Other 
Dimensions - 14.00 x 12.00Level - ThirdDescription - Loft, Hardwood Flooring
PrimaryBedroom 
Dimensions - 15.00 x 14.00Level - SecondDescription - Hardwood Flooring, Ceiling Fan
Save
Ask
Tour
Hide
Share
Exterior Features
Construction Details 
Brick
Lot Features 
Level
Patio And Porch 
CoveredDeckPorch
Roof 
AsphaltFiberglass
View 
City Lights
Waterview 
City Lights
Community Features
Community Features 
CurbsSidewalks
MLS Area 
Bethlehem-North
School District 
Bethlehem
Roads 
Paved
Schools
School District
Bethlehem
Elementary School
Thomas Jefferson
Middle School
Northeast
High School
Liberty
Listing courtesy of Kimberly D. Rosado of Keller Williams Allentown


Listing information is provided by Participants of the Greater Lehigh Valley REALTORS® MLS. IDX information is provided exclusively for personal, non-commercial use, and may not be used for any purpose other than to identify prospective properties consumers may be interested in purchasing. Information is deemed reliable but not guaranteed. Copyright 2026, Greater Lehigh Valley REALTORS® MLS.
Data last updated at: 2026-11-16 04:21 AM UTC

Neighborhood & Commute
Source: Walkscore
Disclosure: Community information and market data powered by Constellation Data Labs. Information is deemed reliable but not guaranteed.
Save
Ask
Tour
Hide
Share
t
COUNTY

Request Your Report

Complete the form and choose the report(s) you’d like — we’ll send them to your inbox.
Report(s) Requested
No spam. Unsubscribe anytime.
t

Get Our District Ranking Report

We've compiled and tracked this data over time to help our clients make better decisions when choosing where to live.
No spam. Unsubscribe anytime.