2901 Emrick Blvd,
Bethlehem, PA 18020.

Trusted by 250+ families

Top 1% in Greater Philadelphia

3178 Route 212, Springfield Twp, PA, 18055

Save
Ask
Tour
Hide
Share
$425,000
3 Days On Site

3178 Route 212
Springfield Twp, PA 18055

For Sale|Single Family Residence|Active
3
Beds
2
Total Baths
1
Full Bath
1
Partial Bath
2,539
SqFt
$167
/SqFt
1805
Built
Subdivision:
Not in Development
County:
Bucks
Listing courtesy of Jena Grisafi of Dorey, Carol C Real Estate
3178 Route 2123178 Route 2123178 Route 2123178 Route 212
Save
Ask
Tour
Hide
Share

Mortgage Calculator

Monthly Payment (Est.)

Enter an interest rate to see your estimated monthly payment.
Calculator powered by Showcase IDX, a Constellation1 Company. Copyright ©2026 Information is deemed reliable but not guaranteed.

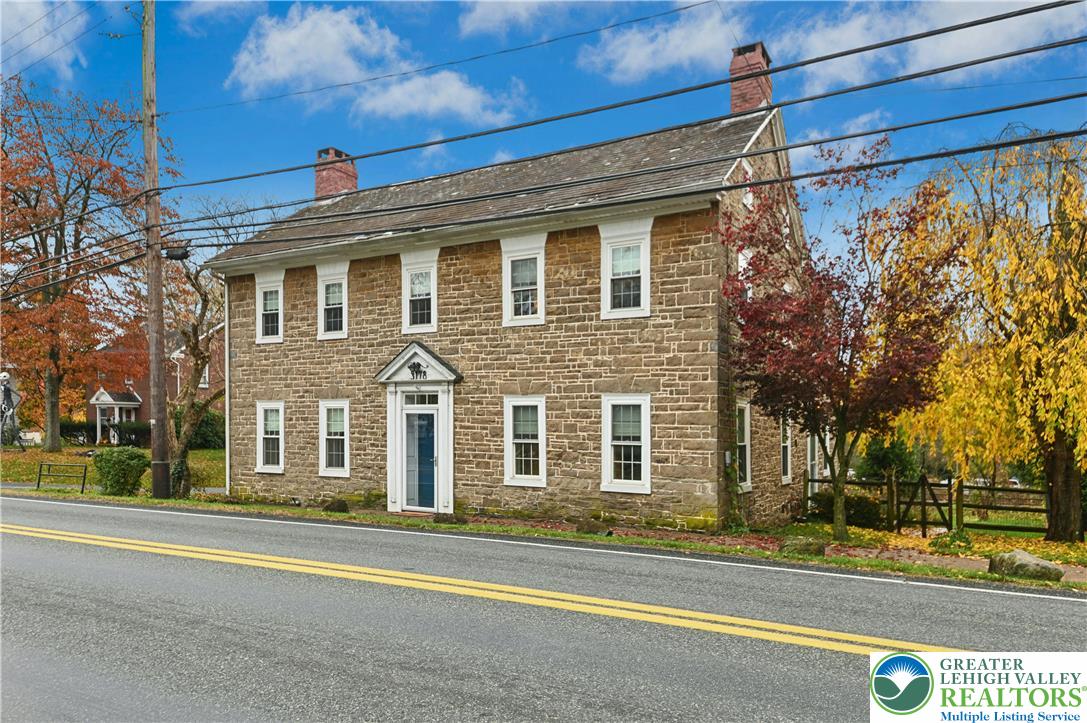
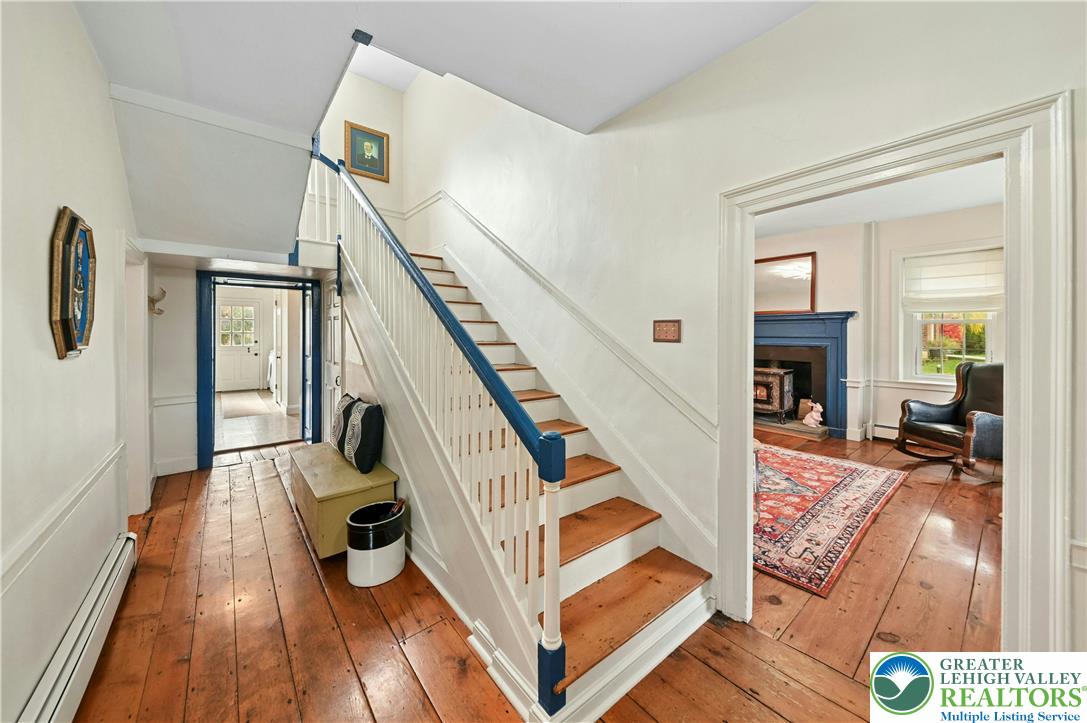
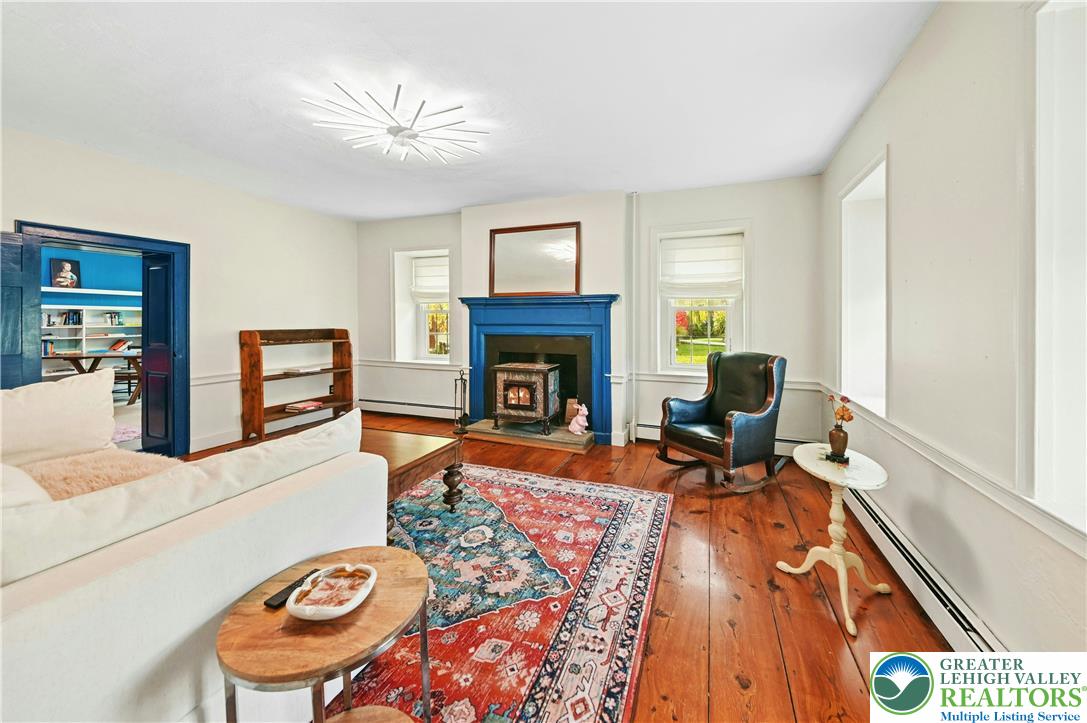
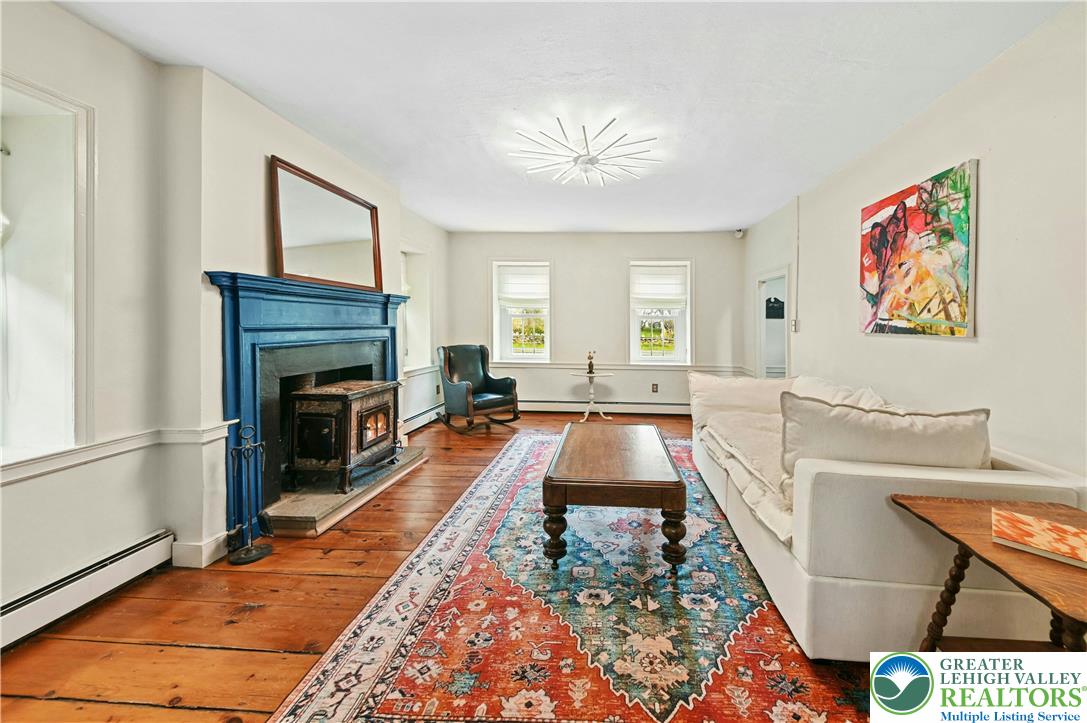
Built circa 1805, this elegant stone farmhouse boasts deep windowsills, period moldings, and a spacious backyard. Located along a scenic stretch of road in Upper Bucks, the updated interior is vibrant and sun-filled. Random width pumpkin pine floors bring a sense of warmth to the first floor, with high ceilings and abundant windows. Large living and dining rooms flank the formal front entry, with a cheery updated kitchen. Office space in the rear includes a set of curved steps to the second floor, and is joined by a powder room and convenient laundry. A wide front stairwell leads upstairs, where three generously sized bedrooms share an updated hall bath with a cast iron clawfoot tub and glass enclosed shower. Outside, patio space overlooks the backyard, with mature trees to bring shade in the summer and a curtain of changing colors in the fall. This charming slice of history is located within 10 minutes of NJ, 25 minutes of downtown Bethlehem and Doylestown, and 90 minutes to NYC and Philadelphia.

Save
Ask
Tour
Hide
Share
Listing Snapshot
Price 
$425,000
Days On Site 
3 Days
Bedrooms 
3
Inside Area (SqFt) 
2,539 sqft
Total Baths 
2
Full Baths 
1
Partial Baths 
1
Lot Size 
0.345 Acres
Year Built 
1805
MLS Number 
787537
Status 
Active
Property Tax 
$2,577
HOA/Condo/Coop Fees 
N/A
Sq Ft Source 
Assessor
Friends & Family
Recent Activity
4 days agoListing first seen on site
4 days agoListing updated with changes from the MLS
General Features
Acres 
0.345
Number Of Stories 
2
Parking 
Off StreetParking Pad
Property Sub Type 
Single Family Residence
Sewer 
Septic Tank
SqFt Above 
2539
Style 
Colonial
Water Source 
Public
Zoning 
42VC
Interior Features
Appliances 
DryerElectric OvenElectric RangeMicrowaveRefrigeratorWasher
Basement 
Full
Fireplace 
Yes
Fireplace Features 
Living RoomWood Burning
Flooring 
ConcreteSoftwoodTile
Heating 
BaseboardHot WaterOil
Interior 
Entrance FoyerStorage
Laundry Features 
Main Level
Bedroom 
Dimensions - 15.00 x 11.00Level - Second
Den 
Dimensions - 15.00 x 13.00Level - First
Dining Room 
Dimensions - 13.00 x 13.00Level - First
Foyer 
Dimensions - 20.00 x 8.00Level - First
FullBath 
Dimensions - 15.00 x 8.00Level - Second
HalfBath 
Dimensions - 6.00 x 3.00Level - First
Kitchen 
Dimensions - 15.00 x 6.00Level - First
Laundry 
Dimensions - 20.00 x 5.00Level - First
Living Room 
Dimensions - 19.00 x 15.00Level - First
PrimaryBedroom 
Dimensions - 17.00 x 13.00Level - Second
Save
Ask
Tour
Hide
Share
Exterior Features
Construction Details 
Stone
Exterior 
Fire Pit
Fencing 
Fenced
Other Structures 
Shed(s)
Patio And Porch 
Porch
Roof 
AsphaltFiberglass
Community Features
MLS Area 
Springfield
School District 
Palisades
Schools
School District
Palisades
Elementary School
Unknown
Middle School
Unknown
High School
Unknown
Listing courtesy of Jena Grisafi of Dorey, Carol C Real Estate


Listing information is provided by Participants of the Greater Lehigh Valley REALTORS® MLS. IDX information is provided exclusively for personal, non-commercial use, and may not be used for any purpose other than to identify prospective properties consumers may be interested in purchasing. Information is deemed reliable but not guaranteed. Copyright 2026, Greater Lehigh Valley REALTORS® MLS.
Data last updated at: 2026-11-15 01:42 AM UTC

Neighborhood & Commute
Source: Walkscore
Disclosure: Community information and market data powered by Constellation Data Labs. Information is deemed reliable but not guaranteed.
Save
Ask
Tour
Hide
Share
t
COUNTY

Request Your Report

Complete the form and choose the report(s) you’d like — we’ll send them to your inbox.
Report(s) Requested
No spam. Unsubscribe anytime.
t

Get Our District Ranking Report

We've compiled and tracked this data over time to help our clients make better decisions when choosing where to live.
No spam. Unsubscribe anytime.