2901 Emrick Blvd,
Bethlehem, PA 18020.

Trusted by 250+ families

Top 1% in Greater Philadelphia

4439 Whitetail Drive, Lower Nazareth Twp, PA, 18064

Save
Ask
Tour
Hide
Share
$515,000
5 Days On Site

4439 Whitetail Drive
Lower Nazareth Twp, PA 18064

For Sale|Townhouse|Active
3
Beds
4
Total Baths
3
Full Baths
1
Partial Bath
3,068
SqFt
$168
/SqFt
2015
Built
Subdivision:
Trio Fields
County:
Northampton
Listing courtesy of Nikki Z. Giannaras of Weichert Realtors
Upcoming Open Houses
Sun, Nov 15, 11:00 AM - 1:00 PM
4439 Whitetail Drive4439 Whitetail Drive4439 Whitetail Drive4439 Whitetail Drive
Save
Ask
Tour
Hide
Share

Mortgage Calculator

Monthly Payment (Est.)

Enter an interest rate to see your estimated monthly payment.
Calculator powered by Showcase IDX, a Constellation1 Company. Copyright ©2026 Information is deemed reliable but not guaranteed.

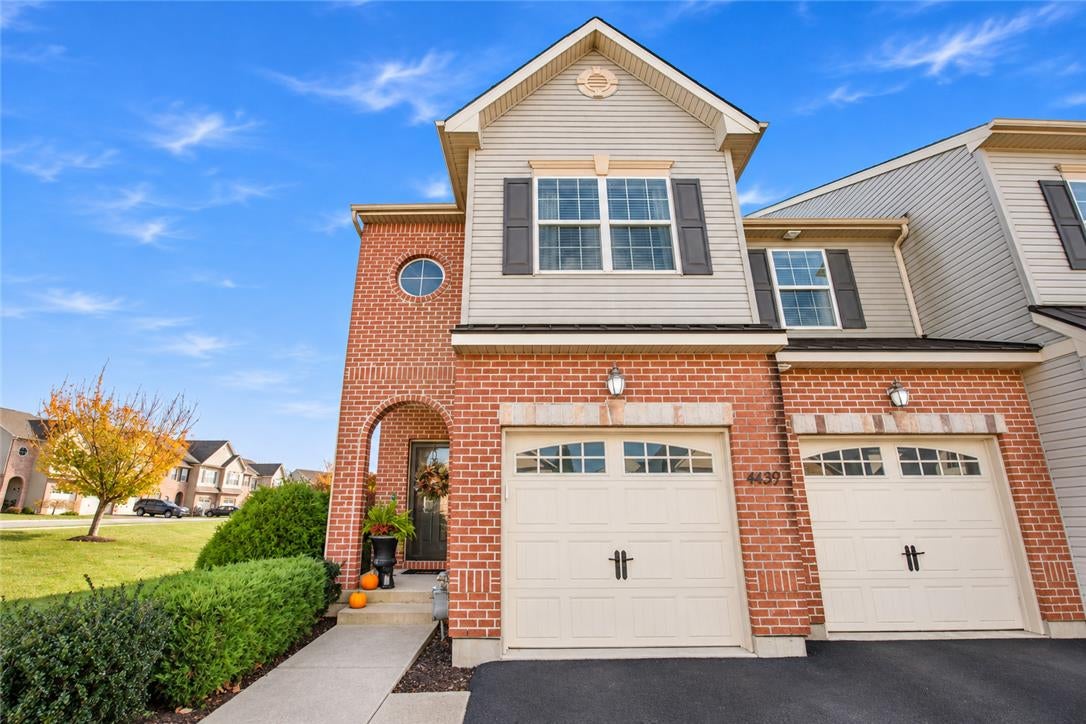
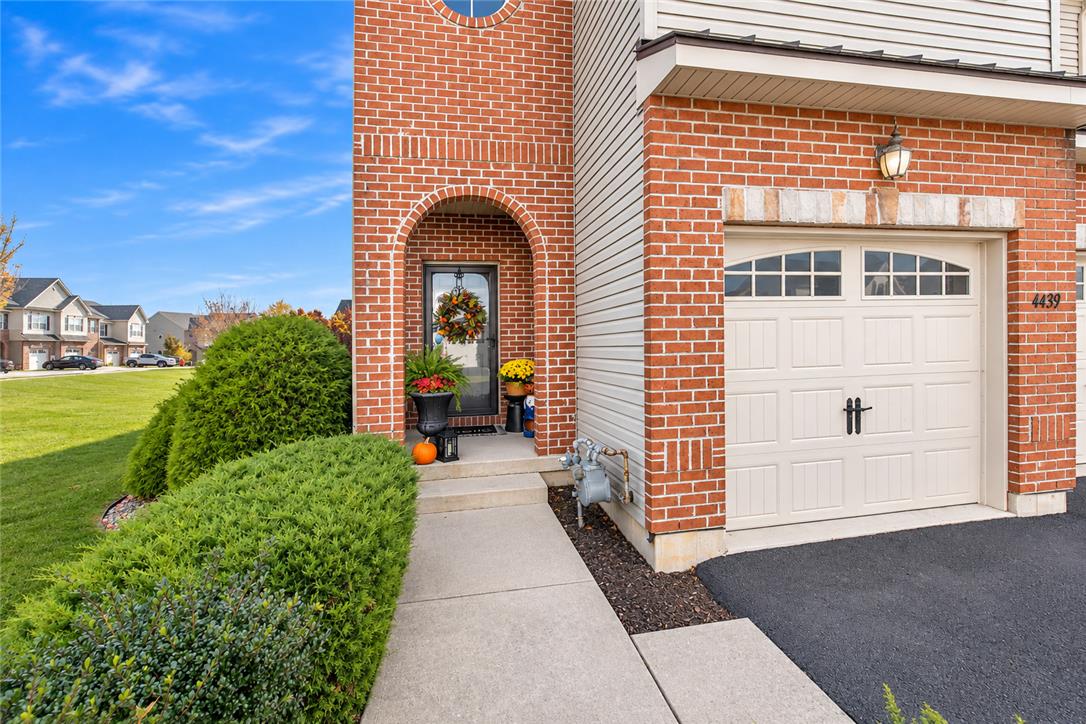
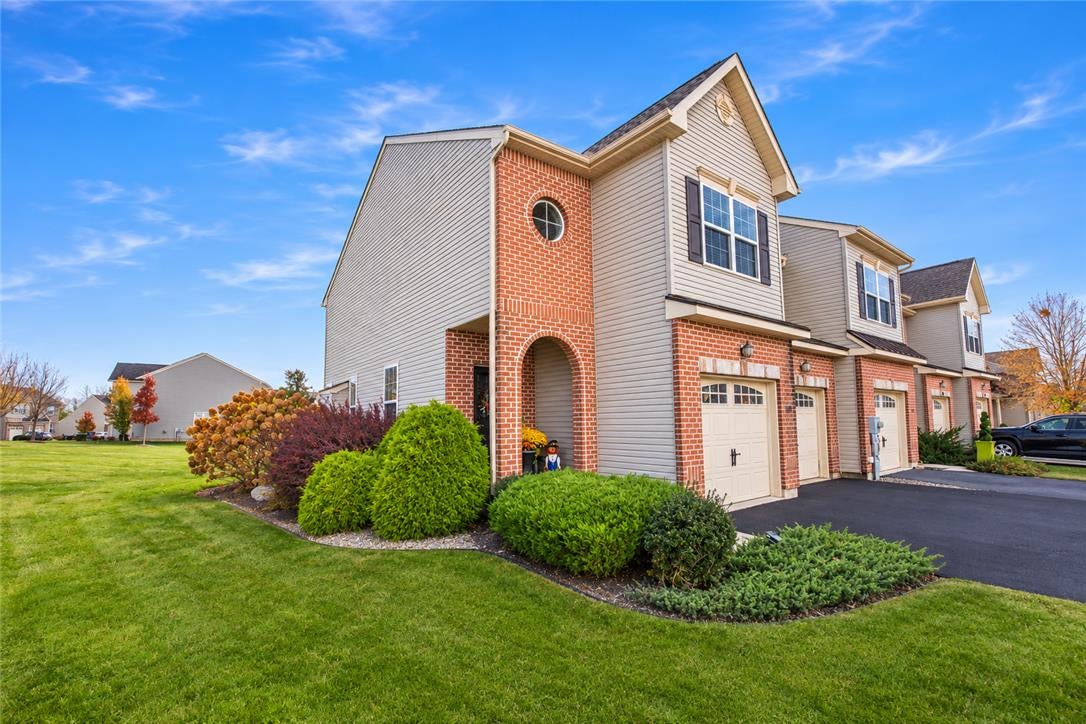
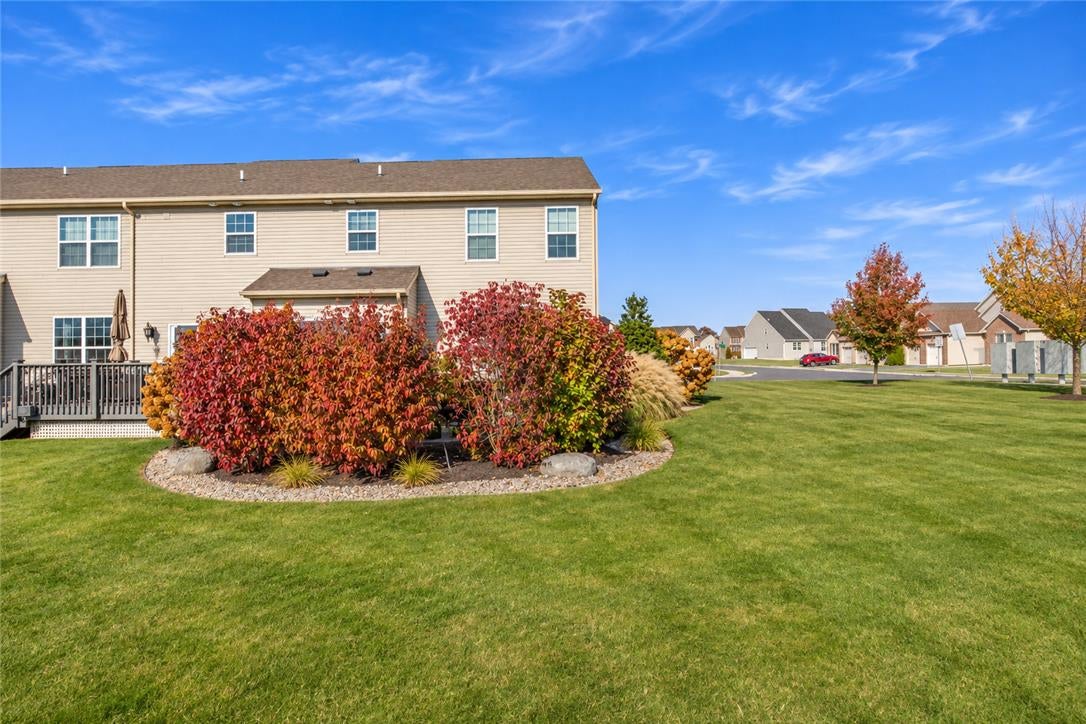
Come view this ABSOLUTELY STUNNING, BEAUTIFULLY MAINTAINED, spacious end-unit townhouse in highly desirable Trio Farms! This meticulously cared for property boasts gleaming hardwood floors, high ceilings, and a magnificent open floor plan! Upon entering this beautifully decorated townhome, you are presented with a charming foyer with high ceilings that leads to a spacious living area featuring beautiful hardwood floors, large, beautiful windows that offer an abundance of natural light, and a cozy gas fireplace for those chilly winter nights. The kitchen is a gem! From the granite island, custom cabinets and pantry, stainless steel appliances, and efficient gas stove...to the coffee bar/mail nook area...this kitchen does not disappoint! A gorgeous and modern dining space adds to the entertainment area...which leads outside to a beautiful, private, landscaped oasis featuring a Trex Deck and privacy ornamentals! A half bath, coat closet, and utility closet round out the first floor! Next...head upstairs to spy a stunning and unique office/flex space area...perfect for work or play! From there...view a gorgeous primary bedroom, walk-in closet, and a spacious ensuite bathroom with a water closet! Two more roomy bedrooms, a well-appointed hall bathroom, and a vast laundry room with modern appliances round out the second floor of this lovely, attractive home! The basement is a show-stopper! It consists of a beautiful family room area with LV floors, a quaint playroom with a fun chalkboard wall, and a gorgeous full bath! The spacious, 2-car, carriage door garage has electric door openers for your convenience! Other significant features of this home are...a professionally painted, stylish home...ample storage, mature landscaping, and gleaming hardwood floors! Come view this spectacular, polished home and make it your own!

Save
Ask
Tour
Hide
Share
Listing Snapshot
Price 
$515,000
Days On Site 
5 Days
Bedrooms 
3
Inside Area (SqFt) 
3,068 sqft
Total Baths 
4
Full Baths 
3
Partial Baths 
1
Lot Size 
0.113 Acres
Year Built 
2015
MLS Number 
787491
Status 
Active
Property Tax 
$5,886.5
HOA/Condo/Coop Fees 
$45 monthly
Sq Ft Source 
Estimated
Friends & Family
Recent Activity
3 days agoStatus changed to Active
6 days agoListing first seen on site
6 days agoListing updated with changes from the MLS
General Features
Acres 
0.113
Attached Garage 
Yes
Cross Street 
Trio Fields
Garage 
Yes
Garage Spaces 
2
Number Of Stories 
2
Parking 
AttachedDrivewayGarageOn StreetGarage Door Opener
Property Sub Type 
Townhouse
Sewer 
Public Sewer
SqFt Above 
2068
SqFt Below 
1000
Style 
ContemporaryColonial
Water Source 
Public
Zoning 
18A
Interior Features
Appliances 
DryerDishwasherElectric Water HeaterDisposalGas OvenGas RangeMicrowaveRefrigeratorWasher
Basement 
FullFinishedConcreteSump Pump
Cooling 
Central AirCeiling Fan(s)
Electric 
Circuit Breakers200+ Amp Service
Fireplace 
Yes
Fireplace Features 
Family RoomGas Log
Flooring 
CarpetCeramic TileHardwood
Heating 
Forced Air
Interior 
Entrance FoyerEat-in KitchenKitchen IslandStorageVaulted Ceiling(s)Walk-In Closet(s)
Laundry Features 
Washer HookupUpper Level
Bedroom 
Dimensions - 11.00 x 11.00Level - Second
BreakfastRoomNook 
Dimensions - 13.00 x 12.00Level - First
Den 
Dimensions - 14.00 x 9.00Level - Second
Family Room 
Dimensions - 36.00 x 32.00Level - Lower
Foyer 
Dimensions - 29.00 x 5.00Level - First
FullBath 
Dimensions - 9.00 x 5.00Level - Lower
HalfBath 
Dimensions - 6.00 x 5.00Level - First
Kitchen 
Dimensions - 13.00 x 12.00Level - First
Laundry 
Dimensions - 9.00 x 5.00Level - Second
Living Room 
Dimensions - 32.00 x 15.00Level - First
PrimaryBathroom 
Dimensions - 13.00 x 6.00Level - Second
PrimaryBedroom 
Dimensions - 15.00 x 13.00Level - Second
Save
Ask
Tour
Hide
Share
Exterior Features
Construction Details 
BrickVinyl Siding
Lot Features 
Corner LotLevel
Patio And Porch 
Patio
Roof 
AsphaltFiberglass
View 
Panoramic
Waterview 
Panoramic
Community Features
Association Fee 
$45.0
MLS Area 
Lower Nazareth
School District 
Nazareth
Roads 
Paved
Schools
School District
Nazareth
Elementary School
Lower Nazareth Elementary School
Middle School
Nazareth Area Intermediate/Middle School
High School
Nazareth Hight School
Listing courtesy of Nikki Z. Giannaras of Weichert Realtors


Listing information is provided by Participants of the Greater Lehigh Valley REALTORS® MLS. IDX information is provided exclusively for personal, non-commercial use, and may not be used for any purpose other than to identify prospective properties consumers may be interested in purchasing. Information is deemed reliable but not guaranteed. Copyright 2026, Greater Lehigh Valley REALTORS® MLS.
Data last updated at: 2026-11-15 02:23 AM UTC

Neighborhood & Commute
Source: Walkscore
Disclosure: Community information and market data powered by Constellation Data Labs. Information is deemed reliable but not guaranteed.
Save
Ask
Tour
Hide
Share
t
COUNTY

Request Your Report

Complete the form and choose the report(s) you’d like — we’ll send them to your inbox.
Report(s) Requested
No spam. Unsubscribe anytime.
t

Get Our District Ranking Report

We've compiled and tracked this data over time to help our clients make better decisions when choosing where to live.
No spam. Unsubscribe anytime.