2901 Emrick Blvd,
Bethlehem, PA 18020.

Trusted by 250+ families

Top 1% in Greater Philadelphia

5187 Chestnut Hill Road, Upper Saucon Twp, PA, 18034

Save
Ask
Tour
Hide
Share
$550,000
9 Days On Site

5187 Chestnut Hill Road
Upper Saucon Twp, PA 18034

For Sale|Single Family Residence|Active
4
Beds
3
Total Baths
2
Full Baths
1
Partial Bath
1,900
SqFt
$289
/SqFt
1970
Built
Subdivision:
Not in Development
County:
Lehigh
Listing courtesy of Lisa M. Wright of BHHS Fox & Roach Bethlehem
5187 Chestnut Hill Road5187 Chestnut Hill Road5187 Chestnut Hill Road5187 Chestnut Hill Road
Save
Ask
Tour
Hide
Share

Mortgage Calculator

Monthly Payment (Est.)

Enter an interest rate to see your estimated monthly payment.
Calculator powered by Showcase IDX, a Constellation1 Company. Copyright ©2026 Information is deemed reliable but not guaranteed.

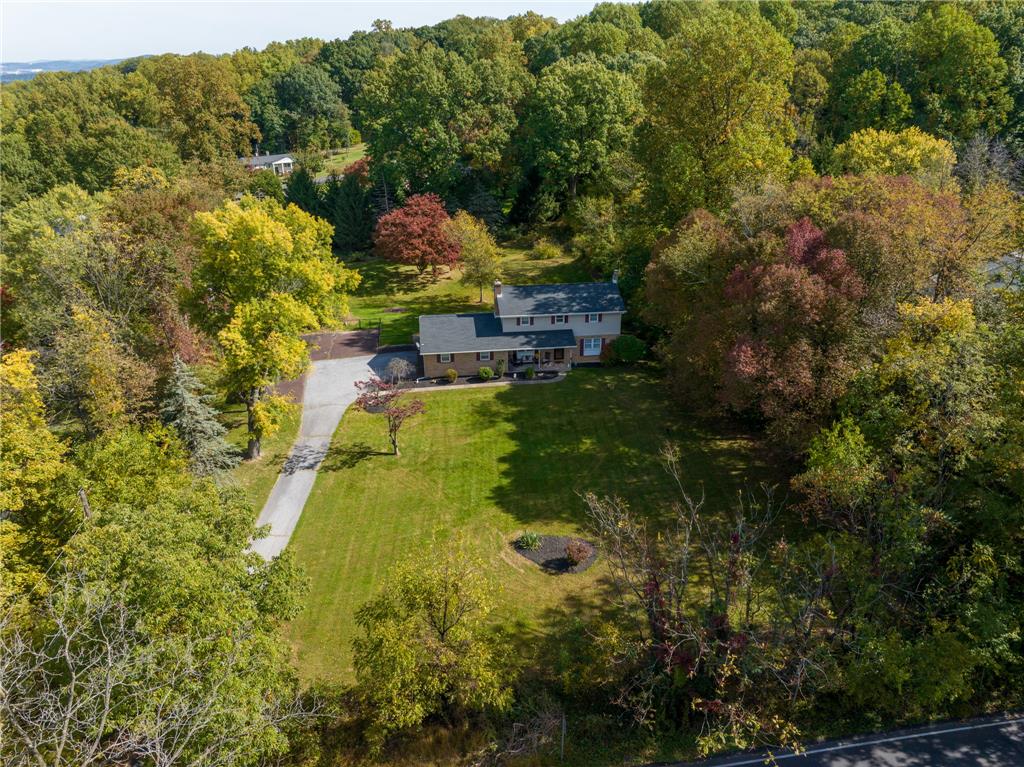
PRIVACY MEETS POLISH: 1.4 ACRES OF TIMELESS SOUTHERN LEHIGH LIVING Forget cookie-cutter subdivisions where your neighbor can see what you are making for breakfast. Welcome to 5187 Chestnut Hill Road—your private, 1.4-acre sanctuary where rolling country air collides with pure everyday luxury. This is where your morning routine gets an instant upgrade. Start with a warm coffee in the light-drenched screened in porch while you watch the sunrise cut through mature timber, and exhale. Need to conquer the day? You are minutes from Route 309, I-78, and the high-end dining and retail therapy of The Promenade Shops at Saucon Valley. City access without the city noise. Inside, the classic colonial architecture gives everyone their own distinct domain. The expansive family room and fire-lit living area provide the ultimate runway for Saturday game nights, holiday spreads, and late-night debriefs over a vintage cabernet. Upstairs, four generously sized bedrooms—anchored by an expansive 19-foot primary suite—ensure everyone gets their own serene corner of the universe. Here is the secret the market usually hides: real estate in the blue-ribbon Southern Lehigh School District—celebrated year after year for premier academic test scores—rarely hits the market with annual taxes this sensible ($5,606). You get an expansive private estate, top-tier school prestige, and unbeatable tax efficiency all wrapped into one clean package. Seller is building and perfers an extended close!

Save
Ask
Tour
Hide
Share
Listing Snapshot
Price 
$550,000
Days On Site 
9 Days
Bedrooms 
4
Inside Area (SqFt) 
1,900 sqft
Total Baths 
3
Full Baths 
2
Partial Baths 
1
Lot Size 
1.407 Acres
Year Built 
1970
MLS Number 
787482
Status 
Active
Property Tax 
$5,606.33
HOA/Condo/Coop Fees 
N/A
Sq Ft Source 
Estimated
Friends & Family
Recent Activity
7 days agoStatus changed to Active
7 days agoListing updated with changes from the MLS
a week agoPrice changed to $550,000
a week agoListing first seen on site
General Features
Acres 
1.407
Attached Garage 
Yes
Cross Street 
Applebutter Hill Rd
Garage 
Yes
Garage Spaces 
2
Number Of Stories 
2
Parking 
AttachedGarage
Property Sub Type 
Single Family Residence
Sewer 
Septic Tank
SqFt Above 
1900
Style 
Colonial
Water Source 
Well
Zoning 
R-1
Interior Features
Appliances 
DryerDishwasherElectric OvenElectric RangeElectric Water HeaterRefrigeratorWasher
Basement 
Full
Cooling 
Central Air
Electric 
200+ Amp Service
Fireplace 
Yes
Fireplace Features 
Living Room
Heating 
BaseboardPellet Stove
Interior 
Eat-in Kitchen
Bedroom 
Dimensions - 12.00 x 11.00Level - Second
BreakfastRoomNook 
Dimensions - 11.00 x 9.00Level - First
Dining Room 
Dimensions - 12.00 x 10.00Level - First
Family Room 
Dimensions - 17.00 x 13.00Level - First
Foyer 
Dimensions - 4.00 x 7.00Level - First
FullBath 
Dimensions - 8.00 x 9.00Level - Second
HalfBath 
Dimensions - 6.00 x 3.00Level - First
Kitchen 
Dimensions - 9.00 x 10.00Level - First
Laundry 
Dimensions - 6.00 x 5.00Level - First
Living Room 
Dimensions - 12.00 x 14.00Level - First
PrimaryBathroom 
Dimensions - 9.00 x 8.00Level - Second
PrimaryBedroom 
Dimensions - 12.00 x 19.00Level - Second
Sunroom 
Dimensions - 13.00 x 15.00Level - First
Save
Ask
Tour
Hide
Share
Exterior Features
Construction Details 
Vinyl Siding
Roof 
AsphaltFiberglass
Community Features
MLS Area 
Upper Saucon
School District 
Southern Lehigh
Schools
School District
Southern Lehigh
Elementary School
Hopewell Elementary School
Middle School
Southern Lehigh Middle School
High School
Southern Lehigh Senior High School
Listing courtesy of Lisa M. Wright of BHHS Fox & Roach Bethlehem


Listing information is provided by Participants of the Greater Lehigh Valley REALTORS® MLS. IDX information is provided exclusively for personal, non-commercial use, and may not be used for any purpose other than to identify prospective properties consumers may be interested in purchasing. Information is deemed reliable but not guaranteed. Copyright 2026, Greater Lehigh Valley REALTORS® MLS.
Data last updated at: 2026-11-19 04:08 AM UTC

Neighborhood & Commute
Source: Walkscore
Disclosure: Community information and market data powered by Constellation Data Labs. Information is deemed reliable but not guaranteed.
Save
Ask
Tour
Hide
Share
t
COUNTY

Request Your Report

Complete the form and choose the report(s) you’d like — we’ll send them to your inbox.
Report(s) Requested
No spam. Unsubscribe anytime.
t

Get Our District Ranking Report

We've compiled and tracked this data over time to help our clients make better decisions when choosing where to live.
No spam. Unsubscribe anytime.