2901 Emrick Blvd,
Bethlehem, PA 18020.

Trusted by 250+ families

Top 1% in Greater Philadelphia

3665 Walt Whitman Lane, Bethlehem City, PA, 18017

Save
Ask
Tour
Hide
Share
$399,900
9 Days On Site

3665 Walt Whitman Lane
Bethlehem City, PA 18017

For Sale|Single Family Residence|Active
4
Beds
2
Total Baths
1
Full Bath
1
Partial Bath
1,800
SqFt
$222
/SqFt
1962
Built
Subdivision:
Hanover Farms
County:
Northampton
Listing courtesy of Jason D. Hall of Cassidon Property Management
3665 Walt Whitman Lane3665 Walt Whitman Lane3665 Walt Whitman Lane3665 Walt Whitman Lane
Save
Ask
Tour
Hide
Share

Mortgage Calculator

Monthly Payment (Est.)

Enter an interest rate to see your estimated monthly payment.
Calculator powered by Showcase IDX, a Constellation1 Company. Copyright ©2026 Information is deemed reliable but not guaranteed.

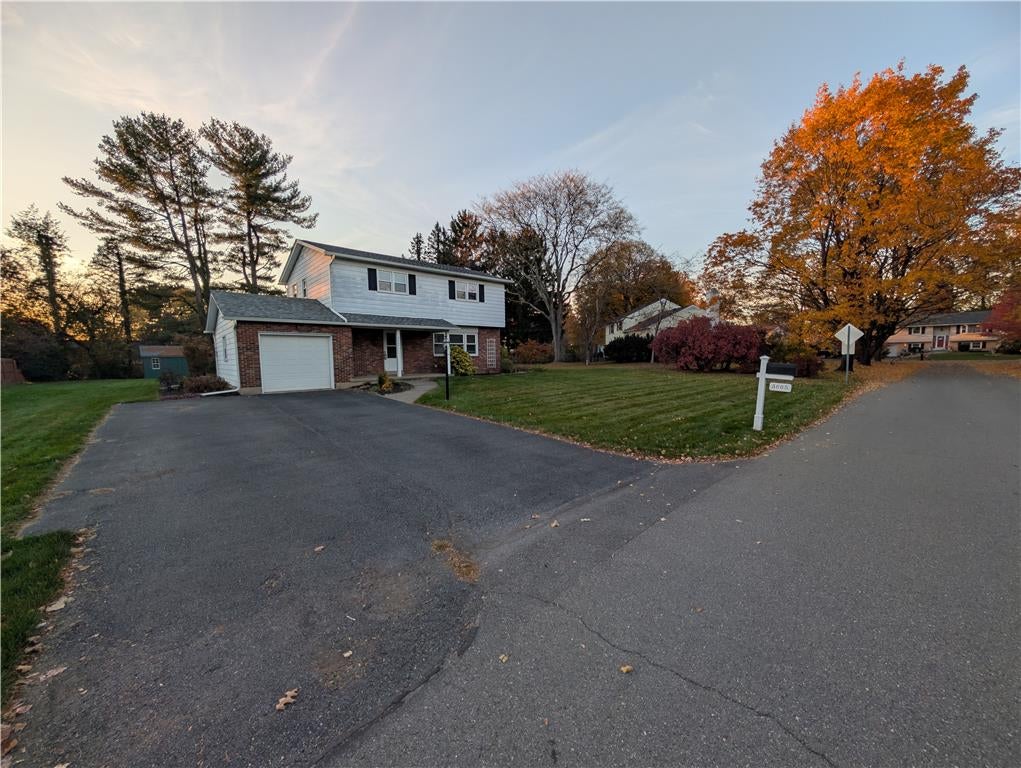
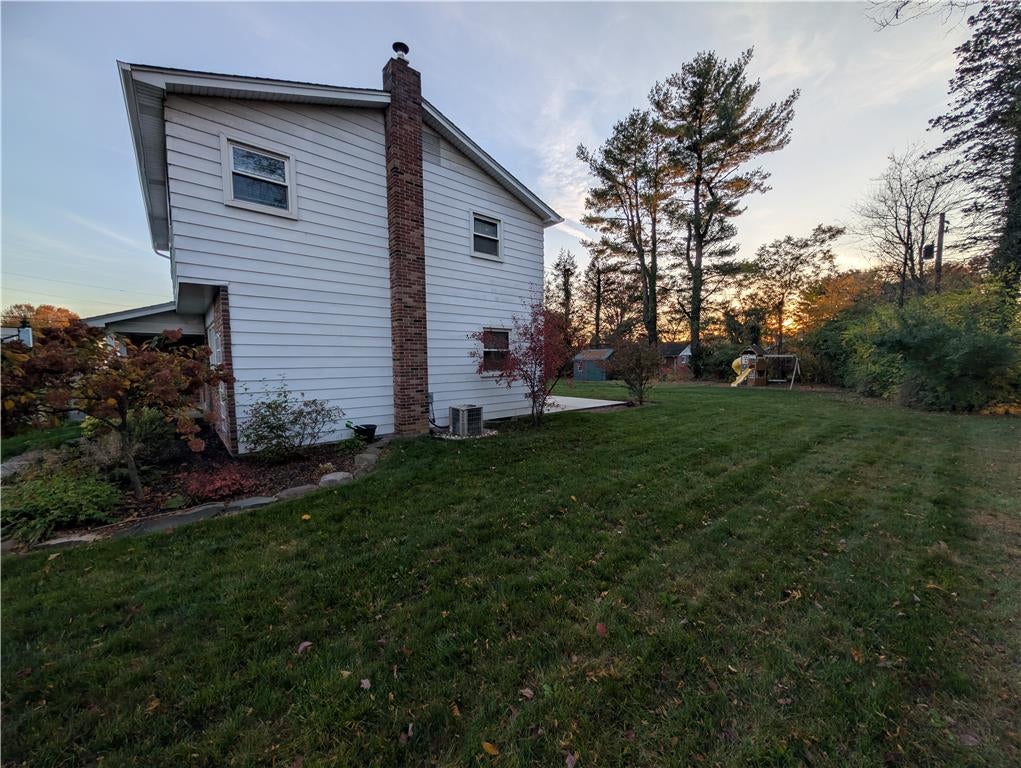
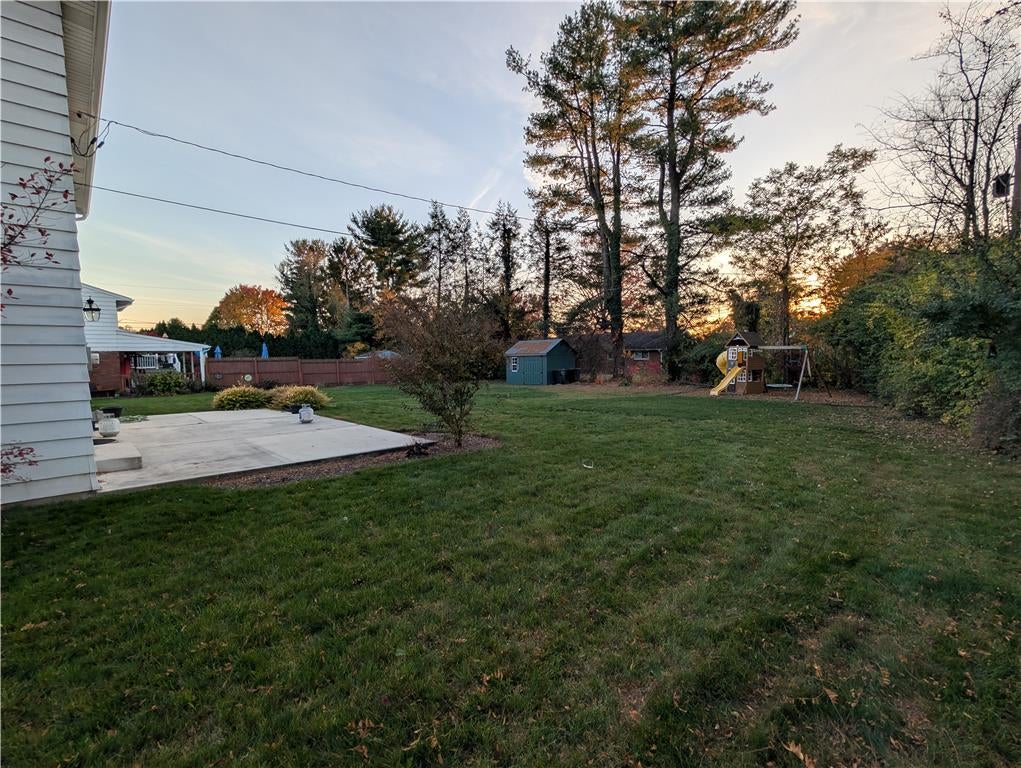
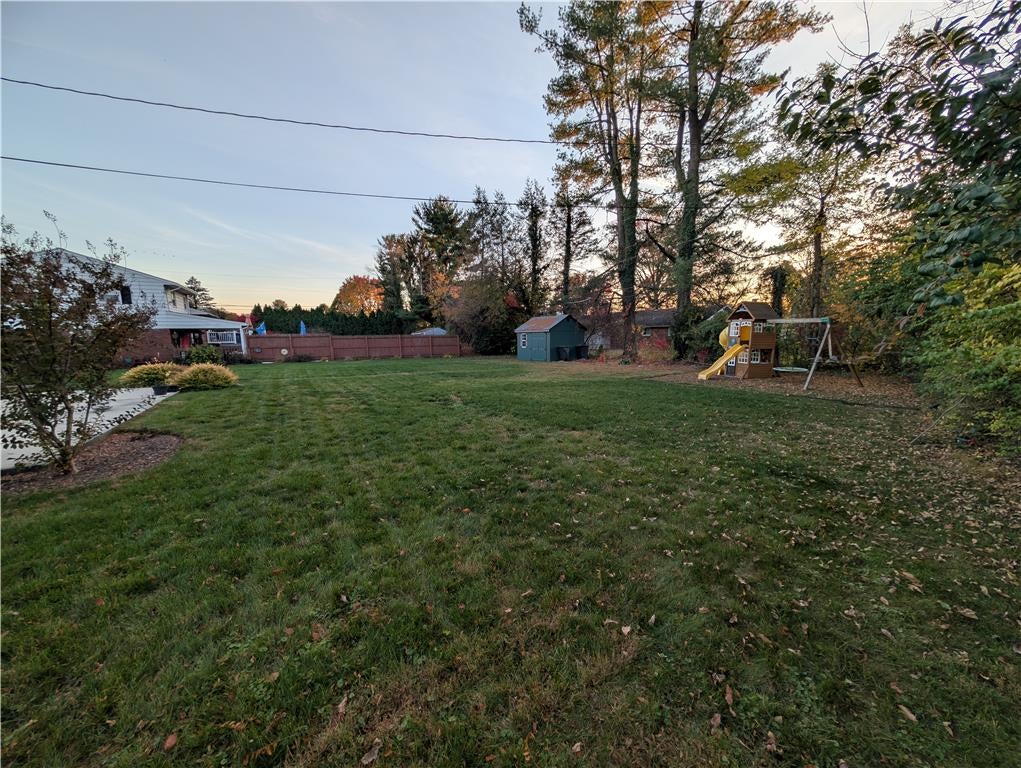
Now available in the highly sought-after Hanover Farms subdivision, we are pleased to offer a lovingly cared-for, well-updated home featuring four bedrooms, one and a half baths, and an attached one-car garage!! Excellent location, minutes from major routes, restaurants, ABE airport, and just around the corner from Pharo Park! From the covered front porch, you'll step into a large foyer that leads to the eat-in kitchen, updated in 2016 and featuring SS appliances, lovely living room with hardwood flooring, and staircase to the upstairs. In addition, the first floor features a separate dining room with hardwood flooring, patio access, garage access, laundry, and a half bath. The second floor offers four generous-sized bedrooms along with a beautifully updated full bathroom. The partially finished basement offers additional living space with electric baseboard heat, plus a separate utility room. Large flat backyard perfect for entertaining family and friends, paired with a 28 x 15 concrete patio installed in 2018! New roof installed in August 2025! Upgraded 200-amp electric! The home is equipped with a New Yorker oil boiler, recently serviced and well maintained! This home will be sold with a clear CO from Hanover Township as well! Make your appointment today to see this lovely home before it's gone!!

Save
Ask
Tour
Hide
Share
Listing Snapshot
Price 
$399,900
Days On Site 
9 Days
Bedrooms 
4
Inside Area (SqFt) 
1,800 sqft
Total Baths 
2
Full Baths 
1
Partial Baths 
1
Lot Size 
0.295 Acres
Year Built 
1962
MLS Number 
787448
Status 
Active
Property Tax 
$4,859.06
HOA/Condo/Coop Fees 
N/A
Sq Ft Source 
Estimated
Friends & Family
Recent Activity
4 days agoStatus changed to Active
a week agoListing first seen on site
a week agoListing updated with changes from the MLS
General Features
Acres 
0.295
Attached Garage 
Yes
Garage 
Yes
Garage Spaces 
1
Number Of Stories 
2
Parking 
AttachedDrivewayGarageOff StreetOn Street
Property Sub Type 
Single Family Residence
Sewer 
Public Sewer
SqFt Above 
1600
SqFt Below 
200
Style 
Colonial
Water Source 
Public
Zoning 
R1-S-Suburban Residential
Interior Features
Appliances 
DryerDishwasherElectric OvenRefrigeratorWasherWater HeaterWasher/Dryer Stacked
Basement 
FullPartially Finished
Cooling 
Central AirCeiling Fan(s)
Electric 
Circuit Breakers200+ Amp Service
Flooring 
CarpetHardwoodTile
Heating 
BaseboardElectricForced AirOil
Interior 
Eat-in KitchenKitchen Island
Laundry Features 
Electric Dryer HookupMain Level
Bedroom 
Dimensions - 13.00 x 9.00Level - SecondDescription - estimated / Dual closets / ceiling fan
Dining Room 
Dimensions - 11.00 x 11.00Level - FirstDescription - estimated
Foyer 
Dimensions - 10.00 x 7.00Level - FirstDescription - estimated
FullBath 
Dimensions - 9.00 x 6.00Level - SecondDescription - estimated
HalfBath 
Dimensions - 5.00 x 4.00Level - FirstDescription - estimated
Kitchen 
Dimensions - 13.00 x 9.00Level - FirstDescription - estimated
Laundry 
Dimensions - 7.00 x 4.00Level - FirstDescription - estimated
Living Room 
Dimensions - 19.00 x 11.00Level - FirstDescription - estimated
Other 
Dimensions - 20.00 x 15.00Level - BasementDescription - estimated / partially finished family room
PrimaryBedroom 
Dimensions - 12.00 x 11.00Level - SecondDescription - estimated / Dual closets
Save
Ask
Tour
Hide
Share
Exterior Features
Construction Details 
Aluminum SidingBrickOther
Other Structures 
Shed(s)
Patio And Porch 
PatioPorch
Roof 
AsphaltFiberglass
Community Features
MLS Area 
Hanover_N
School District 
Bethlehem
Schools
School District
Bethlehem
Elementary School
Asa Packer Elementary School
Middle School
Nitschmann Middle School
High School
Liberty High School
Listing courtesy of Jason D. Hall of Cassidon Property Management


Listing information is provided by Participants of the Greater Lehigh Valley REALTORS® MLS. IDX information is provided exclusively for personal, non-commercial use, and may not be used for any purpose other than to identify prospective properties consumers may be interested in purchasing. Information is deemed reliable but not guaranteed. Copyright 2026, Greater Lehigh Valley REALTORS® MLS.
Data last updated at: 2026-11-15 03:15 AM UTC

Neighborhood & Commute
Source: Walkscore
Disclosure: Community information and market data powered by Constellation Data Labs. Information is deemed reliable but not guaranteed.
Save
Ask
Tour
Hide
Share
t
COUNTY

Request Your Report

Complete the form and choose the report(s) you’d like — we’ll send them to your inbox.
Report(s) Requested
No spam. Unsubscribe anytime.
t

Get Our District Ranking Report

We've compiled and tracked this data over time to help our clients make better decisions when choosing where to live.
No spam. Unsubscribe anytime.