2901 Emrick Blvd,
Bethlehem, PA 18020.

Trusted by 250+ families

Top 1% in Greater Philadelphia

1948 Saucon Lane, Lower Saucon Twp, PA, 18015

Save
Ask
Tour
Hide
Share
$759,000
9 Days On Site

1948 Saucon Lane
Lower Saucon Twp, PA 18015

For Sale|Single Family Residence|Active
4
Beds
4
Total Baths
3
Full Baths
1
Partial Bath
3,545
SqFt
$214
/SqFt
1989
Built
Subdivision:
Saucon Valley Manor
County:
Northampton
Listing courtesy of Jeanette Perruso of Weichert Realtors
1948 Saucon Lane1948 Saucon Lane1948 Saucon Lane1948 Saucon Lane
Save
Ask
Tour
Hide
Share

Mortgage Calculator

Monthly Payment (Est.)

Enter an interest rate to see your estimated monthly payment.
Calculator powered by Showcase IDX, a Constellation1 Company. Copyright ©2026 Information is deemed reliable but not guaranteed.

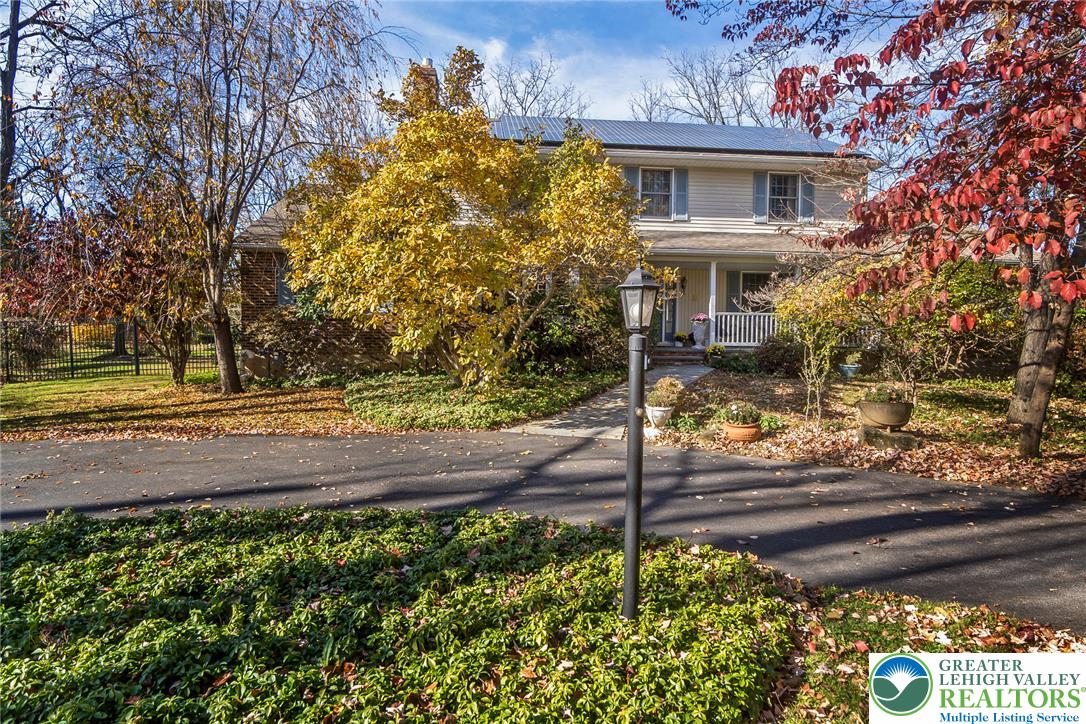
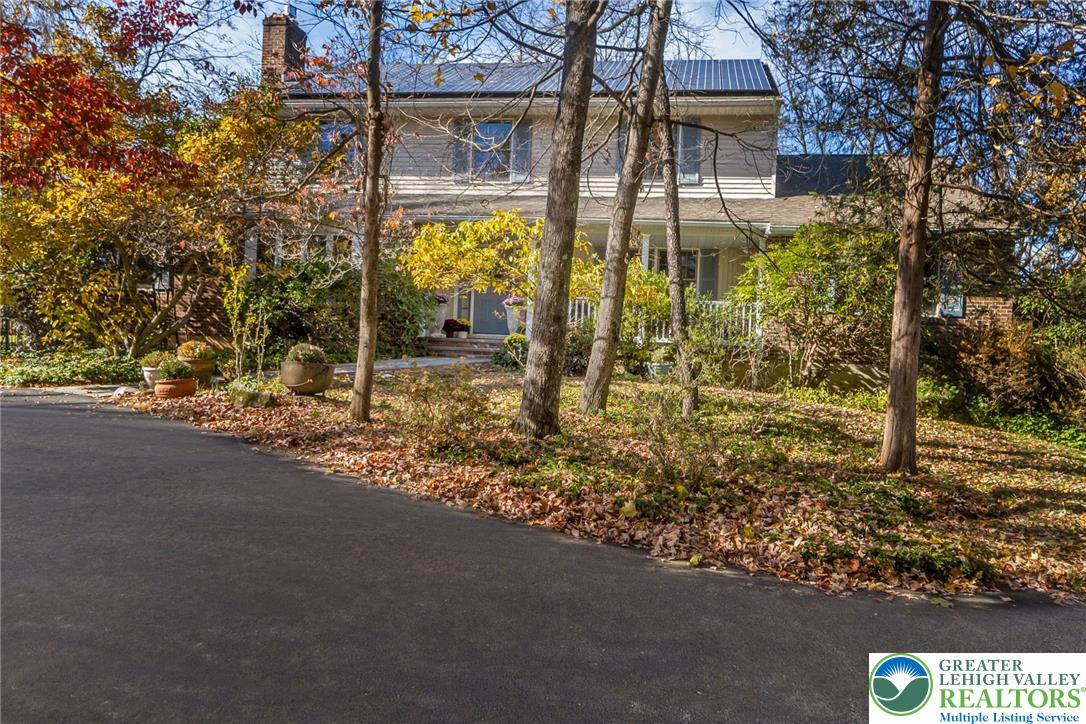
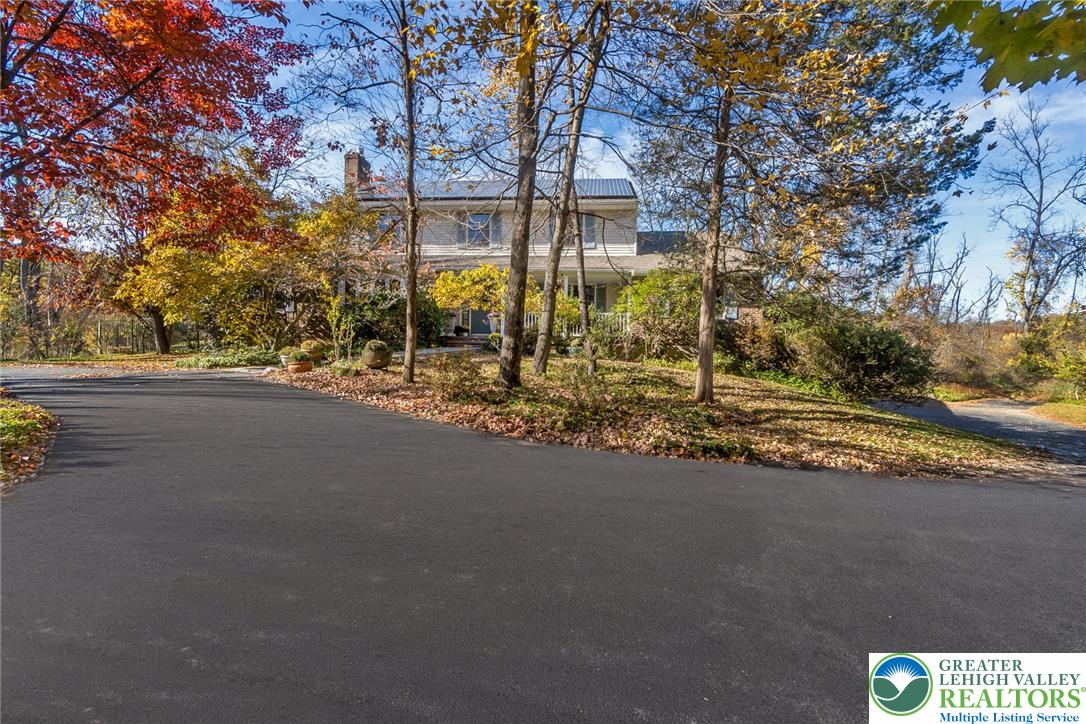
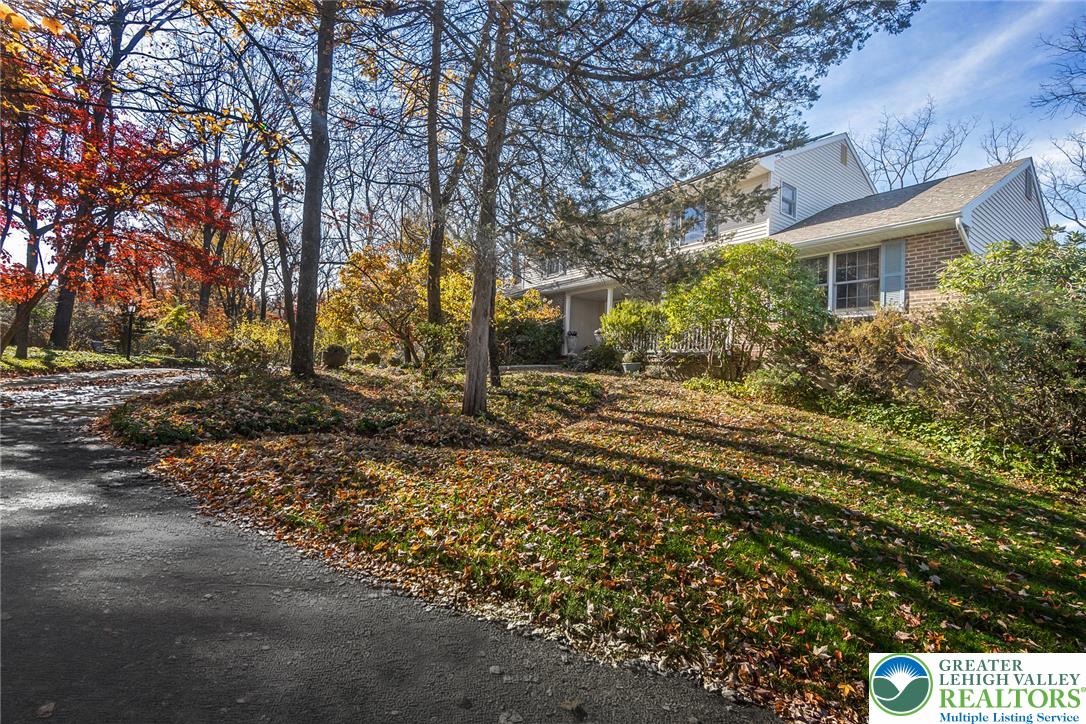
*** All Tucked away at the end of a quiet cul-de-sac on 1.38 Acres, this exceptional home creates the peaceful feel of country ambiance while being just moments from shopping, dining, and everyday conveniences *** With over 3,200 square feet of beautifully appointed living space on two main levels, this distinctive home presents an abundance of room, character, and versatility, along with a floor plan designed to accommodate a variety of lifestyles *** From the moment you enter, you'll appreciate the gorgeous Brazilian Cherry hardwood floors flowing throughout both levels, generously sized rooms, custom sheer window coverings, and the warmth and charm of three inviting fireplaces *** The spectacular sunroom is sure to become a favorite gathering spot, highlighting the peaceful view of the open backyard & entrance to the inviting Trex deck - either one is the perfect place to enjoy your morning coffee, unwind with a good book, or simply take in the beauty of the outdoors *** A perfectly appointed kitchen is the heart of every home - and this one certainly is...offering abundant cabinetry with pull out shelves, convenient built-in pantries, granite countertops, and a coordinating backsplash. A one-of-a-kind movable cabinetry piece provides the flexibility of an island and additional serving space, easily positioned wherever needed when entertaining family and friends *** Enter the conveniently located 1st floor office through glass French doors - the ideal space for working remotely or managing everyday activities *** One of the home's most unique features is the opportunity for a private bedroom suite on either level - The first-floor retreat is truly special, featuring a spacious bedroom with a handsome gas fireplace, vaulted ceiling, and two skylights that fill the room with natural light - plus the beautifully appointed full bath boasting a double shower with a rain-head, elegant tile work, and a spacious walk-in closet *** Upstairs, the impressive primary suite offers an expansive bedroom, a walk-in closet with custom organizers, and a stunning full bath featuring a luxurious, spa-inspired shower - your end of the day private sanctuary *** And there's still more...lower level offers two finished rooms, along with an abundance of additional space for a workshop, hobbies, storage, or whatever your lifestyle may require *** The garage is accessible from the lower level & features two garage doors plus an additional tandem-style space, providing excellent flexibility for vehicles, equipment, or additional storage *** Enjoy the added benefit of a natural gas heating system and owned solar panels, keeping utility costs economical *** With its flexible and distinctive floor plan, beautiful finishes, generous room sizes, multiple fireplaces, inviting sunroom, and peaceful setting, this home offers so much more than meets the eye *** Exceptional space, and everyday convenience come together in this truly special home - a wonderful opportunity to enjoy a home that offers room to live, work, relax, and entertain!

Save
Ask
Tour
Hide
Share
Listing Snapshot
Price 
$759,000
Days On Site 
9 Days
Bedrooms 
4
Inside Area (SqFt) 
3,545 sqft
Total Baths 
4
Full Baths 
3
Partial Baths 
1
Lot Size 
1.38 Acres
Year Built 
1989
MLS Number 
787402
Status 
Active
Property Tax 
$9,405.77
HOA/Condo/Coop Fees 
N/A
Sq Ft Source 
Assessor
Friends & Family
Recent Activity
a week agoStatus changed to Active
a week agoListing first seen on site
a week agoListing updated with changes from the MLS
General Features
Acres 
1.38
Cross Street 
Colesville Road
Energy Features 
Solar
Garage 
Yes
Garage Spaces 
3
Number Of Stories 
2
Parking 
DrivewayGarageOff StreetOn StreetGarage Door Opener
Property Sub Type 
Single Family Residence
Security 
Smoke Detector(s)
Sewer 
Public Sewer
SqFt Above 
3270
SqFt Below 
275
Style 
Colonial
Water Source 
Public
Zoning 
R40-Rural Suburban Reside
Interior Features
Appliances 
Double OvenDishwasherElectric OvenElectric RangeElectric Water HeaterDisposalGas Water HeaterMicrowaveRefrigeratorWasherTankless Water Heater
Basement 
FullPartially FinishedWalk-Out Access
Cooling 
Central AirCeiling Fan(s)DuctlessZoned
Electric 
Circuit BreakersPhotovoltaics Seller Owned200+ Amp Service
Fireplace 
Yes
Fireplace Features 
BedroomFamily RoomGas LogInsert
Flooring 
Ceramic TileHardwoodVinyl
Heating 
Active SolarDuctlessElectricForced AirFireplace(s)ZonedNatural Gas
Interior 
Cathedral Ceiling(s)Entrance FoyerEat-in KitchenHigh CeilingsIn-Law FloorplanKitchen IslandVaulted Ceiling(s)Walk-In Closet(s)
Laundry Features 
Washer HookupElectric Dryer HookupMain Level
Window Features 
DrapesScreensSkylight(s)Window Treatments
Bedroom 
Dimensions - 23.00 x 12.00Level - FirstDescription - - 1st floor private suite
Den 
Dimensions - 14.00 x 9.00Level - FirstDescription - - Glass French doors for privacy
Dining Room 
Dimensions - 15.00 x 14.00Level - FirstDescription - - Gorgeous Brazilian Cherry Floors
Family Room 
Dimensions - 20.00 x 15.00Level - FirstDescription - - Handsome Wood Burning Fireplace
Foyer 
Dimensions - 14.00 x 9.00Level - FirstDescription - - Stunning Moravian Star Chandelier
FullBath 
Dimensions - 11.00 x 8.00Level - SecondDescription - - spacious main bathroom
HalfBath 
Dimensions - 6.00 x 5.00Level - FirstDescription - - ceramic tiled floor
Kitchen 
Dimensions - 24.00 x 12.00Level - FirstDescription - - 3 pantry cabinets w/pull out shelves
Living Room 
Dimensions - 24.00 x 14.00Level - FirstDescription - - Cathedral Ceiling w/2 skylights
Other 
Dimensions - 13.00 x 10.00Level - LowerDescription - - Finished space
PrimaryBathroom 
Dimensions - 12.00 x 9.00Level - SecondDescription - - gorgeous double shower w/rain head
PrimaryBedroom 
Dimensions - 21.00 x 16.00Level - SecondDescription - - spacious w/Brazilian cherry floors
Recreation 
Dimensions - 13.00 x 11.00Level - LowerDescription - - could be office, playroom or hobby space
Sunroom 
Dimensions - 16.00 x 12.00Level - FirstDescription - - 2 sliders to deck & back gardens
Save
Ask
Tour
Hide
Share
Exterior Features
Construction Details 
Aluminum SidingBrickVinyl Siding
Fencing 
Fenced
Lot Features 
Cul-De-Sac
Patio And Porch 
CoveredDeckPorch
Roof 
AsphaltFiberglass
Windows/Doors 
DrapesScreensSkylight(s)Window Treatments
Community Features
Community Features 
Sidewalks
MLS Area 
Lower Saucon
School District 
Saucon Valley
Roads 
Paved
Schools
School District
Saucon Valley
Elementary School
Unknown
Middle School
Unknown
High School
Saucon Valley High School
Listing courtesy of Jeanette Perruso of Weichert Realtors


Listing information is provided by Participants of the Greater Lehigh Valley REALTORS® MLS. IDX information is provided exclusively for personal, non-commercial use, and may not be used for any purpose other than to identify prospective properties consumers may be interested in purchasing. Information is deemed reliable but not guaranteed. Copyright 2026, Greater Lehigh Valley REALTORS® MLS.
Data last updated at: 2026-11-15 02:49 AM UTC

Neighborhood & Commute
Source: Walkscore
Disclosure: Community information and market data powered by Constellation Data Labs. Information is deemed reliable but not guaranteed.
Save
Ask
Tour
Hide
Share
t
COUNTY

Request Your Report

Complete the form and choose the report(s) you’d like — we’ll send them to your inbox.
Report(s) Requested
No spam. Unsubscribe anytime.
t

Get Our District Ranking Report

We've compiled and tracked this data over time to help our clients make better decisions when choosing where to live.
No spam. Unsubscribe anytime.