2901 Emrick Blvd,
Bethlehem, PA 18020.

Trusted by 250+ families

Top 1% in Greater Philadelphia

1288 Ackermanville Road, Washington Twp, PA, 18013

Save
Ask
Tour
Hide
Share
$385,000
9 Days On Site

1288 Ackermanville Road
Washington Twp, PA 18013

For Sale|Single Family Residence|Active
3
Beds
2
Total Baths
1
Full Bath
1
Partial Bath
1,248
SqFt
$308
/SqFt
1951
Built
Subdivision:
Not in Development
County:
Northampton
Listing courtesy of Jason R. Kocsis of Home Team Real Estate
1288 Ackermanville Road1288 Ackermanville Road1288 Ackermanville Road1288 Ackermanville Road
Save
Ask
Tour
Hide
Share

Mortgage Calculator

Monthly Payment (Est.)

Enter an interest rate to see your estimated monthly payment.
Calculator powered by Showcase IDX, a Constellation1 Company. Copyright ©2026 Information is deemed reliable but not guaranteed.

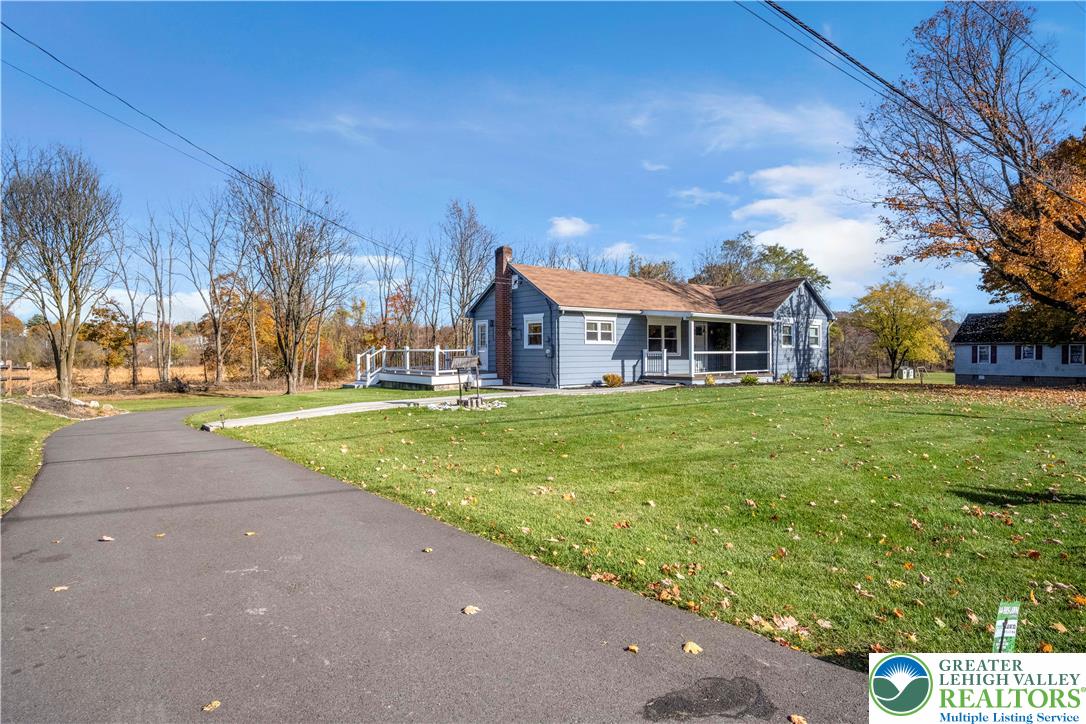
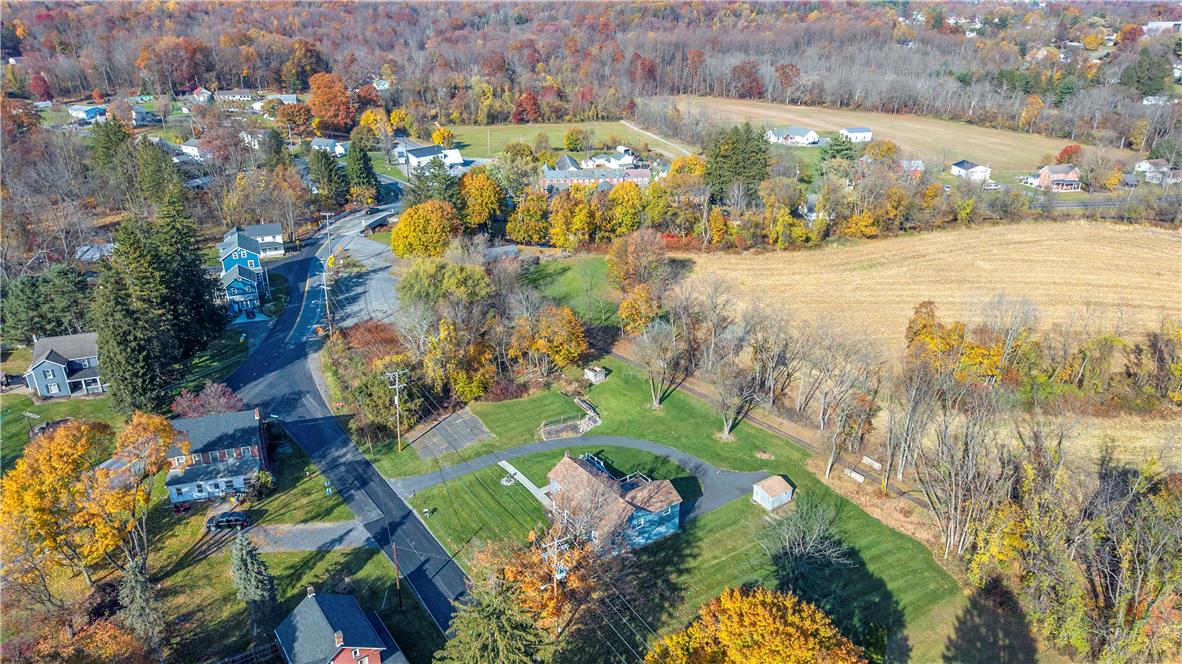
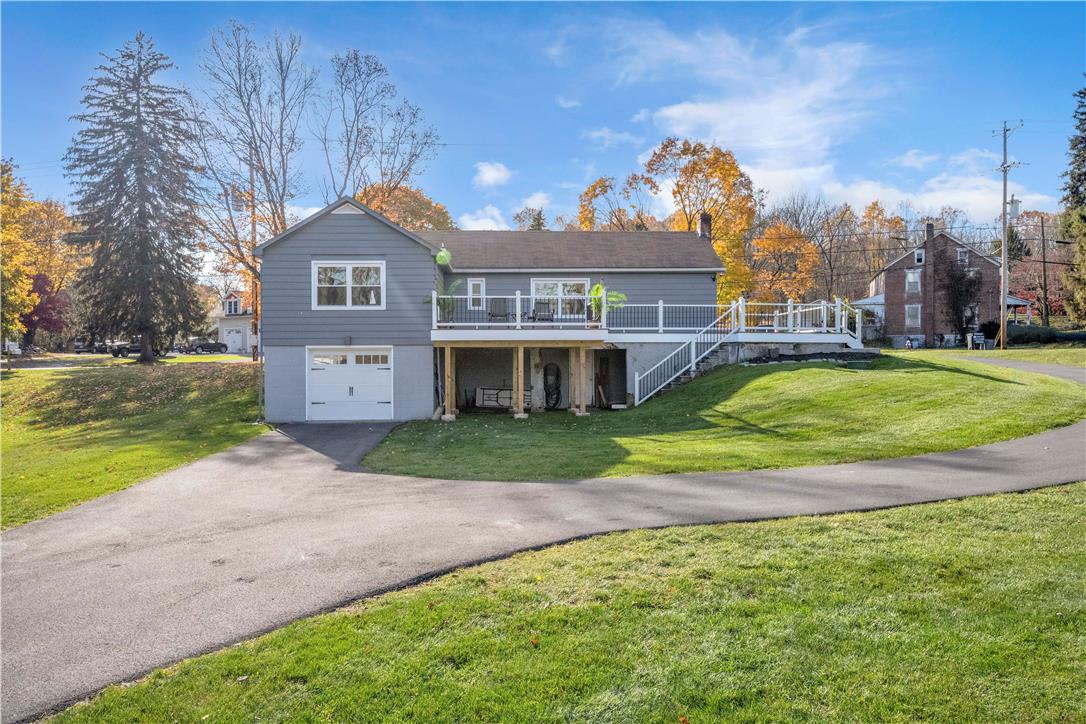
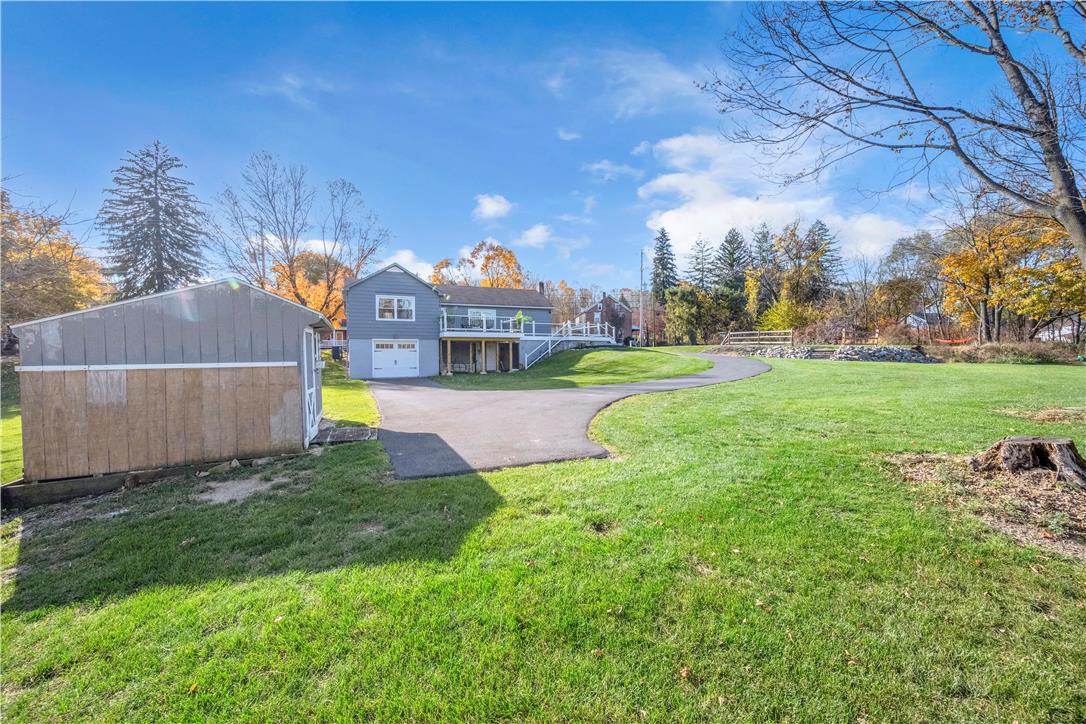
Completely remodeled 3-bedroom, 1.5-bath ranch home situated on a beautifully maintained one-acre lot in Washington Township. This quiet and peaceful setting backs to open farmland and offers plenty of privacy while still providing convenient living. The inviting open floor plan features a updated kitchen with tile flooring, stainless steel appliances, updated cabinetry and an easy flow into the living room. Both bathrooms have been tastefully updated, and the spacious bedrooms offer comfortable living space. Throughout the home you’ll find refinished hardwood and tile flooring, newer windows and doors, new garage door, updated electrical and plumbing, and numerous additional improvements. Enjoy the outdoors from the large maintenance-free deck, perfect for entertaining, relaxing or taking in the peaceful surroundings. The property also offers a beautifully landscaped yard with plenty of room for gardening, recreation and outdoor activities. A large built-in garage provides tandem two-car parking along with plenty of additional room for storage. The front porch has also been updated, adding to the home's curb appeal. Move-in ready with extensive improvements throughout, this property offers the perfect combination of modern updates, privacy and a relaxing country setting.

Save
Ask
Tour
Hide
Share
Listing Snapshot
Price 
$385,000
Days On Site 
9 Days
Bedrooms 
3
Inside Area (SqFt) 
1,248 sqft
Total Baths 
2
Full Baths 
1
Partial Baths 
1
Lot Size 
0.99 Acres
Year Built 
1951
MLS Number 
787372
Status 
Active
Property Tax 
$3,627.12
HOA/Condo/Coop Fees 
N/A
Sq Ft Source 
Assessor
Friends & Family
Recent Activity
6 days agoStatus changed to Active
a week agoListing first seen on site
a week agoListing updated with changes from the MLS
General Features
Acres 
0.99
Garage 
Yes
Garage Spaces 
1
Number Of Stories 
1
Parking 
GarageGarage Door Opener
Property Sub Type 
Single Family Residence
Sewer 
CesspoolSeptic Tank
SqFt Above 
1248
Style 
Ranch
Water Source 
Public
Zoning 
34RC
Interior Features
Appliances 
DryerElectric OvenElectric Water HeaterRefrigeratorWasher
Basement 
Exterior EntryFullWalk-Out Access
Cooling 
Central Air
Electric 
Circuit Breakers200+ Amp Service
Heating 
Heat Pump
Interior 
Eat-in Kitchen
Laundry Features 
Washer Hookup
Bedroom 
Dimensions - 14.00 x 12.00Level - First
FullBath 
Dimensions - 8.00 x 6.00Level - First
HalfBath 
Dimensions - 5.00 x 3.00Level - First
Kitchen 
Dimensions - 20.00 x 18.00Level - First
Living Room 
Dimensions - 16.00 x 12.00Level - First
Save
Ask
Tour
Hide
Share
Exterior Features
Construction Details 
Aluminum Siding
Lot Features 
Sloped
Roof 
AsphaltFiberglass
Community Features
MLS Area 
Washington_N
School District 
Bangor
Schools
School District
Bangor
Elementary School
Unknown
Middle School
Unknown
High School
Bangor
Listing courtesy of Jason R. Kocsis of Home Team Real Estate


Listing information is provided by Participants of the Greater Lehigh Valley REALTORS® MLS. IDX information is provided exclusively for personal, non-commercial use, and may not be used for any purpose other than to identify prospective properties consumers may be interested in purchasing. Information is deemed reliable but not guaranteed. Copyright 2026, Greater Lehigh Valley REALTORS® MLS.
Data last updated at: 2026-11-15 03:43 AM UTC

Neighborhood & Commute
Source: Walkscore
Disclosure: Community information and market data powered by Constellation Data Labs. Information is deemed reliable but not guaranteed.
Save
Ask
Tour
Hide
Share
t
COUNTY

Request Your Report

Complete the form and choose the report(s) you’d like — we’ll send them to your inbox.
Report(s) Requested
No spam. Unsubscribe anytime.
t

Get Our District Ranking Report

We've compiled and tracked this data over time to help our clients make better decisions when choosing where to live.
No spam. Unsubscribe anytime.