
17 Maplecroft Avenue, Palmer Twp, PA, 18045
Save
Ask
Tour
Hide
$300,000
9 Days On Site
17 Maplecroft AvenuePalmer Twp, PA 18045
For Sale|Single Family Residence|Active
3
Beds
1
Total Bath
1
Full Bath
1,339
SqFt
$224
/SqFt
1950
Built
Subdivision:
Not in Development
County:
Northampton
Listing courtesy of Michele L. Roy of Weichert Realtors
Call Now: 215-896-0219 & 610-867-8888
Is this the listing for you? We can help make it yours.
215-896-0219 & 610-867-8888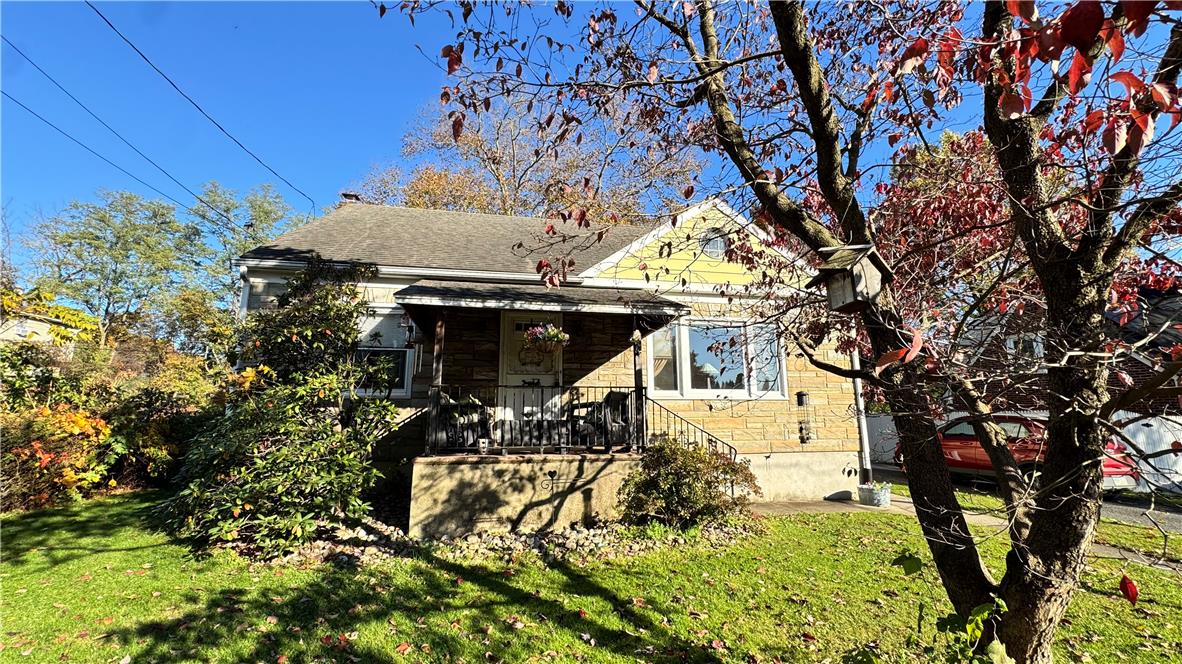
Save
Ask
Tour
Hide
Mortgage Calculator
Monthly Payment (Est.)
Enter an interest rate to see your estimated monthly payment.Calculator powered by Showcase IDX, a Constellation1 Company. Copyright ©2026 Information is deemed reliable but not guaranteed.
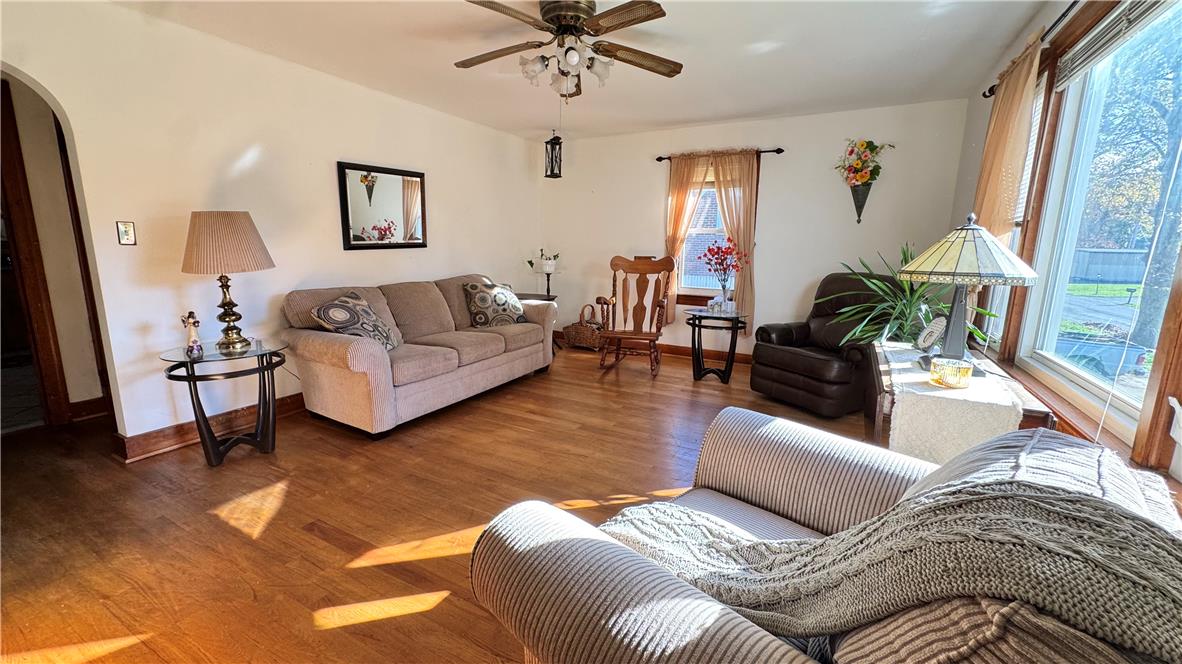
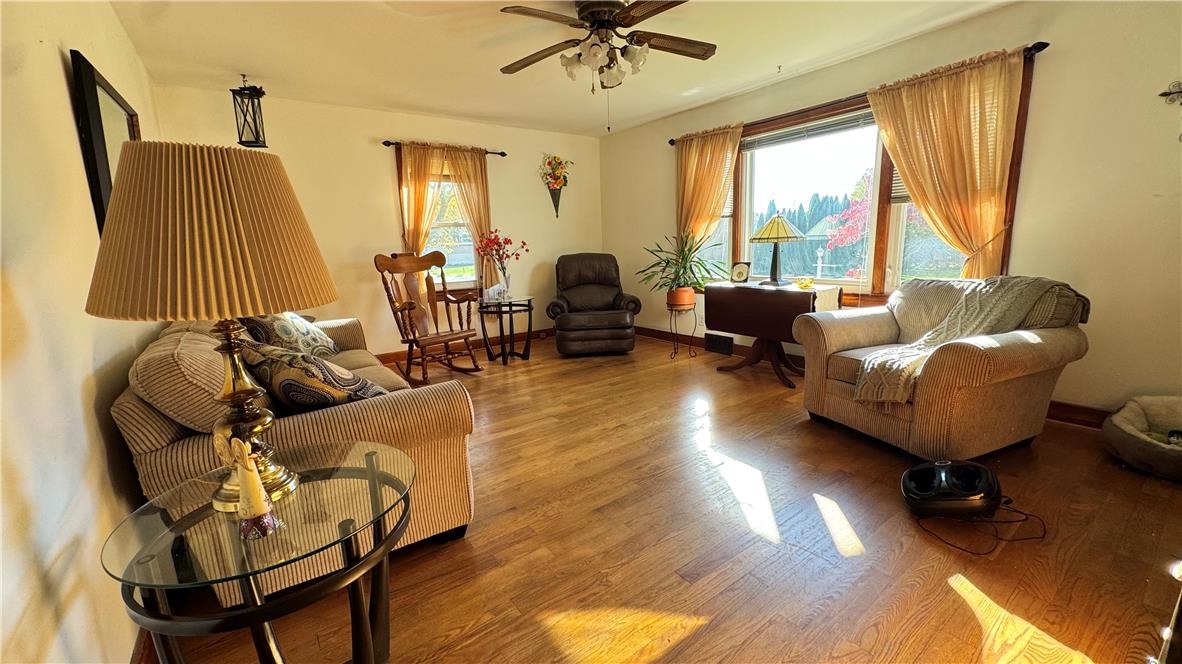
Palmer Twp. has a cute and cozy cape ready for its new owner. Tucked away in a great spot that's close to all your needs waits a cottage feel home with three bedrooms, one bath, full basement and oversized detached garage and covered patio. Spacious rooms, arched doorway and a little front porch for birdwatching makes this home a sweet retreat. Gas heat, new furnace and central air in 2022. Seller is a licensed realtor.
Save
Ask
Tour
Hide
Listing Snapshot
Price
$300,000
Days On Site
9 Days
Bedrooms
3
Inside Area (SqFt)
1,339 sqft
Total Baths
1
Full Baths
1
Partial Baths
N/A
Lot Size
0.149 Acres
Year Built
1950
MLS Number
787371
Status
Active
Property Tax
$4,827.36
HOA/Condo/Coop Fees
N/A
Sq Ft Source
Assessor
Friends & Family
Recent Activity
| a week ago | Status changed to Active | |
| a week ago | Listing first seen on site | |
| a week ago | Listing updated with changes from the MLS |
General Features
Acres
0.149
Cross Street
Old Nazareth Rd.
Foundation
Block
Garage
Yes
Garage Spaces
1
Number Of Stories
2
Parking
DetachedGarage
Property Sub Type
Single Family Residence
Sewer
Public Sewer
SqFt Above
1339
Style
CapeCod
Water Source
Public
Zoning
24MDR
Interior Features
Appliances
DishwasherGas CooktopGas OvenGas Water HeaterHumidifierRefrigeratorWasher
Cooling
Central Air
Electric
100 Amp Service
Flooring
Ceramic TileHardwood
Heating
Natural Gas
Interior
Eat-in Kitchen
Laundry Features
Gas Dryer Hookup
Bedroom
Dimensions - 13.00 x 13.00Level - First
Foyer
Dimensions - 12.00 x 5.00Level - Second
FullBath
Dimensions - 8.00 x 6.00Level - First
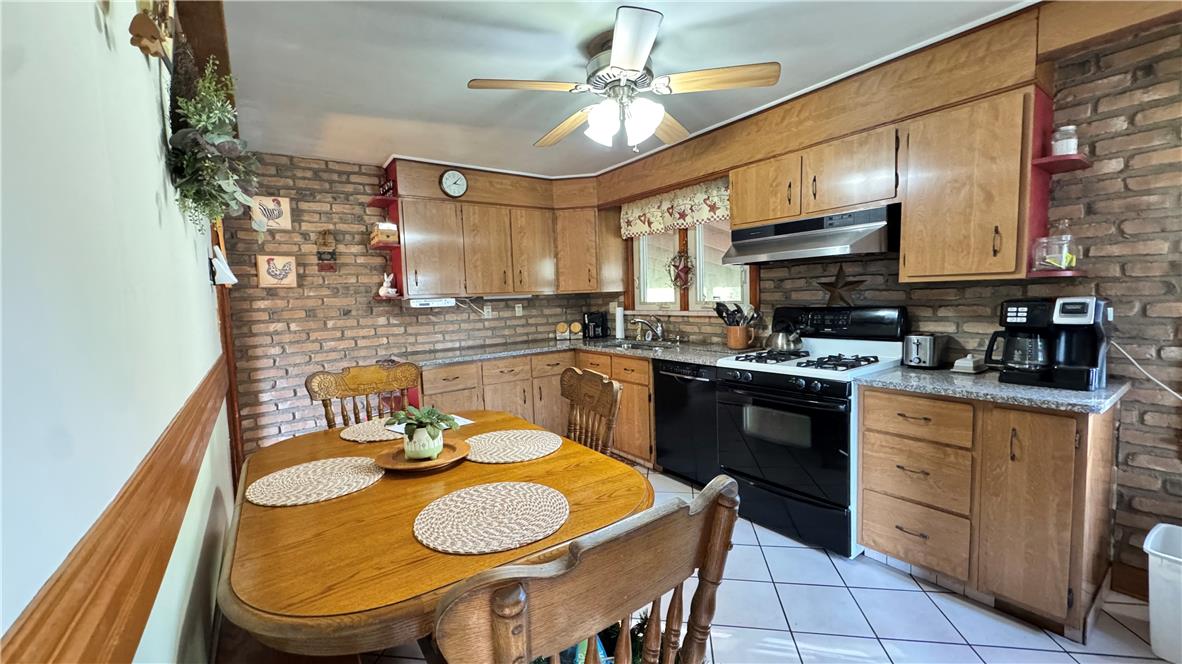
Kitchen
Dimensions - 16.00 x 10.00Level - First
Living Room
Dimensions - 18.00 x 14.00Level - First
Save
Ask
Tour
Hide
Exterior Features
Construction Details
Aluminum SidingBlockConcreteStone Veneer
Roof
AsphaltFiberglass
Community Features
MLS Area
Palmer
School District
Easton
Schools
School District
Easton
Elementary School
Easton
Middle School
Easton
High School
Easton
Listing courtesy of Michele L. Roy of Weichert Realtors

Listing information is provided by Participants of the Greater Lehigh Valley REALTORS® MLS. IDX information is provided exclusively for personal, non-commercial use, and may not be used for any purpose other than to identify prospective properties consumers may be interested in purchasing. Information is deemed reliable but not guaranteed. Copyright 2026, Greater Lehigh Valley REALTORS® MLS.
Data last updated at: 2026-11-15 02:49 AM UTC
Listing information is provided by Participants of the Greater Lehigh Valley REALTORS® MLS. IDX information is provided exclusively for personal, non-commercial use, and may not be used for any purpose other than to identify prospective properties consumers may be interested in purchasing. Information is deemed reliable but not guaranteed. Copyright 2026, Greater Lehigh Valley REALTORS® MLS.
Data last updated at: 2026-11-15 02:49 AM UTC
Neighborhood & Commute
Source: Walkscore
Disclosure: Community information and market data powered by Constellation Data Labs. Information is deemed reliable but not guaranteed.
Save
Ask
Tour
Hide
Did you know? You can invite friends and family to your search. They can join your search, rate and discuss listings with you.