2901 Emrick Blvd,
Bethlehem, PA 18020.

Trusted by 250+ families

Top 1% in Greater Philadelphia

4072 Pine Hurst Drive, Allen Twp, PA, 18067

Save
Ask
Tour
Hide
Share
$585,000
7 Days On Site

4072 Pine Hurst Drive
Allen Twp, PA 18067

For Sale|Single Family Residence|Active
3
Beds
3
Total Baths
3
Full Baths
2,821
SqFt
$207
/SqFt
2006
Built
Subdivision:
Willow Green
County:
Northampton
Listing courtesy of Carrie Wilson of Howard Hanna TheFrederickGroup
Upcoming Open Houses
Sun, Nov 15, 12:00 PM - 2:00 PM
4072 Pine Hurst Drive4072 Pine Hurst Drive4072 Pine Hurst Drive4072 Pine Hurst Drive
Save
Ask
Tour
Hide
Share

Mortgage Calculator

Monthly Payment (Est.)

Enter an interest rate to see your estimated monthly payment.
Calculator powered by Showcase IDX, a Constellation1 Company. Copyright ©2026 Information is deemed reliable but not guaranteed.

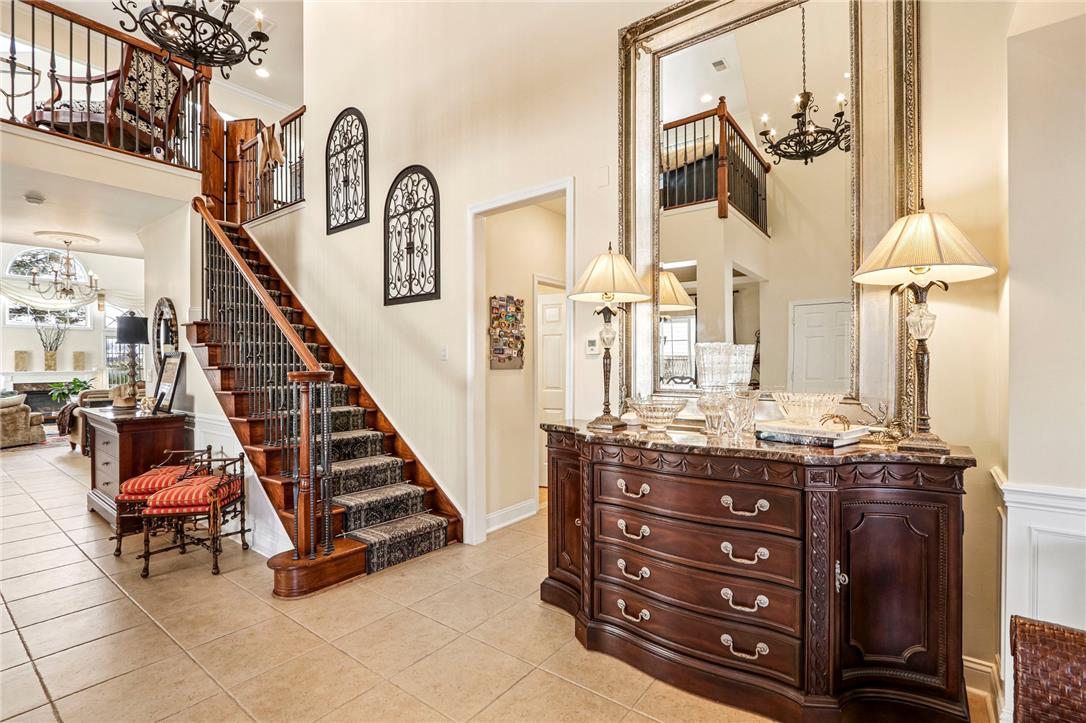
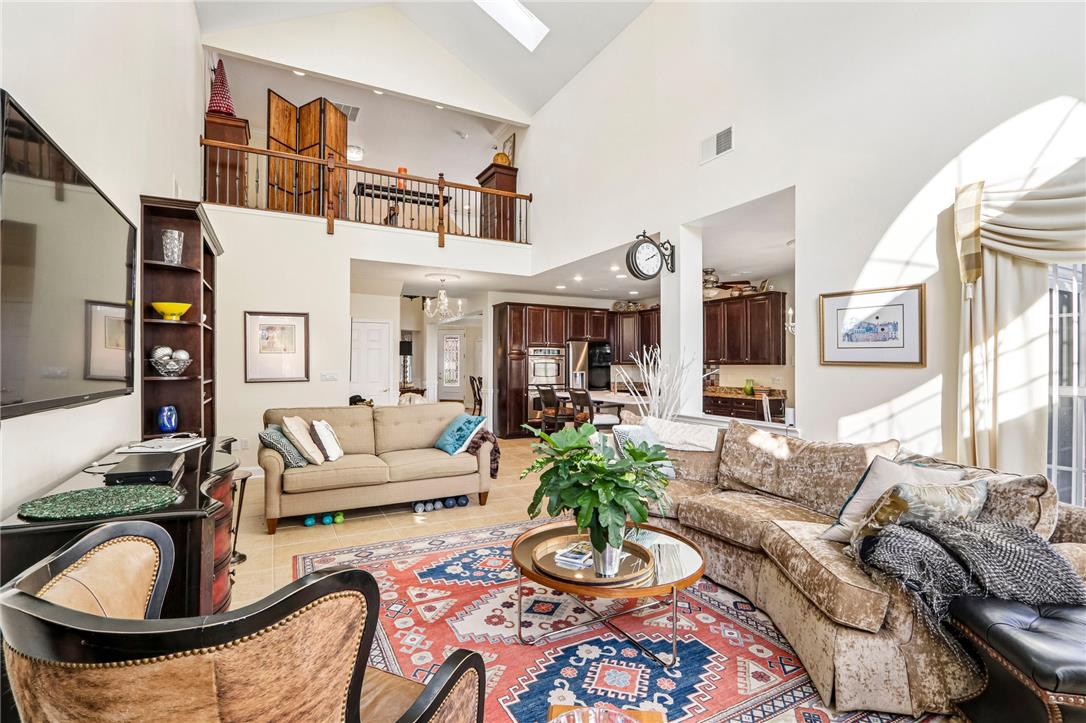
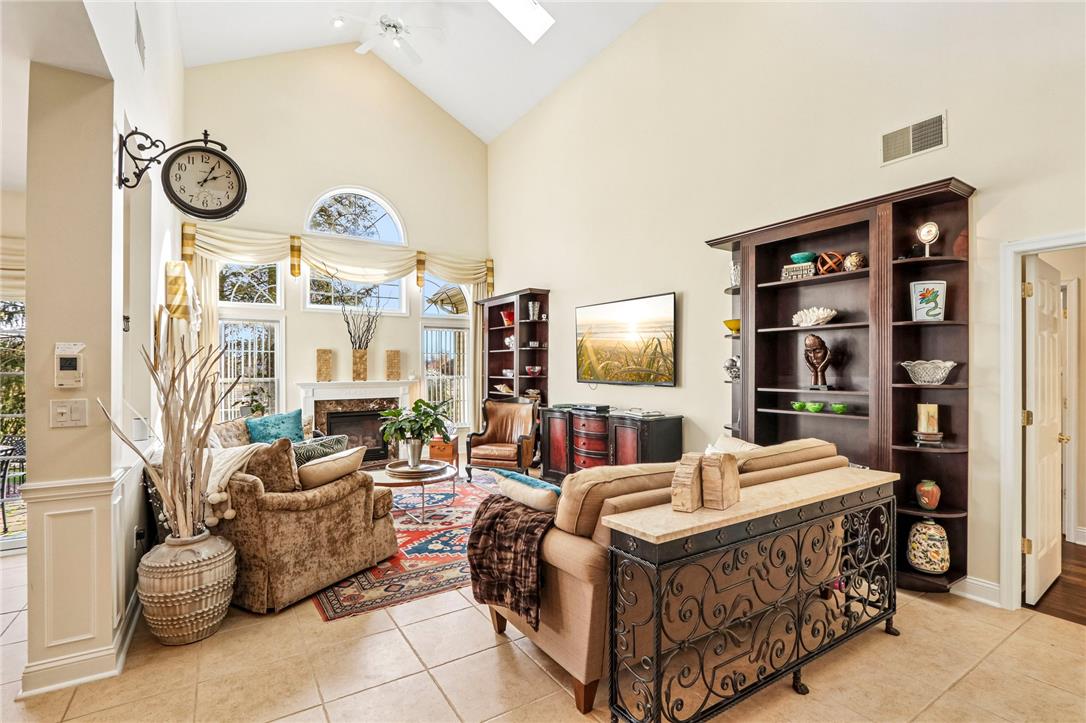
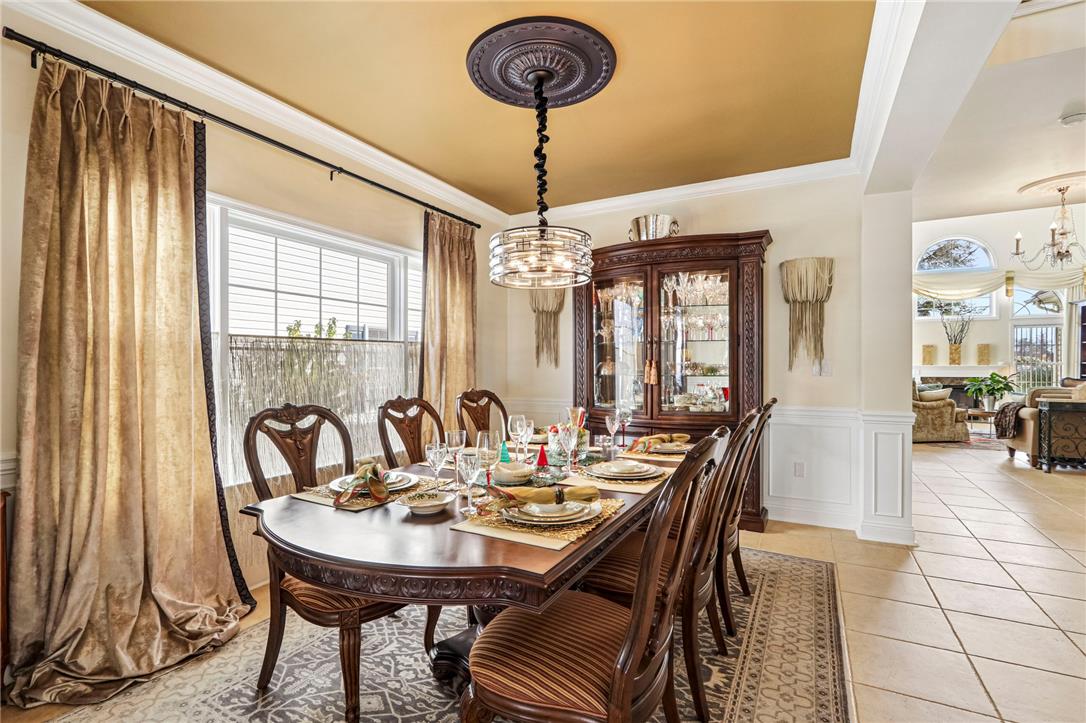
Discover exceptional 55+ living in the desirable gated community of Willow Green! Originally the St. Andrews model home, this beautifully appointed detached 3-bedroom, 3-bath residence offers 2,821 SF of elegant living space and impressive upgrades throughout. New roof! Hardwood and tile flooring, custom décor, modern lighting and an open floor plan create a welcoming atmosphere. The gourmet kitchen features a newly updated center island with Elisio quartz countertop, new farmhouse sink, new Bosch dishwasher, double wall oven and abundant cabinetry. The kitchen flows into the breakfast area and inviting great room with fireplace, ideal for everyday comfort and entertaining. A gracious dining area and spacious partner-desk office with custom cabinetry add versatility. The extended first-floor primary suite boasts a cathedral ceiling, generous walk-in closets and expansive bath. A second bedroom and convenient laundry complete the main level. Upstairs, discover a charming loft, third bedroom, full bath, abundant storage and approximately 400 SF of finished, heated attic space. Additional features include Carrier multi-zone HVAC, central vacuum, four skylights with motorized shades, custom Lutron lighting, eight ceiling fans and custom window treatments. Exterior highlights include extensive stonework, a covered porch, a fenced patio and 2 minute walk to the community center! Enjoy low-maintenance living with HOA-provided lawn care, landscaping, snow removal, and exterior upkeep including roof and siding, plus a community clubhouse, fitness center, seasonal pool and bocce courts. Conveniently located near Lehigh Valley International Airport (ABE), Routes 22 and 33, hospitals, schools, shopping and dining. Experience comfort, elegance and carefree living at Willow Green!

Save
Ask
Tour
Hide
Share
Listing Snapshot
Price 
$585,000
Days On Site 
7 Days
Bedrooms 
3
Inside Area (SqFt) 
2,821 sqft
Total Baths 
3
Full Baths 
3
Partial Baths 
N/A
Lot Size 
0.066 Acres
Year Built 
2006
MLS Number 
787360
Status 
Active
Property Tax 
$7,929.94
HOA/Condo/Coop Fees 
$433 monthly
Sq Ft Source 
Assessor
Friends & Family
Recent Activity
4 days agoStatus changed to Active
a week agoListing updated with changes from the MLS
a week agoListing first seen on site
General Features
Acres 
0.066
Attached Garage 
Yes
Cross Street 
Bullshead
Foundation 
Slab
Garage 
Yes
Garage Spaces 
2
Number Of Stories 
2
Parking 
AttachedGarage
Property Sub Type 
Single Family Residence
Sewer 
Public Sewer
SqFt Above 
2821
Style 
ColonialFrenchProvincial
Water Source 
Public
Zoning 
01RA
Interior Features
Appliances 
Double OvenDryerDishwasherDisposalGas Water HeaterMicrowaveRefrigeratorWasherOven
Cooling 
Central AirCeiling Fan(s)Zoned
Electric 
Circuit Breakers200+ Amp Service
Fireplace 
Yes
Fireplace Features 
Family RoomInsert
Flooring 
HardwoodTile
Heating 
Forced AirFireplace(s)ZonedNatural Gas
Interior 
Cathedral Ceiling(s)Entrance FoyerEat-in KitchenHigh CeilingsKitchen IslandStorageVaulted Ceiling(s)
Laundry Features 
Main Level
Window Features 
DrapesWindow Treatments
Bedroom 
Dimensions - 13.00 x 13.00Level - FirstDescription - Modern lighting, ceiling fan, wood floors, chair rail
BreakfastRoomNook 
Dimensions - 11.00 x 11.00Level - FirstDescription - Convenient eating area with beautiful wall of windows looking out to the patio and backyard.
Den 
Dimensions - 12.00 x 11.00Level - FirstDescription - Large partner-desk office area with custom cabinetry
Dining Room 
Dimensions - 15.00 x 10.00Level - FirstDescription - Upgraded trim, modern lighting
Family Room 
Dimensions - 24.00 x 14.00Level - FirstDescription - Cathedral ceiling, built in bookcases, plenty of space with upgraded trim and modern lighting.
Foyer 
Dimensions - 11.00 x 7.00Level - FirstDescription - Welcoming open space with upgraded trim and high ceilings.
FullBath 
Dimensions - 13.00 x 5.00Level - Second
Kitchen 
Dimensions - 15.00 x 11.00Level - FirstDescription - 2025 New quartz center island, cabinetry, farmhouse sink, Bosch dishwasher and fixtures. Double wall oven.
Other 
Dimensions - 10.00 x 8.00Level - FirstDescription - Primary bedroom with professionally designed walk-in closet with locking jewelry box.
PrimaryBathroom 
Dimensions - 13.00 x 9.00Level - FirstDescription - Double vanity, tile floors, access to laundry room with washer, dryer and sink
PrimaryBedroom 
Dimensions - 20.00 x 14.00Level - FirstDescription - Cathedral ceiling, wood floors, modern lighting, ceiling fan, ensuite bathroom, large custom closets
Save
Ask
Tour
Hide
Share
Exterior Features
Construction Details 
Stone VeneerVinyl SidingWood Siding
Fencing 
Fenced
Patio And Porch 
CoveredPatioPorch
Roof 
AsphaltFiberglass
View 
Golf CourseHillsMountain(s)Panoramic
Waterview 
Golf CourseHillsMountain(s)Panoramic
Windows/Doors 
DrapesWindow Treatments
Community Features
Association Fee 
$433.0
Community Features 
CurbsSidewalks
MLS Area 
Allen
School District 
Northampton
Senior Community 
Yes
Schools
School District
Northampton
Elementary School
Northampton Borough Elementary School
Middle School
Northampton Area Middle School
High School
Northampton Area High School
Listing courtesy of Carrie Wilson of Howard Hanna TheFrederickGroup


Listing information is provided by Participants of the Greater Lehigh Valley REALTORS® MLS. IDX information is provided exclusively for personal, non-commercial use, and may not be used for any purpose other than to identify prospective properties consumers may be interested in purchasing. Information is deemed reliable but not guaranteed. Copyright 2026, Greater Lehigh Valley REALTORS® MLS.
Data last updated at: 2026-11-15 03:33 AM UTC

Neighborhood & Commute
Source: Walkscore
Disclosure: Community information and market data powered by Constellation Data Labs. Information is deemed reliable but not guaranteed.
Save
Ask
Tour
Hide
Share
t
COUNTY

Request Your Report

Complete the form and choose the report(s) you’d like — we’ll send them to your inbox.
Report(s) Requested
No spam. Unsubscribe anytime.
t

Get Our District Ranking Report

We've compiled and tracked this data over time to help our clients make better decisions when choosing where to live.
No spam. Unsubscribe anytime.