2901 Emrick Blvd,
Bethlehem, PA 18020.

Trusted by 250+ families

Top 1% in Greater Philadelphia

188 Saint Peters Road, Hereford Twp, PA, 18062

Save
Ask
Tour
Hide
Share
$1,100,000
1 Day On Site

188 Saint Peters Road
Hereford Twp, PA 18062

For Sale|Single Family Residence|Active
3
Beds
3
Total Baths
2
Full Baths
1
Partial Bath
2,123
SqFt
$518
/SqFt
1800
Built
Subdivision:
Not in Development
County:
Berks
Listing courtesy of Rebecca L. Francis of BHHS Fox & Roach Center Valley
188 Saint Peters Road188 Saint Peters Road188 Saint Peters Road188 Saint Peters Road
Save
Ask
Tour
Hide
Share

Mortgage Calculator

Monthly Payment (Est.)

Enter an interest rate to see your estimated monthly payment.
Calculator powered by Showcase IDX, a Constellation1 Company. Copyright ©2026 Information is deemed reliable but not guaranteed.

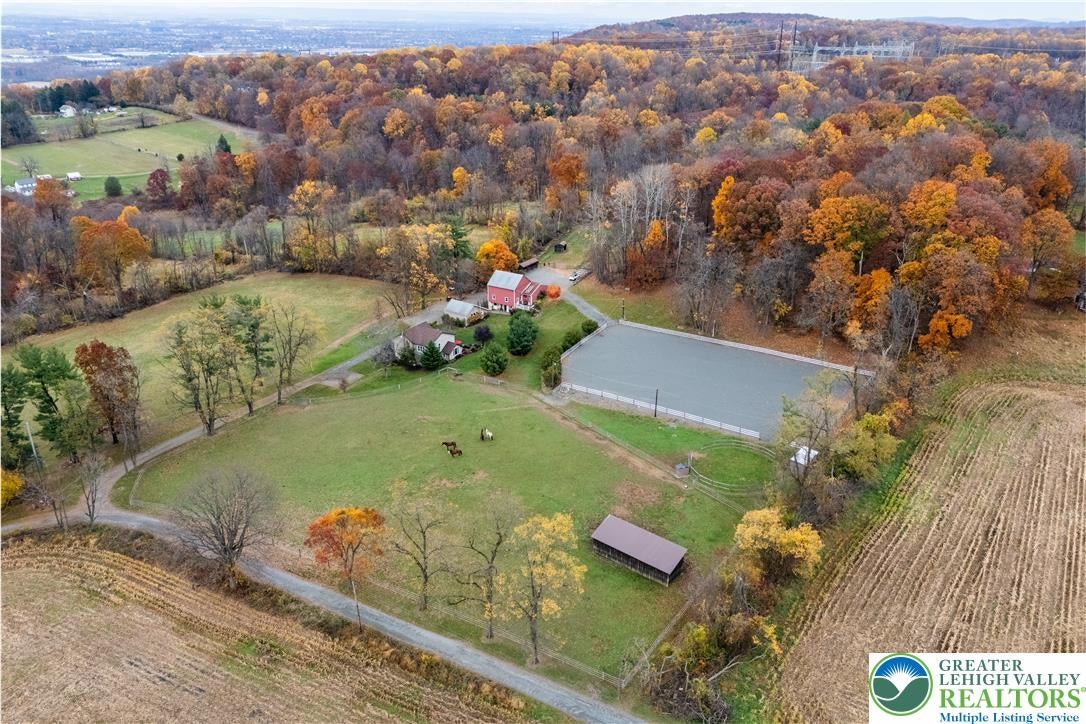
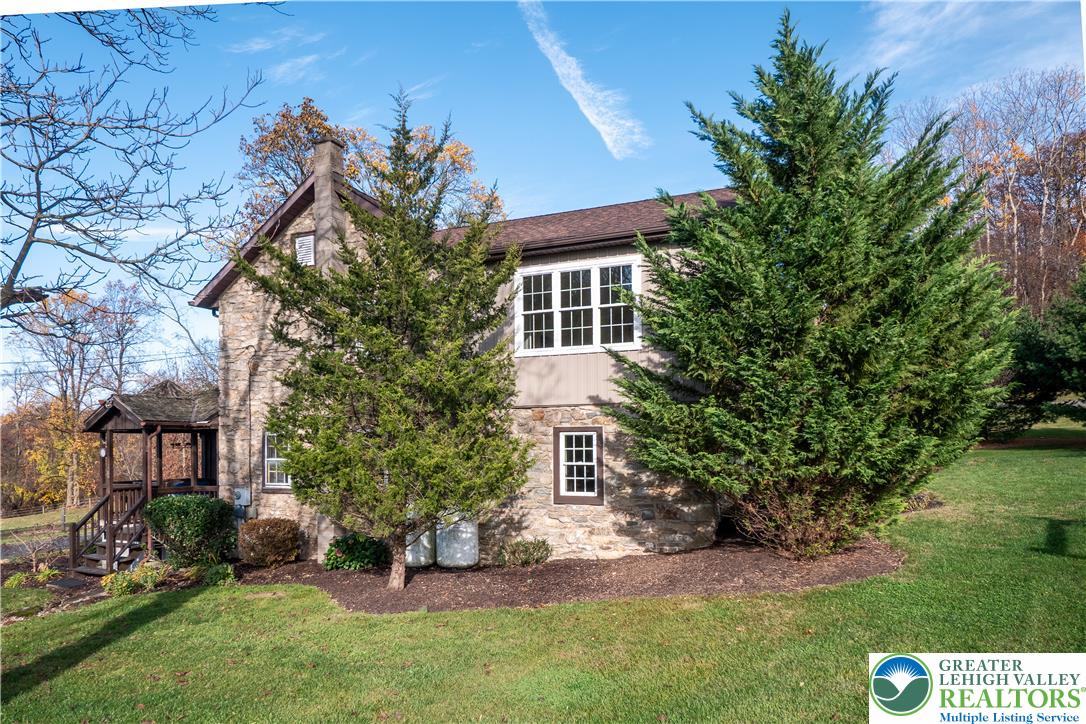
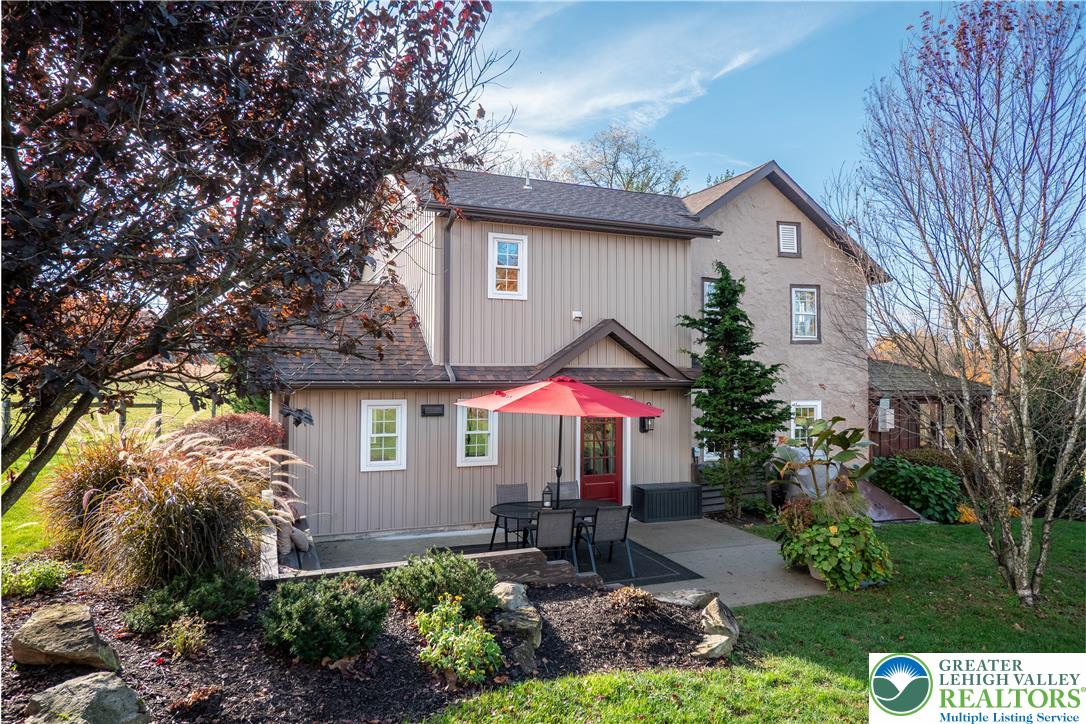
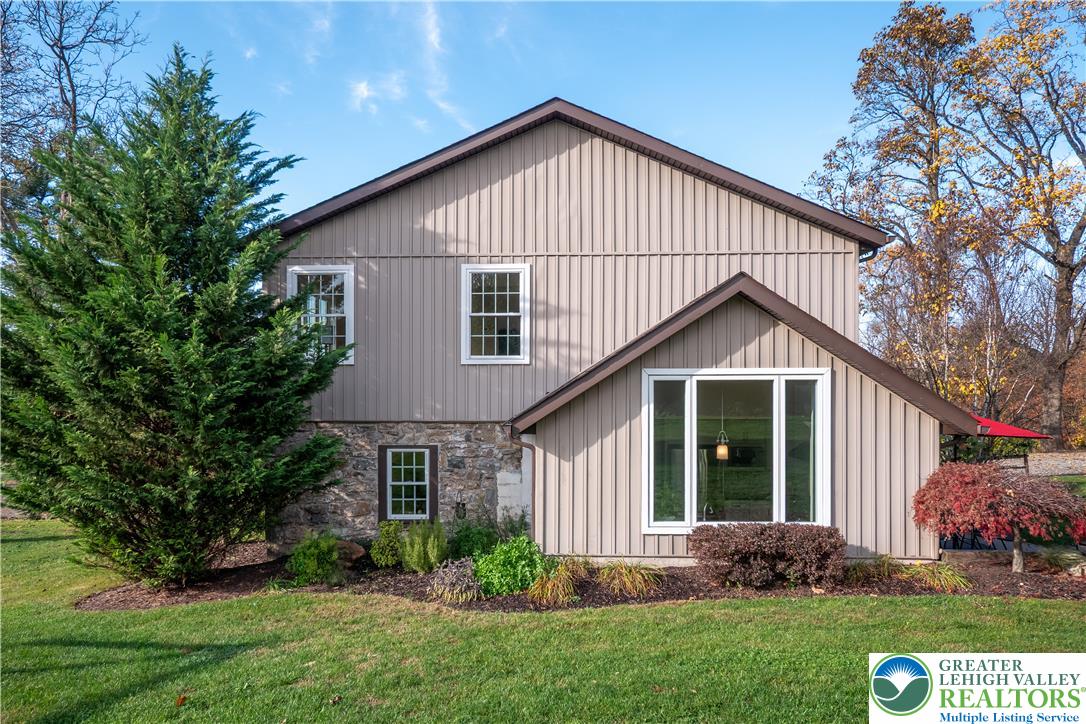
Discover the perfect blend of HISTORIC CHARM, EQUESTRIAN AMENITIES, and quiet country living in Berks County, PA. Set on 13.88 PICTURESQUE ACRES, this TURN-KEY HORSE FARM features a BANK BARN, FENCED ARENA with with well maintained screenings and lights, turn-out pastures, and convenient RUN-IN STALLS making this a horse lovers dream. Combining the charm and character of an ORIGINAL FARMHOUSE with the added comfort of a thoughtfully designed NEWER ADDITION, this beautiful property offers the perfect setting for both HORSE ENTHUSIASTS and those seeking a peaceful country lifestyle. There is room to ride, graze, and embrace the lifestyle you have always wanted. The home features 3 BEDROOMS and 2.5 BATHROOMS, with a wonderful blend of original farmhouse details and updated living space. The original farmhouse showcases beautiful WIDE PLANK PINE WOOD FLOORS and exposed STONE WALLS adding warmth and timeless character. A welcoming COVERED FRONT PORCH and enclosed SUNROOM provide inviting spaces to relax and enjoy the surrounding scenery. The newer addition significantly enhances the home's living space, featuring a NEWER KITCHEN with upgraded appliances, a dining area, convenient half bath, and a SPACIOUS PRIMARY suite with a WALK-IN CLOSET, and an ENSUITE BATH. The combination of old-world farmhouse charm and expanded modern living makes this home especially appealing. The well maintained BANK BARN offers 5 stalls and 2 more stalls in the shedrow, a dedicated wash area, and a full tack room. A half bath and small kitchenette, " the lounge", lead right out to a patio overlooking the fenced arena. A perfect place to enjoy family, friends, and fellow horse lovers. A detached garage adds even more convenience for parking, equipment, and storage. A charming farmhouse, an impressive bank barn, and wonderful equestrian amenities – all ready for you to enjoy. Bring your horses and come experience everything this special property has to offer!

Save
Ask
Tour
Hide
Share
Listing Snapshot
Price 
$1,100,000
Days On Site 
1 Day
Bedrooms 
3
Inside Area (SqFt) 
2,123 sqft
Total Baths 
3
Full Baths 
2
Partial Baths 
1
Lot Size 
11.88 Acres
Year Built 
1800
MLS Number 
787322
Status 
Active
Property Tax 
$4,959.72
HOA/Condo/Coop Fees 
N/A
Sq Ft Source 
N/A
Friends & Family
Recent Activity
yesterdayStatus changed to Active
yesterdayListing updated with changes from the MLS
yesterdayListing first seen on site
General Features
Acres 
11.88
Cross Street 
Wetzel Road
Garage 
Yes
Garage Spaces 
1
Number Of Stories 
2
Parking 
DrivewayDetachedGarage
Property Sub Type 
Single Family Residence
Sewer 
Septic Tank
SqFt Above 
2123
Style 
Farmhouse
Water Source 
Well
Zoning 
Rural / Agricultural Resi
Interior Features
Appliances 
DishwasherGas CooktopGas OvenGas RangeMicrowaveRefrigeratorWater HeaterWasher/Dryer Stacked
Basement 
Exterior EntryFullConcrete
Cooling 
Central AirCeiling Fan(s)
Electric 
Circuit Breakers200+ Amp Service
Flooring 
CarpetHardwoodTile
Heating 
ElectricHeat PumpHot WaterPropane
Interior 
Entrance FoyerStorageWalk-In Closet(s)
Laundry Features 
Upper Level
Bedroom 
Dimensions - 14.00 x 10.00Level - SecondDescription - Pine wide plank flooring; baseboard molding; exposed wood beams; track lighting; hanging pendant light; double closet with built-in shelving; door to unfinished third floor attic
Dining Room 
Dimensions - 20.00 x 14.00Level - FirstDescription - Natural Stone flooring; baseboard molding; recessed lighting; exposed stone walls; chandelier
Family Room 
Dimensions - 19.00 x 10.00Level - FirstDescription - Hardwood flooring; baseboard molding; ceiling light; exposed wood-beams; door to basement staircase
Foyer 
Dimensions - 5.00 x 4.00Level - FirstDescription - Hardwood flooring; ceiling light; exposed wood beams; staircase to second level
FullBath 
Dimensions - 7.00 x 5.00Level - SecondDescription - Vinyl flooring; baseboard molding; single vanity with cultured marble countertop and backsplash, wall mirror with built-in medicine cabinet, and vanity light; exposed wood beams; floating shelves (2); walk-in shower with etched glass door
HalfBath 
Dimensions - 7.00 x 3.00Level - FirstDescription - Pocket door; natural stone flooring; baseboard molding; live wood edge vanity with exposed pipes, copper vessel sink, wall mirror, and vanity light ceiling exhaust fan
Kitchen 
Dimensions - 14.00 x 12.00Level - FirstDescription - Natural Stone flooring; baseboard molding; recessed lighting; upper and lower cabinetry; quartz countertop; LG stainless steel refrigerator; Bosch stainless steel dishwasher; 5-burner gas stove with stainless hood vent; microwave
Laundry 
Dimensions - 7.00 x 5.00Level - FirstDescription - Mudroom: Sliding barn door entry; natural stone flooring, baseboard molding; recessed lighting; built-in hall tree with bench, storage hooks, and under bench storage; single door to backyard patio
Living Room 
Dimensions - 19.00 x 9.00Level - FirstDescription - Hardwood flooring; baseboard molding; recessed lighting; exposed wood-beam ceiling; closets (2) with shelving
Other 
Dimensions - 11.00 x 6.00Level - SecondDescription - Wall-to-wall carpeting; baseboard molding; ceiling light
PrimaryBathroom 
Dimensions - 11.00 x 8.00Level - SecondDescription - Ceramic tile flooring; baseboard molding; double vanity with granite countertop and backsplash, wall mirrors with built-in medicine cabinets (2), and vanity lights (2); walk-in shower with sliding glass doors, ceramic tile flooring and full surround
PrimaryBedroom 
Dimensions - 16.00 x 14.00Level - SecondDescription - Wall-to-wall carpeting; baseboard molding; recessed lighting; picture window overlooking property
Sunroom 
Dimensions - 12.00 x 13.00Level - FirstDescription - Entry from outdoor covered porch/gazebo with glass-paned door; original wide-plank pine flooring; baseboard molding; wraparound windows; exposed wood beams; gas stove; ceiling fan with light; wall sconce
Save
Ask
Tour
Hide
Share
Exterior Features
Construction Details 
StoneStucco
Lot Features 
ViewsLevel
Other Structures 
Barn(s)
Patio And Porch 
CoveredPatioPorch
Roof 
AsphaltFiberglass
View 
HillsMountain(s)PanoramicValley
Waterview 
HillsMountain(s)PanoramicValley
Community Features
MLS Area 
Hereford
School District 
Upper Perkiomen
Roads 
Unimproved
Schools
School District
Upper Perkiomen
Elementary School
Hereford Elementary
Middle School
Upper Perkiomen Middle School
High School
Upper Perkiomen High School
Listing courtesy of Rebecca L. Francis of BHHS Fox & Roach Center Valley


Listing information is provided by Participants of the Greater Lehigh Valley REALTORS® MLS. IDX information is provided exclusively for personal, non-commercial use, and may not be used for any purpose other than to identify prospective properties consumers may be interested in purchasing. Information is deemed reliable but not guaranteed. Copyright 2026, Greater Lehigh Valley REALTORS® MLS.
Data last updated at: 2026-11-17 04:04 AM UTC

Neighborhood & Commute
Source: Walkscore
Disclosure: Community information and market data powered by Constellation Data Labs. Information is deemed reliable but not guaranteed.
Save
Ask
Tour
Hide
Share
t
COUNTY

Request Your Report

Complete the form and choose the report(s) you’d like — we’ll send them to your inbox.
Report(s) Requested
No spam. Unsubscribe anytime.
t

Get Our District Ranking Report

We've compiled and tracked this data over time to help our clients make better decisions when choosing where to live.
No spam. Unsubscribe anytime.