2901 Emrick Blvd,
Bethlehem, PA 18020.

Trusted by 250+ families

Top 1% in Greater Philadelphia

261 Sittler Valley Road, Greenwich Twp, PA, 19530

Save
Ask
Tour
Hide
Share
$575,000
11 Days On Site

261 Sittler Valley Road
Greenwich Twp, PA 19530

For Sale|Single Family Residence|Active
5
Beds
4
Total Baths
2
Full Baths
2
Partial Baths
4,548
SqFt
$126
/SqFt
1999
Built
Subdivision:
Not in Development
County:
Berks
Listing courtesy of Dina K. Evangelou of Keller Williams Allentown
261 Sittler Valley Road261 Sittler Valley Road261 Sittler Valley Road261 Sittler Valley Road
Save
Ask
Tour
Hide
Share

Mortgage Calculator

Monthly Payment (Est.)

Enter an interest rate to see your estimated monthly payment.
Calculator powered by Showcase IDX, a Constellation1 Company. Copyright ©2026 Information is deemed reliable but not guaranteed.

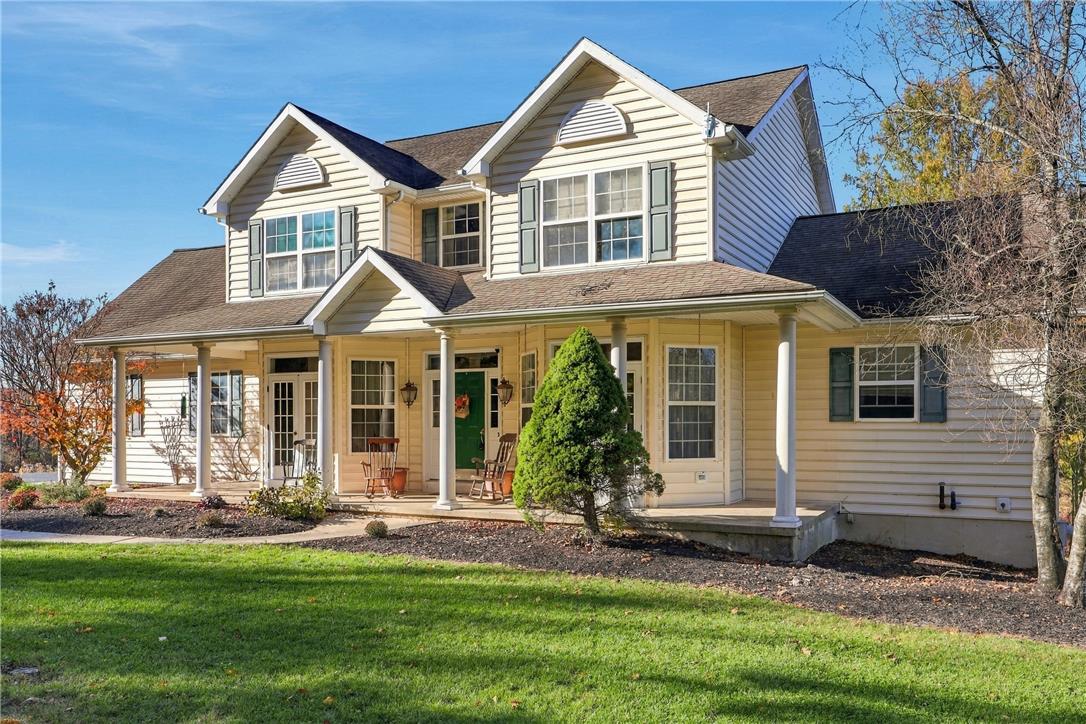
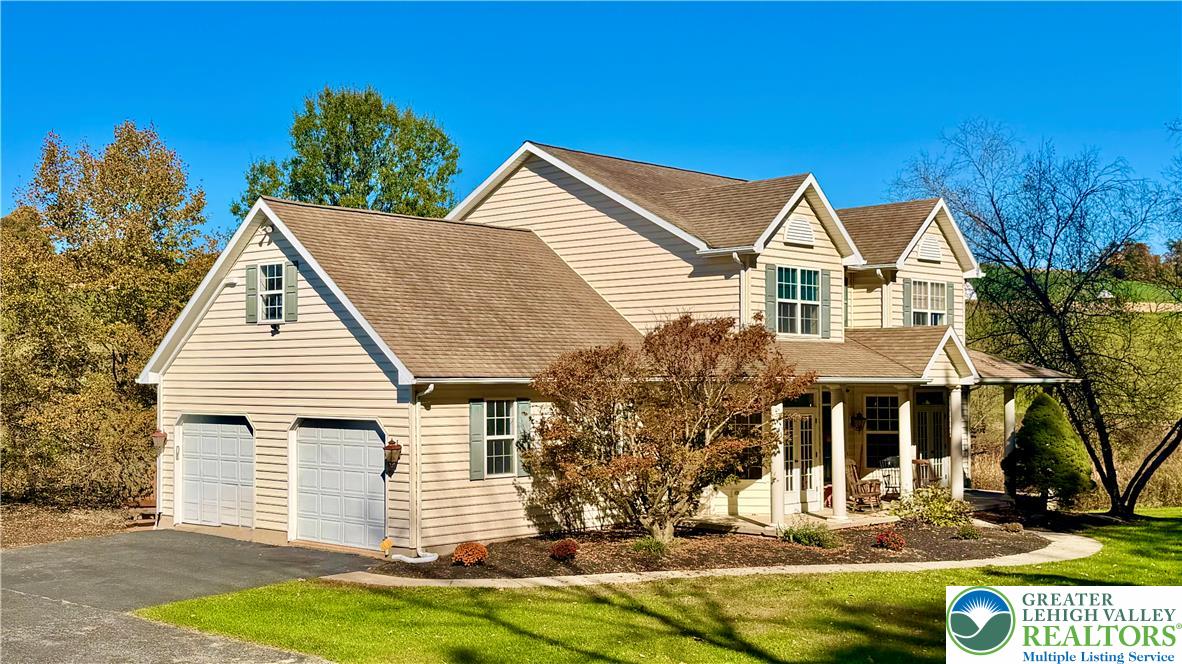
Welcome home to this beautiful, spacious property, where the peaceful charm of country living meets everyday convenience. Nestled on 1.9 picturesque acres, this fabulous home offers approximately 3,280 square feet of above-ground living space, featuring 5 bedrooms, 2 full and 2 half baths, plus an impressive 1,300-square-foot finished walk-out basement. There is room here to spread out, entertain, work from home, and enjoy the lifestyle you've been looking for. From the moment you arrive, the welcoming covered front porch sets the tone. Step inside to a generous and thoughtfully designed layout featuring formal living and dining rooms, with elegant French doors opening directly onto the expansive front porch. The spacious first-floor primary suite is a wonderful retreat, complete with double doors leading to the rear deck and a large private en-suite bath. At the heart of the home, the inviting family room makes a lasting impression with its dramatic floor-to-ceiling stone fireplace and pellet stove insert. An open overlook from the second-floor catwalk adds character and a wonderful sense of space. Upstairs, four additional bedrooms offer plenty of room for family and guests, or the flexibility to create dedicated home offices, hobby rooms, or whatever best suits your needs. The beautifully finished walk-out basement offers approximately 1,300 additional square feet of versatile living and entertaining space, complete with windows, double doors to the outdoors, and an additional bathroom—ideal for movie nights, a home gym, recreation, or hosting family and friends. Enjoy the peaceful surroundings from the expansive rear deck, with plenty of room to relax and entertain. A whole-house generator adds convenience and peace of mind. Ideally located between the Lehigh Valley and Berks County, with approximately five-minute access to I-78 and Route 222, this property offers the perfect blend of country charm, privacy, and commuter convenience. A home with room to grow, space to entertain, and a setting you'll love coming home to. Don't miss the opportunity to make this special property your own!

Save
Ask
Tour
Hide
Share
Listing Snapshot
Price 
$575,000
Days On Site 
11 Days
Bedrooms 
5
Inside Area (SqFt) 
4,548 sqft
Total Baths 
4
Full Baths 
2
Partial Baths 
2
Lot Size 
1.87 Acres
Year Built 
1999
MLS Number 
787274
Status 
Active
Property Tax 
$8,426.07
HOA/Condo/Coop Fees 
N/A
Sq Ft Source 
Estimated
Friends & Family
Recent Activity
2 weeks agoStatus changed to Active
2 weeks agoListing updated with changes from the MLS
2 weeks agoListing first seen on site
General Features
Acres 
1.87
Attached Garage 
Yes
Garage 
Yes
Garage Spaces 
2
Number Of Stories 
2
Parking 
AttachedDrivewayGarageGarage Door Opener
Property Sub Type 
Single Family Residence
Sewer 
Septic Tank
SqFt Above 
3241
SqFt Below 
1307
Style 
ColonialDutchColonial
Utilities 
Cable Available
Water Source 
Well
Zoning 
Residential
Interior Features
Appliances 
DishwasherElectric OvenElectric RangeElectric Water HeaterMicrowaveRefrigeratorWasher
Basement 
DaylightExterior EntryFullPartially Finished
Cooling 
Central Air
Fireplace 
Yes
Fireplace Features 
Insert
Flooring 
CarpetCeramic TileHardwood
Heating 
Fireplace(s)OilPellet Stove
Interior 
Wet BarCathedral Ceiling(s)Entrance FoyerHigh CeilingsVaulted Ceiling(s)Walk-In Closet(s)
Laundry Features 
Electric Dryer Hookup
Bedroom 
Dimensions - 14.00 x 10.00Level - Second
Dining Room 
Dimensions - 12.00 x 12.00Level - First
Family Room 
Dimensions - 20.00 x 20.00Level - First
Foyer 
Dimensions - 8.00 x 18.00Level - First
FullBath 
Dimensions - 8.00 x 5.00Level - Second
HalfBath 
Dimensions - 5.00 x 5.00Level - First
Kitchen 
Dimensions - 12.00 x 22.00Level - First
Laundry 
Dimensions - 5.00 x 7.00Level - First
Living Room 
Dimensions - 12.00 x 13.00Level - First
Other 
Dimensions - 10.00 x 12.00Level - BasementDescription - Workshop
PrimaryBathroom 
Dimensions - 15.00 x 9.00Level - First
PrimaryBedroom 
Dimensions - 14.00 x 17.00Level - First
Recreation 
Dimensions - 32.00 x 32.00Level - Basement
Save
Ask
Tour
Hide
Share
Exterior Features
Construction Details 
Vinyl Siding
Other Structures 
Shed(s)
Patio And Porch 
CoveredDeckPatioPorch
Roof 
AsphaltFiberglass
View 
HillsMountain(s)
Waterview 
HillsMountain(s)
Community Features
MLS Area 
Kutztown
School District 
Kutztown
Schools
School District
Kutztown
Elementary School
Unknown
Middle School
Unknown
High School
Unknown
Listing courtesy of Dina K. Evangelou of Keller Williams Allentown


Listing information is provided by Participants of the Greater Lehigh Valley REALTORS® MLS. IDX information is provided exclusively for personal, non-commercial use, and may not be used for any purpose other than to identify prospective properties consumers may be interested in purchasing. Information is deemed reliable but not guaranteed. Copyright 2026, Greater Lehigh Valley REALTORS® MLS.
Data last updated at: 2026-11-18 03:15 AM UTC

Neighborhood & Commute
Source: Walkscore
Disclosure: Community information and market data powered by Constellation Data Labs. Information is deemed reliable but not guaranteed.
Save
Ask
Tour
Hide
Share
t
COUNTY

Request Your Report

Complete the form and choose the report(s) you’d like — we’ll send them to your inbox.
Report(s) Requested
No spam. Unsubscribe anytime.
t

Get Our District Ranking Report

We've compiled and tracked this data over time to help our clients make better decisions when choosing where to live.
No spam. Unsubscribe anytime.