2901 Emrick Blvd,
Bethlehem, PA 18020.

Trusted by 250+ families

Top 1% in Greater Philadelphia

810 Dorset Road, Allentown City, PA, 18104

Save
Ask
Tour
Hide
Share
$550,000
11 Days On Site

810 Dorset Road
Allentown City, PA 18104

For Sale|Townhouse|Active
3
Beds
3
Total Baths
2
Full Baths
1
Partial Bath
3,365
SqFt
$163
/SqFt
1999
Built
Subdivision:
Villas at Trexler Park
County:
Lehigh
Listing courtesy of Clara A. Bergstein of RE/MAX Real Estate
810 Dorset Road810 Dorset Road810 Dorset Road810 Dorset Road
Save
Ask
Tour
Hide
Share

Mortgage Calculator

Monthly Payment (Est.)

Enter an interest rate to see your estimated monthly payment.
Calculator powered by Showcase IDX, a Constellation1 Company. Copyright ©2026 Information is deemed reliable but not guaranteed.

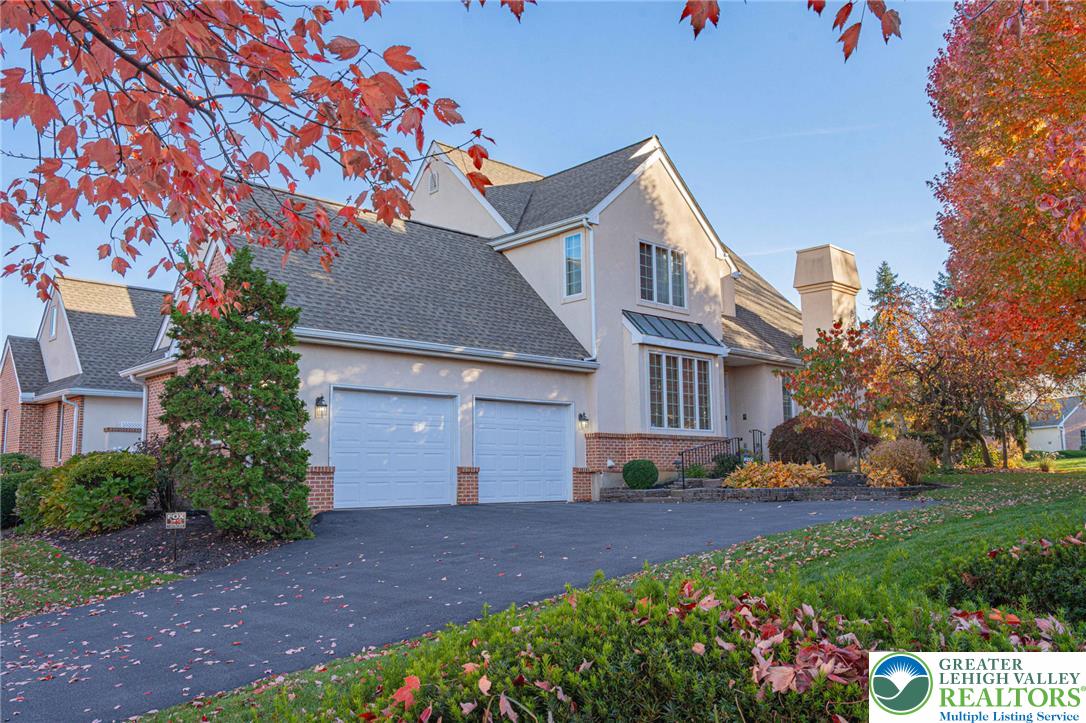
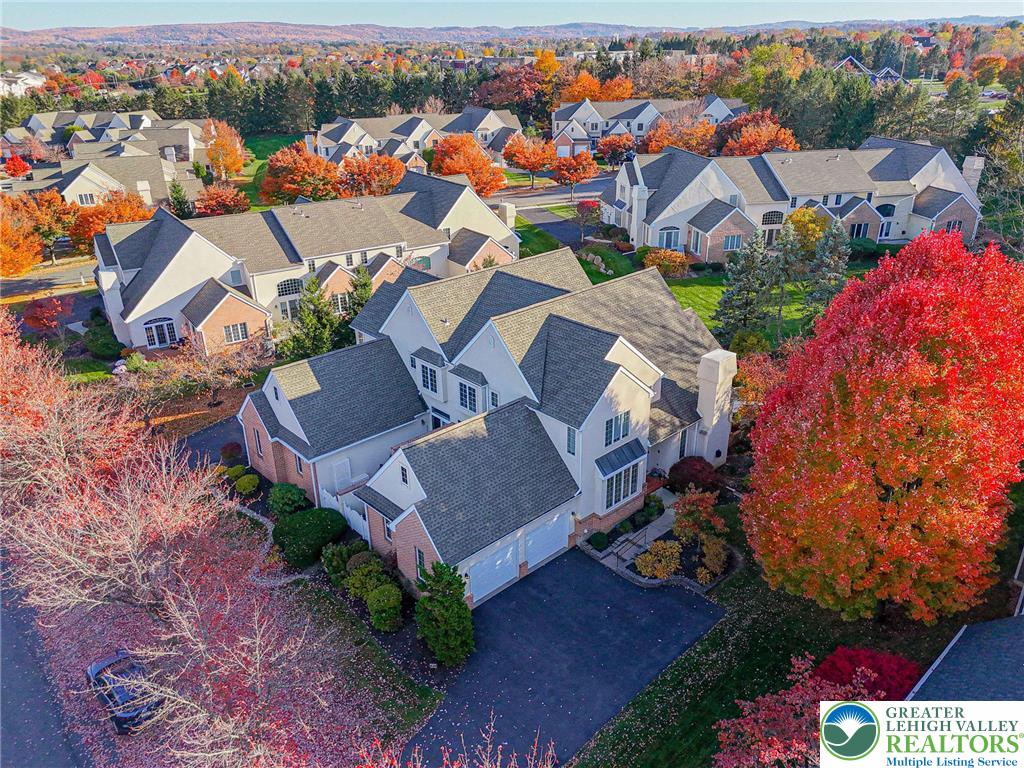
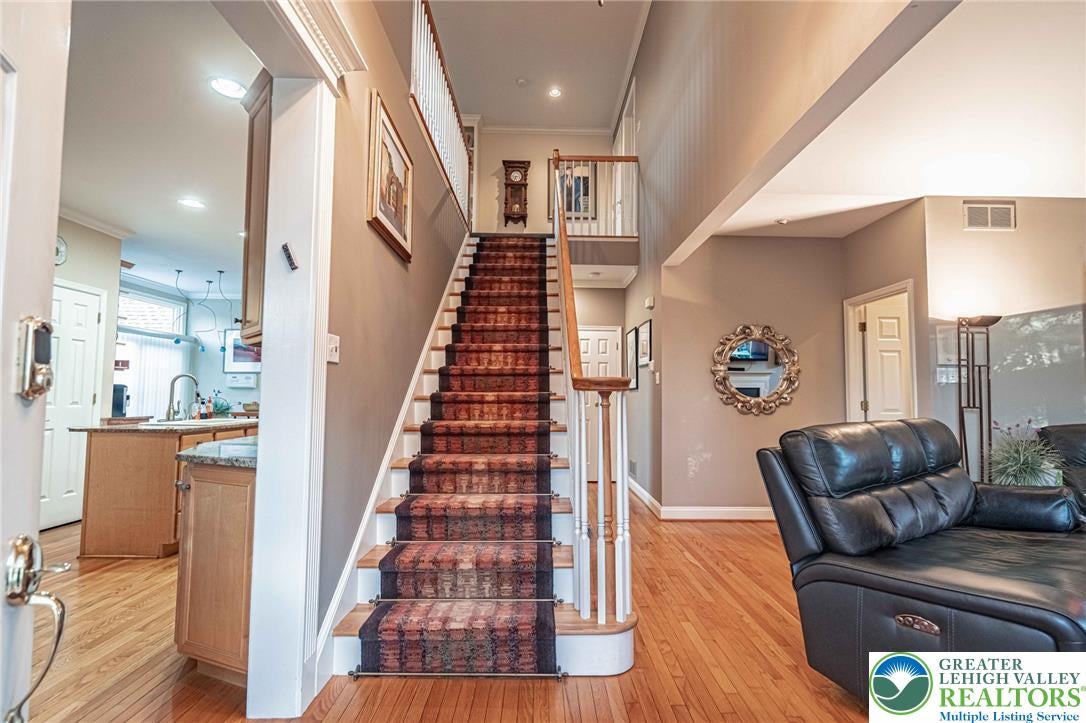
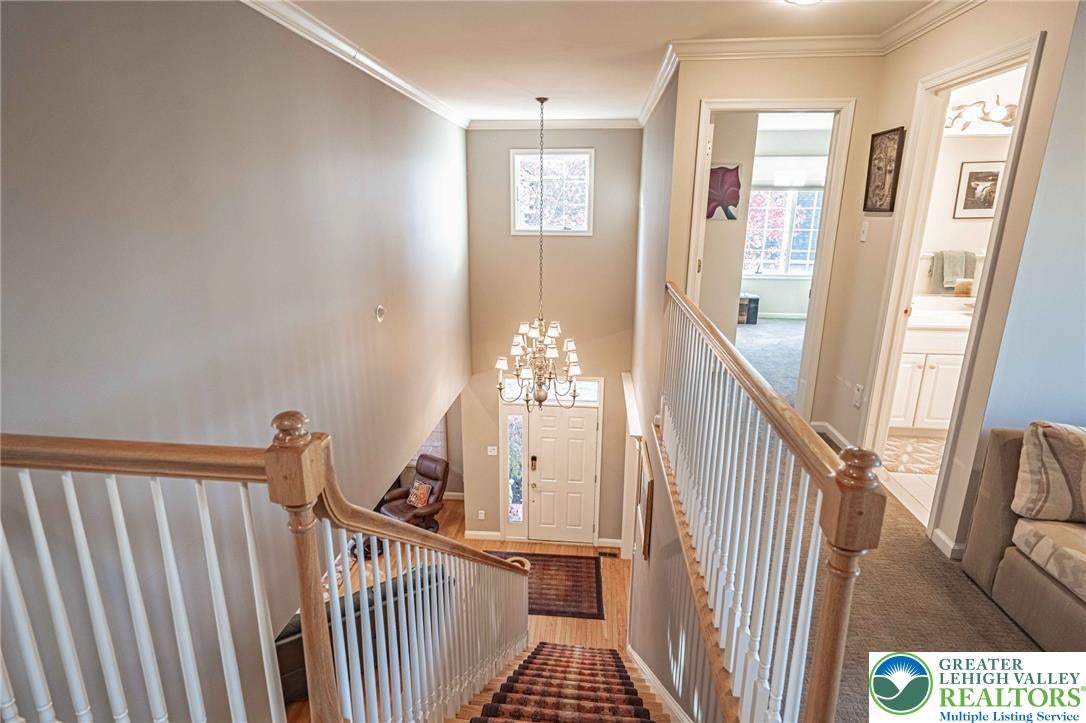
A stunning remodeled primary bath, desirable first-floor primary suite, brick patio overlooking expansive open space, and low-maintenance living are among the highlights of this beautifully appointed twin home in the Villas at Trexler Park. Situated along a tree-lined street, this brick and stucco home offers a spacious floor plan with attractive architectural details and hardwood flooring throughout the main level, except for the primary bedroom. A covered front porch welcomes you into a dramatic two-story foyer. The living room features soaring vaulted ceilings, a slate surround gas fireplace and French doors opening to the brick walled patio, where mature landscaping and open space beyond create a peaceful outdoor retreat. The dining room features a bay window, crown molding and custom built-in cabinetry, with an open flow into the kitchen, ideal for everyday living and entertaining. The kitchen offers granite countertops, a center island and pantry. The cheerful breakfast nook overlooks the courtyard and features additional cabinetry offering generous storage and the perfect spot for a coffee station. First-floor laundry and powder room complete this level. The spacious first-floor primary suite features a tray ceiling, two walk-in closets with organizers and French doors opening directly to the patio. The completely remodeled primary bath is a standout, featuring a large walk-in shower with frameless glass enclosure, double sinks and attractive custom cabinetry with abundant storage. Upstairs are two generously sized bedrooms, a full bath and a versatile loft with an entire wall of built-in bookshelves, ideal for a home office, library or reading retreat. The partially finished lower level offers additional living and recreation space, an exercise area, a dedicated wine storage room accommodating approximately 800 bottles, a large cedar closet and plenty of storage. An oversized two-car garage is another welcome feature. Important improvements include a new roof in 2021, newer water heater, plus a water softener. The association handles lawn care, landscaping and snow removal. Located in the Parkland School District, just minutes from Trexler Park, the municipal golf course, Wegmans, shopping, restaurants, medical facilities and major highways. An exceptional opportunity to enjoy spacious living with less exterior upkeep.

Save
Ask
Tour
Hide
Share
Listing Snapshot
Price 
$550,000
Days On Site 
11 Days
Bedrooms 
3
Inside Area (SqFt) 
3,365 sqft
Total Baths 
3
Full Baths 
2
Partial Baths 
1
Lot Size 
N/A
Year Built 
1999
MLS Number 
787115
Status 
Active
Property Tax 
$8,156.88
HOA/Condo/Coop Fees 
$285 monthly
Sq Ft Source 
Assessor
Friends & Family
Recent Activity
3 days agoStatus changed to Active
3 days agoPrice changed to $550,000
3 days agoListing updated with changes from the MLS
2 weeks agoListing first seen on site
General Features
Attached Garage 
Yes
Cross Street 
West Washington St
Garage 
Yes
Garage Spaces 
2
Number Of Stories 
2
Parking 
AttachedGarageGarage Door Opener
Property Sub Type 
Townhouse
Sewer 
Public Sewer
SqFt Above 
2365
SqFt Below 
1000
Style 
Contemporary
Water Source 
Public
Zoning 
RMP
Interior Features
Appliances 
DishwasherDisposalGas OvenGas RangeGas Water HeaterMicrowaveRefrigeratorWater Softener OwnedWasher
Basement 
FullPartially FinishedSump Pump
Cooling 
Central AirCeiling Fan(s)
Electric 
Circuit Breakers200+ Amp Service
Fireplace 
Yes
Fireplace Features 
Family Room
Flooring 
CarpetHardwoodTileVinyl
Heating 
Forced AirNatural Gas
Interior 
Cedar Closet(s)Entrance FoyerEat-in KitchenKitchen IslandVaulted Ceiling(s)Walk-In Closet(s)Central Vacuum
Laundry Features 
Washer HookupElectric Dryer HookupMain Level
Window Features 
Skylight(s)
Bedroom 
Dimensions - 17.00 x 14.00Level - SecondDescription - with built in desk and cabinetry
BreakfastRoomNook 
Dimensions - 9.00 x 10.00Level - First
Dining Room 
Dimensions - 14.00 x 10.00Level - First
FullBath 
Dimensions - 11.00 x 7.00Level - Second
HalfBath 
Dimensions - 6.00 x 4.00Level - First
Kitchen 
Dimensions - 19.00 x 9.00Level - First
Laundry 
Dimensions - 6.00 x 4.00Level - First
Living Room 
Dimensions - 17.00 x 18.00Level - First
Other 
Dimensions - 22.00 x 15.00Level - SecondDescription - Loft
PrimaryBathroom 
Dimensions - 10.00 x 8.00Level - First
PrimaryBedroom 
Dimensions - 15.00 x 16.00Level - First
Recreation 
Dimensions - 23.00 x 31.00Level - Lower
Save
Ask
Tour
Hide
Share
Exterior Features
Construction Details 
BrickSynthetic Stucco
Patio And Porch 
PatioPorch
Roof 
AsphaltFiberglass
Windows/Doors 
Skylight(s)
Community Features
Association Fee 
$285.0
Community Features 
Sidewalks
MLS Area 
Allentown West- Parkland School
School District 
Parkland
Schools
School District
Parkland
Elementary School
Parkway Manor
Middle School
Springhouse
High School
Parkland
Listing courtesy of Clara A. Bergstein of RE/MAX Real Estate


Listing information is provided by Participants of the Greater Lehigh Valley REALTORS® MLS. IDX information is provided exclusively for personal, non-commercial use, and may not be used for any purpose other than to identify prospective properties consumers may be interested in purchasing. Information is deemed reliable but not guaranteed. Copyright 2026, Greater Lehigh Valley REALTORS® MLS.
Data last updated at: 2026-11-17 01:55 AM UTC

Neighborhood & Commute
Source: Walkscore
Disclosure: Community information and market data powered by Constellation Data Labs. Information is deemed reliable but not guaranteed.
Save
Ask
Tour
Hide
Share
t
COUNTY

Request Your Report

Complete the form and choose the report(s) you’d like — we’ll send them to your inbox.
Report(s) Requested
No spam. Unsubscribe anytime.
t

Get Our District Ranking Report

We've compiled and tracked this data over time to help our clients make better decisions when choosing where to live.
No spam. Unsubscribe anytime.