2901 Emrick Blvd,
Bethlehem, PA 18020.

Trusted by 250+ families

Top 1% in Greater Philadelphia

3845 Hawthorne Drive, Upper Saucon Twp, PA, 18034

Save
Ask
Tour
Hide
Share
$485,000
21 Days On Site

3845 Hawthorne Drive
Upper Saucon Twp, PA 18034

For Sale|Single Family Residence|Active
3
Beds
3
Total Baths
2
Full Baths
1
Partial Bath
3,377
SqFt
$144
/SqFt
1964
Built
Subdivision:
Oakhurst
County:
Lehigh
Listing courtesy of Stuart Dubbs of RE/MAX Real Estate
3845 Hawthorne Drive3845 Hawthorne Drive3845 Hawthorne Drive3845 Hawthorne Drive
Save
Ask
Tour
Hide
Share

Mortgage Calculator

Monthly Payment (Est.)

Enter an interest rate to see your estimated monthly payment.
Calculator powered by Showcase IDX, a Constellation1 Company. Copyright ©2026 Information is deemed reliable but not guaranteed.

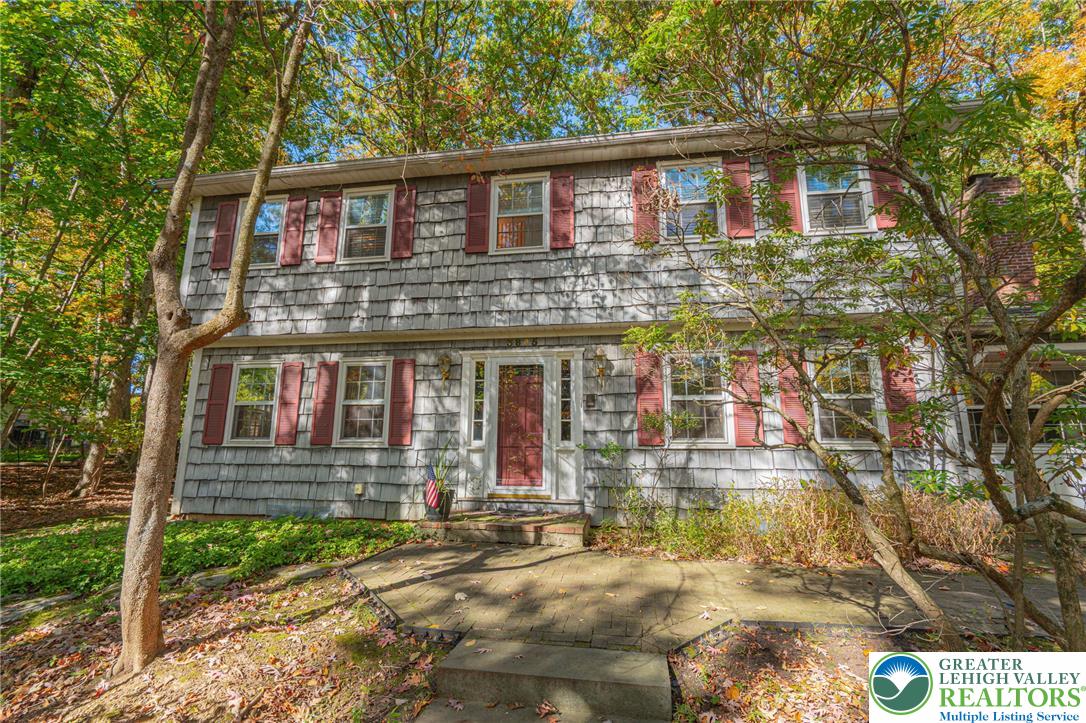
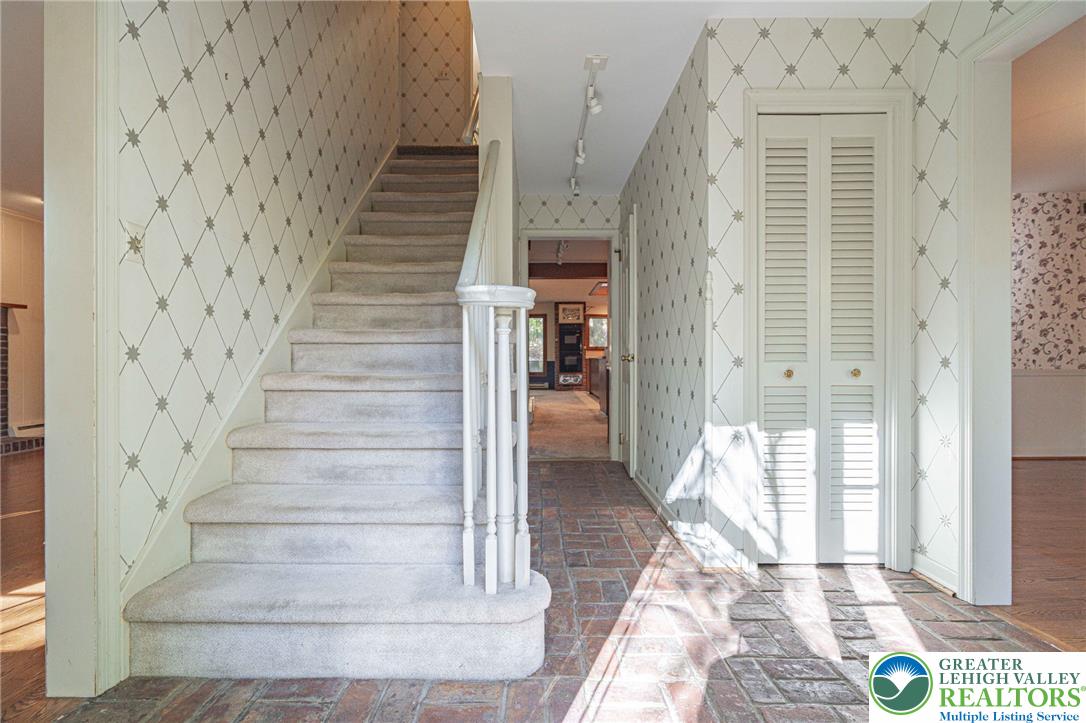
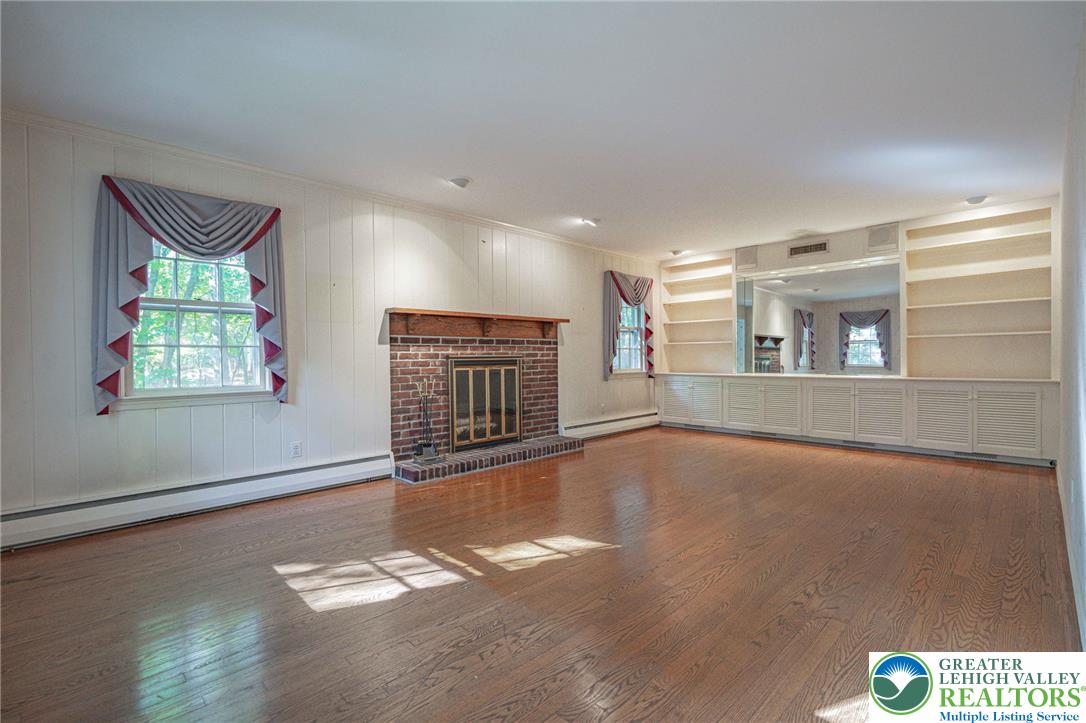
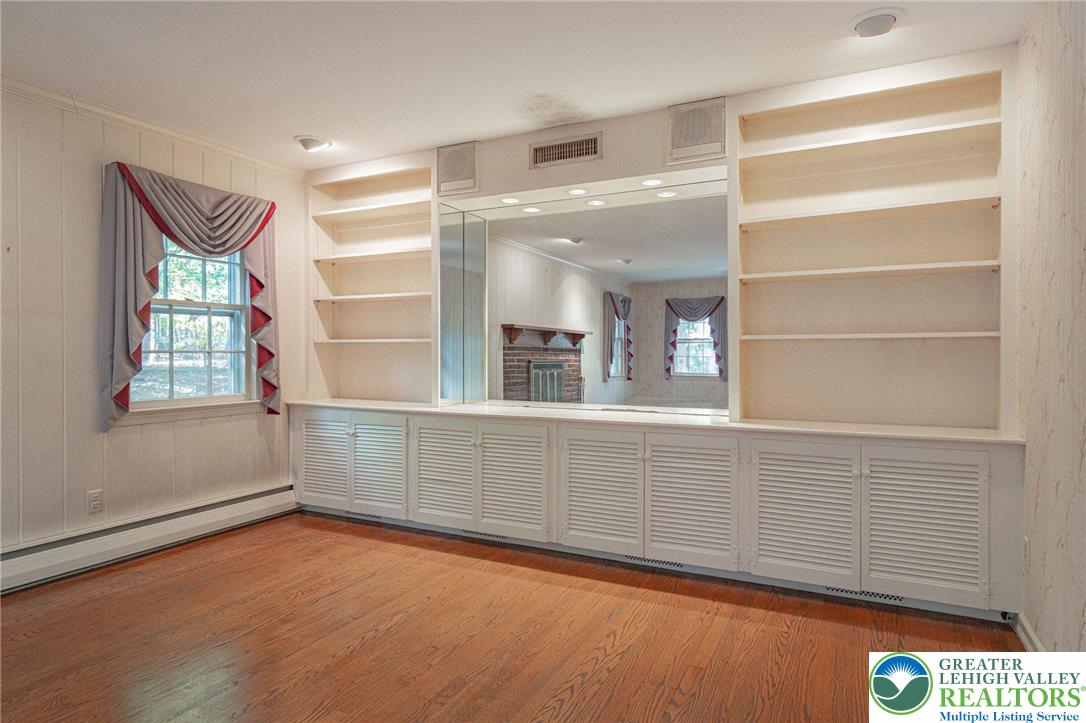
This lovely Colonial lets you get away from it all in a beautiful setting of forest, flowering bushes and trees, yet only minutes from major routes, shopping and schools. The brick center foyer welcomes you and is flanked by a large living room with hardwood floors, built-in display shelves and cabinets, plus a wood burning fireplace. The dining room across the hall also offers hardwood floor, chair railing and crown molding has a stunning glow by filtered light through the trees. A hallway with half bath leads to a huge kitchen large enough to entertain the neighborhood. Granite countertops grace the center island, breakfast bar and large prep area. The are dozens of cabinets for storage, a beverage center, wet bar, ice machine, Sub Zero refrigerator, double wall ovens and 2 cooktops, just to name a few of the kitchen offerings. Enjoy mornings in the breakfast area while looking out to the backyard and inviting screen porch. The large brick hearth fireplace will take the chill off in the winter in the family room which has direct access to the garage and the large mud/laundry complete with more storage. Completing the 1st level is a sauna room with sink and a shower. The 2nd level offers a spacious primary bedroom with a vaulted ceiling and skylight plus primary bath. There are 2 walk-in closets with custom built-in shelving and drawers. 2 more bedrooms and full hall bath complete the 2nd level. The family room in the basement brings another area to entertainment with built-in bookcases, cabinets, 3 storage closets, and cedar closet. There is an additional room in the basement perfect for an office or overflow visitors. The deck spanning the rear width of the home adds additional entertainment space large enough for multiple seating areas, firepits and grille station. The offerings are many in this lovely home. Schedule your showing today!

Save
Ask
Tour
Hide
Share
Listing Snapshot
Price 
$485,000
Days On Site 
21 Days
Bedrooms 
3
Inside Area (SqFt) 
3,377 sqft
Total Baths 
3
Full Baths 
2
Partial Baths 
1
Lot Size 
0.797 Acres
Year Built 
1964
MLS Number 
786993
Status 
Active
Property Tax 
$6,182.47
HOA/Condo/Coop Fees 
N/A
Sq Ft Source 
Assessor
Friends & Family
Recent Activity
2 weeks agoPrice changed to $485,000
2 weeks agoStatus changed to Active
2 weeks agoListing updated with changes from the MLS
3 weeks agoListing first seen on site
General Features
Acres 
0.797
Attached Garage 
Yes
Garage 
Yes
Garage Spaces 
2
Number Of Stories 
2
Parking 
AttachedGarageOff StreetParking PadOn StreetGarage Door Opener
Property Sub Type 
Single Family Residence
Sewer 
Public Sewer
SqFt Above 
2700
SqFt Below 
677
Style 
Colonial
Utilities 
Cable Available
Water Source 
Public
Zoning 
R-2 Suburban Residential
Interior Features
Appliances 
Double OvenDishwasherElectric CooktopElectric OvenElectric Water HeaterDisposalMicrowaveRefrigeratorWasherOven
Basement 
None
Cooling 
Central AirCeiling Fan(s)
Electric 
Circuit Breakers
Fireplace 
Yes
Fireplace Features 
Family RoomLiving Room
Flooring 
CarpetConcreteHardwoodTileVinyl
Heating 
BaseboardHot WaterOilZoned
Interior 
Wet BarCedar Closet(s)Entrance FoyerEat-in KitchenKitchen IslandSaunaVaulted Ceiling(s)Walk-In Closet(s)
Laundry Features 
Washer HookupElectric Dryer HookupMain Level
Window Features 
DrapesScreensSkylight(s)Storm Window(s)Window Treatments
Bedroom 
Dimensions - 11.00 x 11.00Level - SecondDescription - Wall to Wall Carpet
BreakfastRoomNook 
Dimensions - 14.00 x 12.00Level - FirstDescription - Part of Kitchen overlooking screened porch and backyard
Den 
Dimensions - 15.00 x 11.00Level - BasementDescription - Laminate Flooring
Dining Room 
Dimensions - 13.00 x 12.00Level - FirstDescription - Hardwood, Crown and Chair Molding
Family Room 
Dimensions - 18.00 x 13.00Level - FirstDescription - Wood Burning Fireplace, Beautiful Paneling, Garage Access
Foyer 
Dimensions - 9.00 x 6.00Level - FirstDescription - Brick Entry with Side Lights and Closets
FullBath 
Dimensions - 8.00 x 7.00Level - SecondDescription - Shower/Tub Combination
HalfBath 
Dimensions - 7.00 x 3.00Level - FirstDescription - Single Vanity
Kitchen 
Dimensions - 27.00 x 14.00Level - FirstDescription - Center Island, Breakfast Bar, Wet Bar, Sky Lights, Sub Zero, Ice Machine, Updated
Laundry 
Dimensions - 19.00 x 8.00Level - FirstDescription - Access from Side Entrance, 2 large closets, plus laundry and mud room area
Living Room 
Dimensions - 23.00 x 13.00Level - FirstDescription - Hardwood, Fireplace, Built-in Display Cabinets, Bookcases and Cabinets
Other 
Dimensions - 15.00 x 8.00Level - SecondDescription - Primary Bed Walk-in Closet with Built-ins
PrimaryBathroom 
Dimensions - 8.00 x 5.00Level - SecondDescription - Shower/Tub Combo, Vanity
PrimaryBedroom 
Dimensions - 17.00 x 16.00Level - SecondDescription - Wall to Wall Carpet, Vaulted Ceiling, Skylights
Recreation 
Dimensions - 20.00 x 21.00Level - BasementDescription - Laminate Flooring, Built-in Cabinets and Bookcases, Storage Closets, Cedar Closet
Sunroom 
Dimensions - 19.00 x 14.00Level - FirstDescription - Screened Porch off Kitchen overlooking backyard and Deck
Save
Ask
Tour
Hide
Share
Exterior Features
Construction Details 
BrickWood Siding
Lot Features 
Corner LotSlopedLevel
Other Structures 
Shed(s)
Patio And Porch 
DeckPorchScreened
Roof 
AsphaltFiberglass
View 
Hills
Waterview 
Hills
Windows/Doors 
DrapesScreensSkylight(s)Storm Window(s)Window Treatments
Community Features
MLS Area 
Upper Saucon
School District 
Southern Lehigh
Schools
School District
Southern Lehigh
Elementary School
Unknown
Middle School
Unknown
High School
Southern Lehigh
Listing courtesy of Stuart Dubbs of RE/MAX Real Estate


Listing information is provided by Participants of the Greater Lehigh Valley REALTORS® MLS. IDX information is provided exclusively for personal, non-commercial use, and may not be used for any purpose other than to identify prospective properties consumers may be interested in purchasing. Information is deemed reliable but not guaranteed. Copyright 2026, Greater Lehigh Valley REALTORS® MLS.
Data last updated at: 2026-11-18 02:54 AM UTC

Neighborhood & Commute
Source: Walkscore
Disclosure: Community information and market data powered by Constellation Data Labs. Information is deemed reliable but not guaranteed.
Save
Ask
Tour
Hide
Share
t
COUNTY

Request Your Report

Complete the form and choose the report(s) you’d like — we’ll send them to your inbox.
Report(s) Requested
No spam. Unsubscribe anytime.
t

Get Our District Ranking Report

We've compiled and tracked this data over time to help our clients make better decisions when choosing where to live.
No spam. Unsubscribe anytime.