
3830 Linden Street, Bethlehem City, PA, 18020
3830 Linden StreetBethlehem City, PA 18020
Mortgage Calculator
Monthly Payment (Est.)
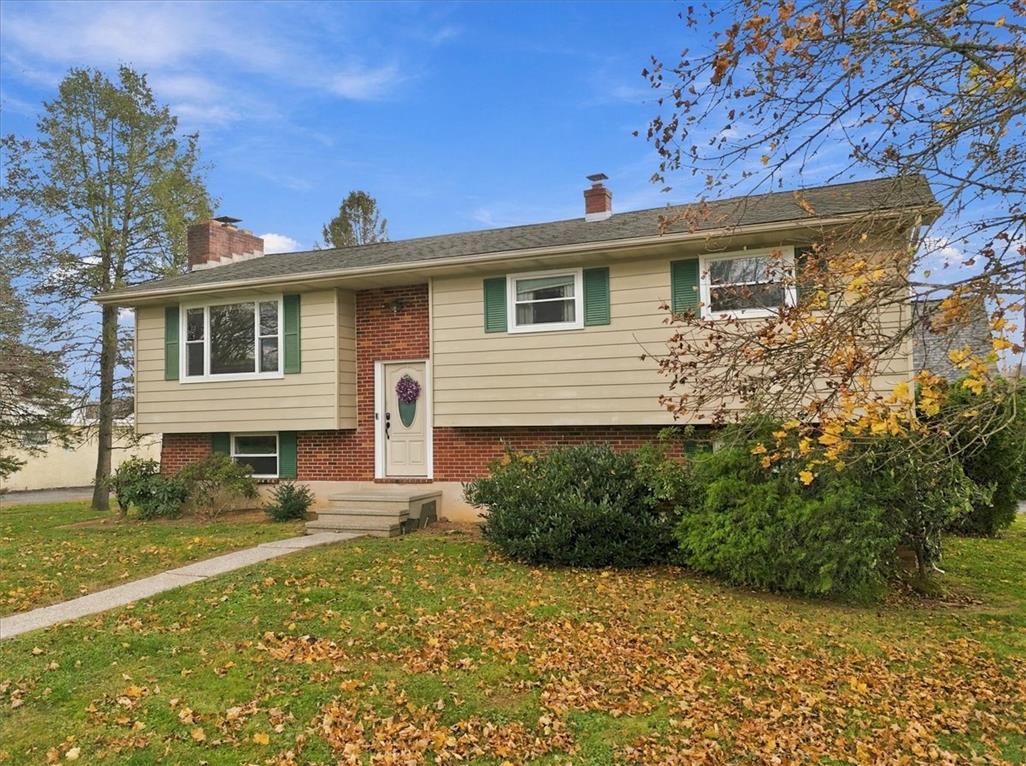
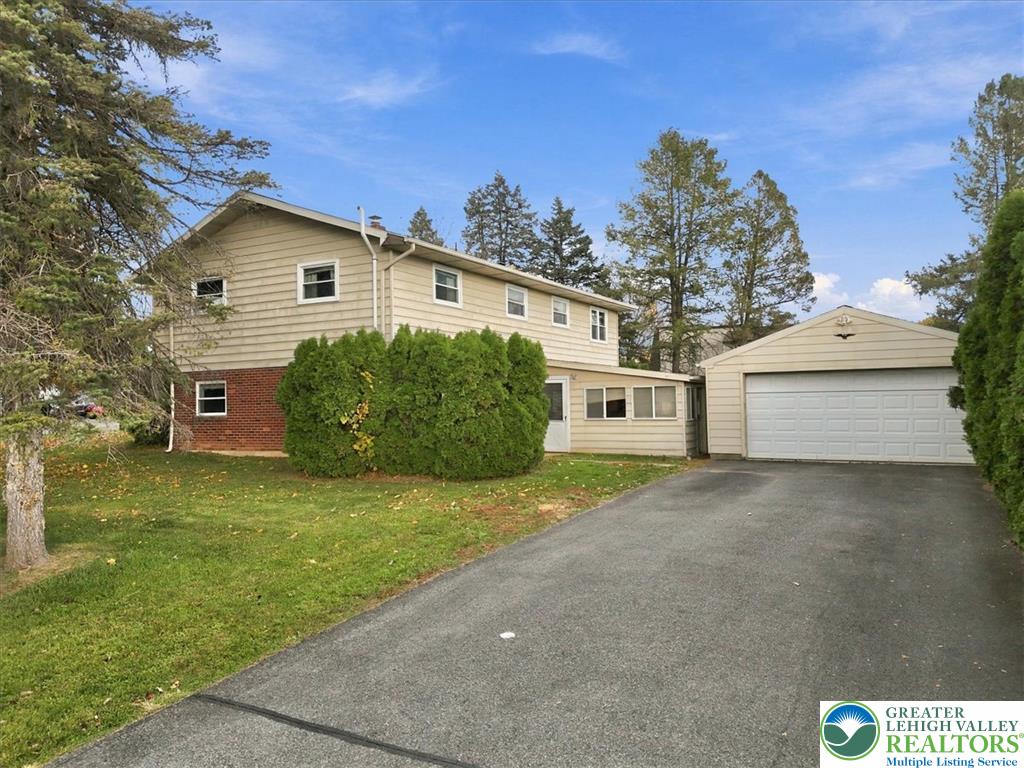
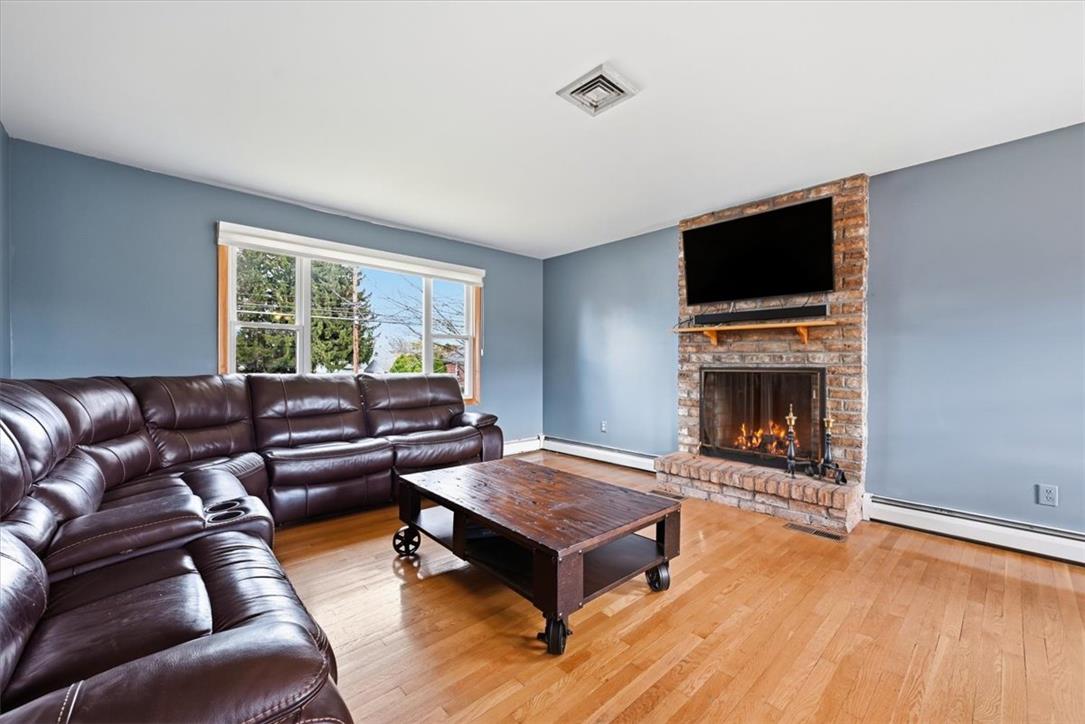
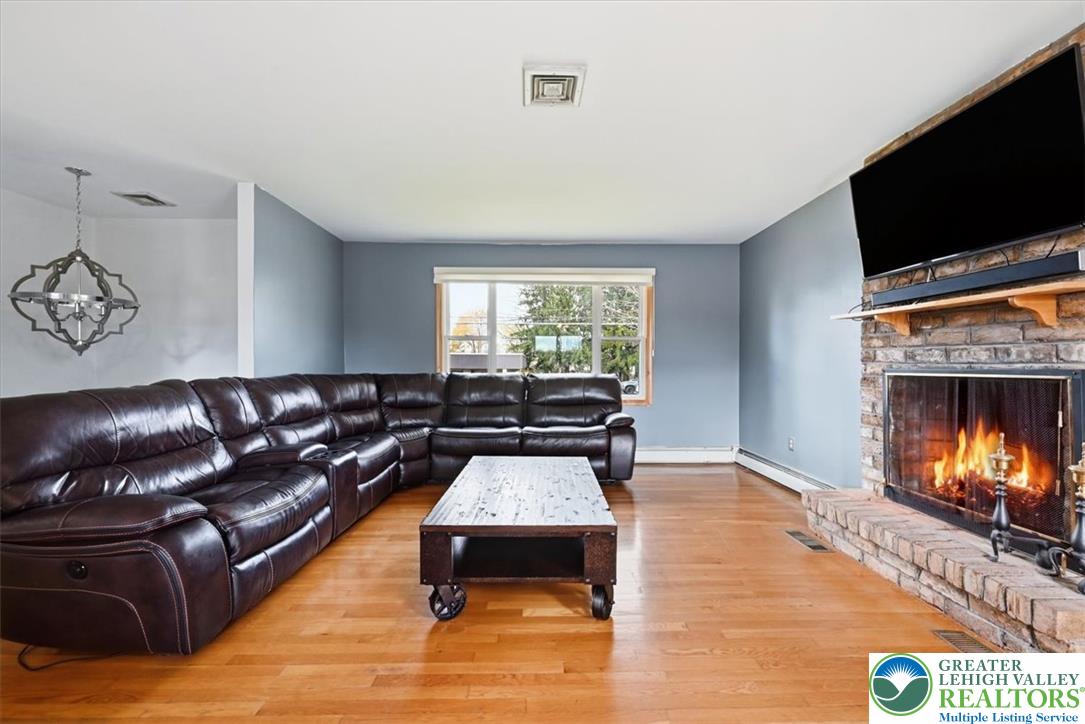
Enter an interest rate to see your estimated monthly payment.SPACE, VERSATILITY, AND LOCATION! Discover this spacious 3-bedroom bi-level home situated on a level quarter-acre lot in the Bethlehem Area School District. Offering approximately 2,156 square feet of finished living space across two levels, this home combines comfortable everyday living with a flexible floor plan, thoughtful updates, and exceptional entertaining possibilities. The main level welcomes you with beautiful hardwood flooring, a comfortable living room featuring a cozy gas fireplace, a spacious dining room, and an eat-in kitchen complete with a tile backsplash and stainless steel appliances. Three generously sized bedrooms and a full bathroom complete the main level. The recently remodeled lower level takes entertaining to another level! Featuring attractive 4-inch-wide plank flooring and a second gas fireplace. This impressive space includes a generous 14' x 22' entertainment room highlighted by a granite-topped wet bar and pool table, creating the perfect setting for hosting family and friends. A fourth bedroom offers flexibility as a private home office, guest room, or hobby space. A beautifully updated half bathroom featuring a quartz countertop and designer sink, along with a dedicated laundry area, completes the lower level. An enclosed 15' x 19' sunroom provides additional space to relax or entertain while overlooking the level .25-acre property. The detached two-car garage is conveniently positioned immediately adjacent to the home, creating the appearance and accessibility of an attached garage, while an additional storage shed provides convenient space for lawn equipment, tools, and seasonal items. Additional features include central air conditioning, natural gas heat, public water and sewer, an installed radon remediation system, and invisible dog fencing already in place. Conveniently located near shopping, dining, schools, and major commuting routes, this property offers the appeal of an established residential neighborhood with easy access to everything the Lehigh Valley has to offer. With generous living space, tasteful updates, exceptional entertaining areas, and an excellent Bethlehem Township location, this home offers an outstanding opportunity for its next owner.
| 3 days ago | Listing first seen on site | |
| 3 days ago | Listing updated with changes from the MLS |

Listing information is provided by Participants of the Greater Lehigh Valley REALTORS® MLS. IDX information is provided exclusively for personal, non-commercial use, and may not be used for any purpose other than to identify prospective properties consumers may be interested in purchasing. Information is deemed reliable but not guaranteed. Copyright 2026, Greater Lehigh Valley REALTORS® MLS.
Data last updated at: 2026-11-16 04:21 AM UTC
Did you know? You can invite friends and family to your search. They can join your search, rate and discuss listings with you.