2901 Emrick Blvd,
Bethlehem, PA 18020.

Trusted by 250+ families

Top 1% in Greater Philadelphia

0 Hottle Road, Springfield Twp, PA, 18036

Save
Ask
Tour
Hide
Share
$1,161,717
4 Days On Site

0 Hottle Road
Springfield Twp, PA 18036

For Sale|Residential|Active
5
Beds
3
Total Baths
2
Full Baths
1
Partial Bath
2,738
SqFt
$424
/SqFt
Subdivision:
Not in Development
County:
Bucks
Listing courtesy of Paula J. Meilinger of BHHS Fox & Roach Macungie
0 Hottle Road0 Hottle Road0 Hottle Road0 Hottle Road
Save
Ask
Tour
Hide
Share

Mortgage Calculator

Monthly Payment (Est.)

Enter an interest rate to see your estimated monthly payment.
Calculator powered by Showcase IDX, a Constellation1 Company. Copyright ©2026 Information is deemed reliable but not guaranteed.

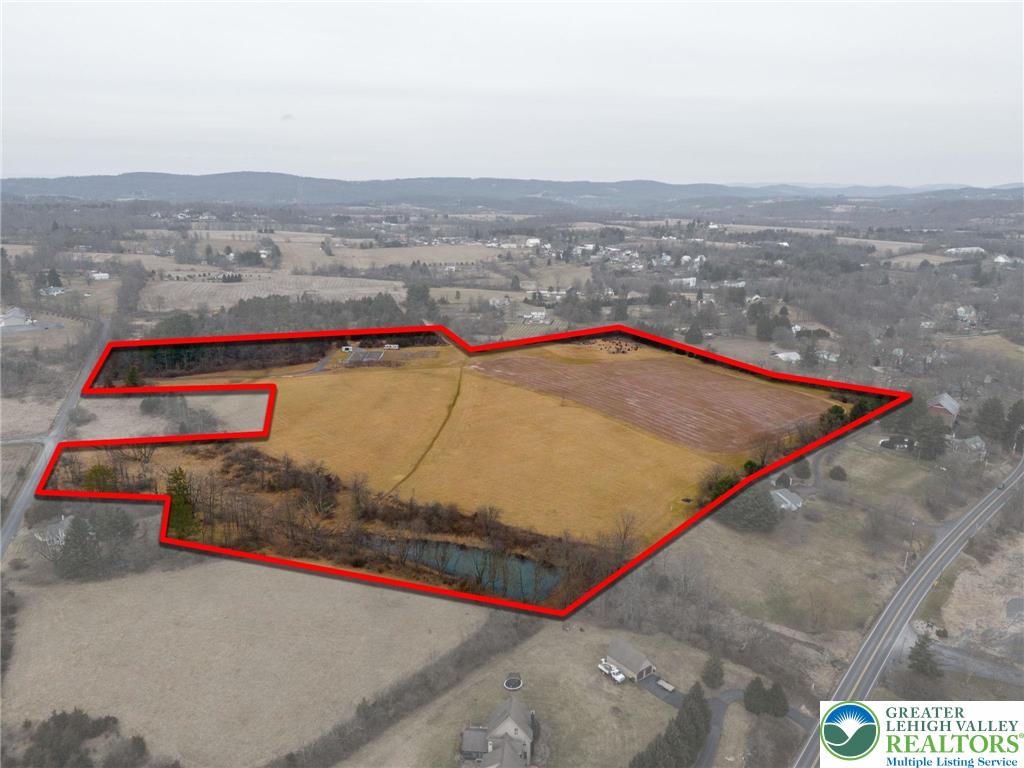
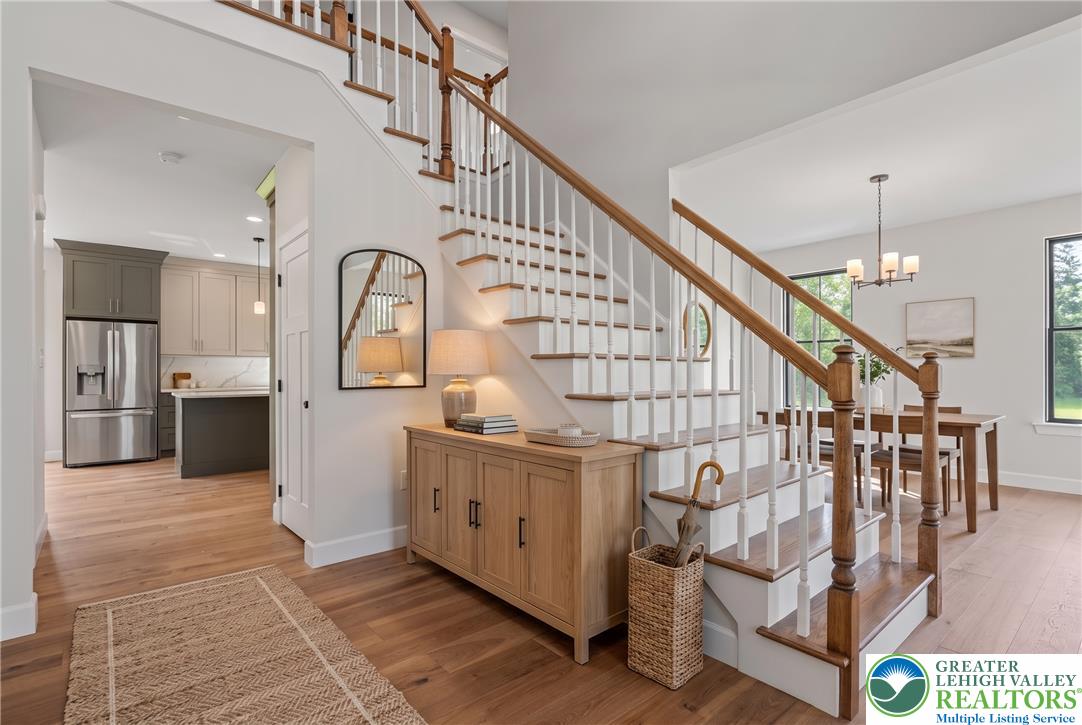
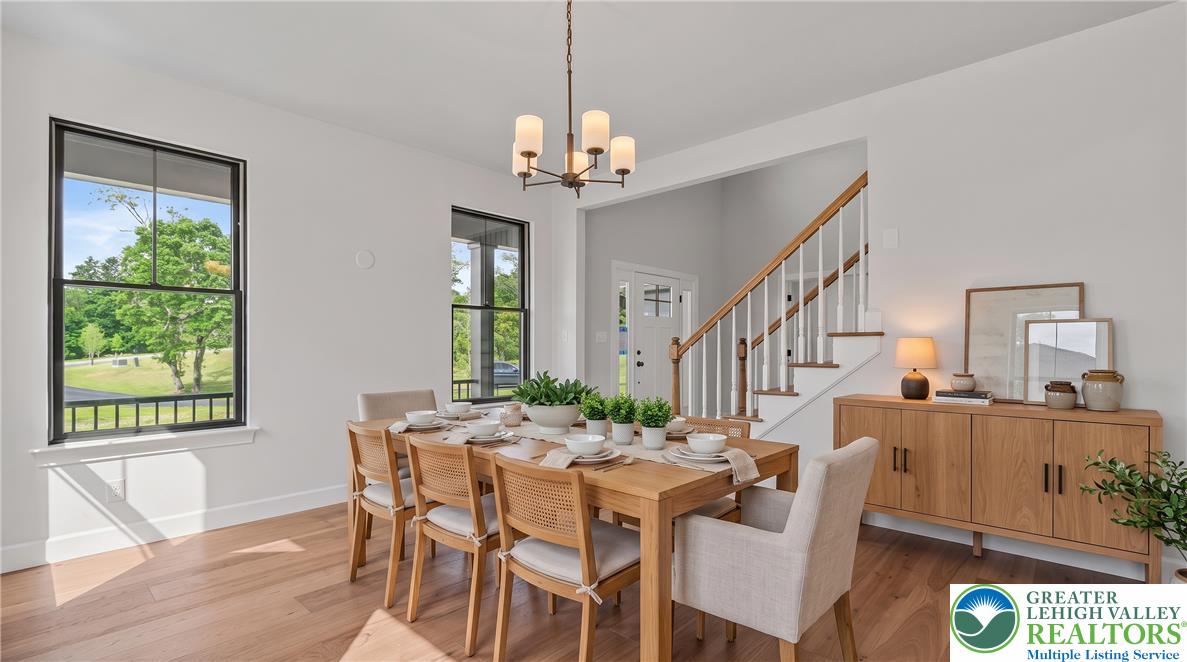
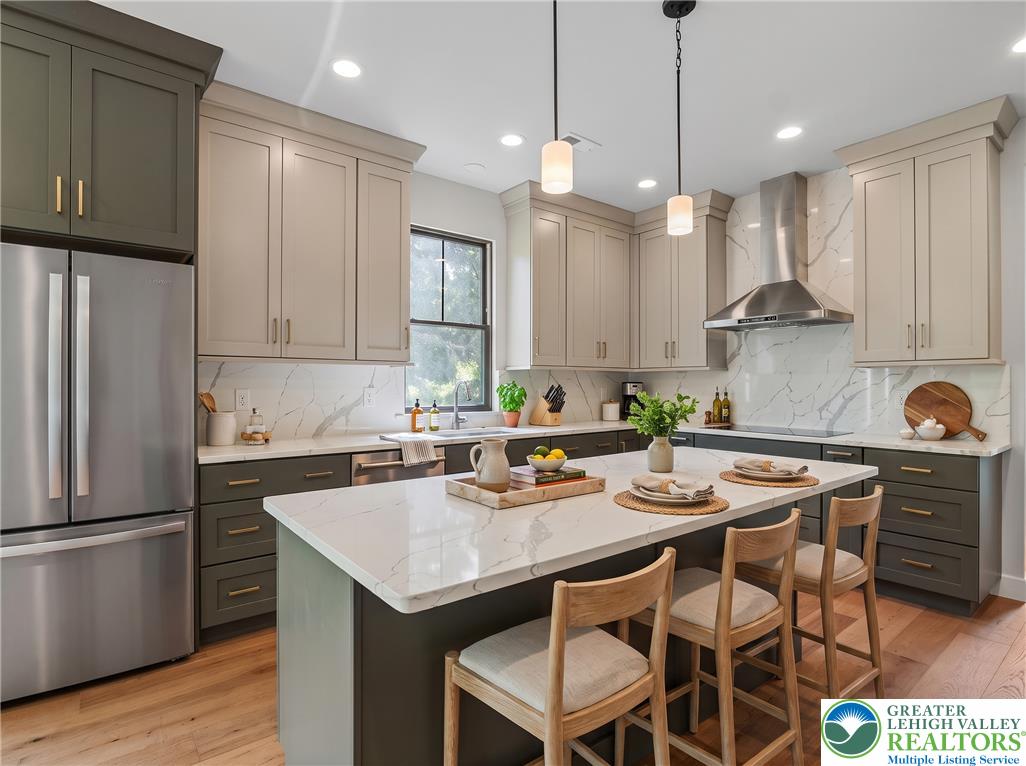
The Hamilton, considered our most classic model, encompasses characteristics that have withstood the test of time. Offering a multitude of timeless features including an elegant two-story foyer, study, formal dining and living rooms with optional solarium, as well as a large, gourmet kitchen, with separate breakfast room, and opening to a large family room. The owner’s suite offers an optional tray ceiling with a large walk-in closet and a deluxe owner's bath. For more than 30 years, family- owned and operated Rotell(e) Development Company has been Pennsylvania's premier home builder and environmentally responsible land developer. Headquartered in South Coventry, we pride ourselves in our workmanship and stand behind every detail of each home we build. Built on a 23+ acre parcel in BEAUTIFUL SPRINGFIELD TOWNSHIP along a quiet road. The property has a mature tree perimeter and home is situated with the best view. Enjoy VERY LOW TAXES as property is in part of a Conservation Easement. Zoned HOUSE IS TO BE BUILT. Come to our Studio to take a look at all of the various house plans we have available. Our plans range from ranches to cape cods to two-story homes! We also offer a variety of options to make your home the dream you imagine! Call today and speak to one of our Home Experts at Studio (e)! *Please Note: Pictures show options not included in the listed sales price or as a standard. Listing reflects price of the Hamilton in the version of (e)+ series being advertised. House Square Footage: 2,738.

Save
Ask
Tour
Hide
Share
Listing Snapshot
Price 
$1,161,717
Days On Site 
4 Days
Bedrooms 
5
Inside Area (SqFt) 
2,738 sqft
Total Baths 
3
Full Baths 
2
Partial Baths 
1
Lot Size 
23.167 Acres
Year Built 
N/A
MLS Number 
786799
Status 
Active
Property Tax 
$774.95
HOA/Condo/Coop Fees 
N/A
Sq Ft Source 
Builder
Friends & Family
Recent Activity
3 days agoPrice changed to $1,161,717
3 days agoListing updated with changes from the MLS
5 days agoListing first seen on site
General Features
Acres 
23.167
Attached Garage 
Yes
Cross Street 
State Rd
Garage 
Yes
Garage Spaces 
2
Land Lease 
Yes
Parking 
AttachedGarage
Property Condition 
New Construction
Sewer 
Septic Tank
SqFt Above 
2738
Style 
Farmhouse
Water Source 
Well
Zoning 
DD
Interior Features
Appliances 
DishwasherElectric OvenElectric Water HeaterGas Water HeaterMicrowaveWater Heater
Basement 
Full
Cooling 
Central Air
Fireplace 
Yes
Fireplace Features 
Family Room
Heating 
Forced AirPropaneNatural Gas
Laundry Features 
Washer Hookup
Bedroom 
Dimensions - 13.00 x 12.00Level - SecondDescription - Estimate
BreakfastRoomNook 
Dimensions - 16.00 x 13.00Level - FirstDescription - Estimate
Den 
Dimensions - 13.00 x 11.00Level - FirstDescription - Estimate
Dining Room 
Dimensions - 13.00 x 14.00Level - FirstDescription - Estimate
Family Room 
Dimensions - 20.00 x 15.00Level - FirstDescription - Estimate
Foyer 
Dimensions - 11.00 x 13.00Level - FirstDescription - Estimate
FullBath 
Dimensions - 6.00 x 5.00Level - SecondDescription - Estimate
HalfBath 
Dimensions - 5.00 x 5.00Level - FirstDescription - Estimate
Kitchen 
Dimensions - 13.00 x 13.00Level - FirstDescription - Estimate
Laundry 
Dimensions - 7.00 x 5.00Level - FirstDescription - Mudroom. estimate
Other 
Dimensions - 6.00 x 5.00Level - SecondDescription - Walk in Closet , estimate
PrimaryBathroom 
Dimensions - 10.00 x 10.00Level - SecondDescription - Estimate
PrimaryBedroom 
Dimensions - 12.00 x 16.00Level - SecondDescription - Estimate
Save
Ask
Tour
Hide
Share
Exterior Features
Construction Details 
Other
Roof 
AsphaltFiberglass
View 
HillsMountain(s)Panoramic
Waterview 
HillsMountain(s)Panoramic
Community Features
MLS Area 
Springfield
School District 
Palisades
Schools
School District
Palisades
Elementary School
Unknown
Middle School
Unknown
High School
Palisades
Listing courtesy of Paula J. Meilinger of BHHS Fox & Roach Macungie


Listing information is provided by Participants of the Greater Lehigh Valley REALTORS® MLS. IDX information is provided exclusively for personal, non-commercial use, and may not be used for any purpose other than to identify prospective properties consumers may be interested in purchasing. Information is deemed reliable but not guaranteed. Copyright 2026, Greater Lehigh Valley REALTORS® MLS.
Data last updated at: 2026-10-26 12:55 PM UTC

Neighborhood & Commute
Source: Walkscore
Disclosure: Community information and market data powered by Constellation Data Labs. Information is deemed reliable but not guaranteed.
Save
Ask
Tour
Hide
Share
t
COUNTY

Request Your Report

Complete the form and choose the report(s) you’d like — we’ll send them to your inbox.
Report(s) Requested
No spam. Unsubscribe anytime.
t

Get Our District Ranking Report

We've compiled and tracked this data over time to help our clients make better decisions when choosing where to live.
No spam. Unsubscribe anytime.