2901 Emrick Blvd,
Bethlehem, PA 18020.

Trusted by 250+ families

Top 1% in Greater Philadelphia

3280 Lord Byron Drive, Hanover Twp, PA, 18017

Save
Ask
Tour
Hide
Share
$515,000
9 Days On Site

3280 Lord Byron Drive
Hanover Twp, PA 18017

For Sale|Single Family Residence|Active
5
Beds
3
Total Baths
2
Full Baths
1
Partial Bath
2,608
SqFt
$197
/SqFt
1965
Built
Subdivision:
Delta Manor
County:
Northampton
Listing courtesy of John Fiore of RE/MAX Real Estate
Upcoming Open Houses
Sun, Nov 15, 2:00 PM - 4:00 PM
3280 Lord Byron Drive3280 Lord Byron Drive3280 Lord Byron Drive3280 Lord Byron Drive
Save
Ask
Tour
Hide
Share

Mortgage Calculator

Monthly Payment (Est.)

Enter an interest rate to see your estimated monthly payment.
Calculator powered by Showcase IDX, a Constellation1 Company. Copyright ©2026 Information is deemed reliable but not guaranteed.

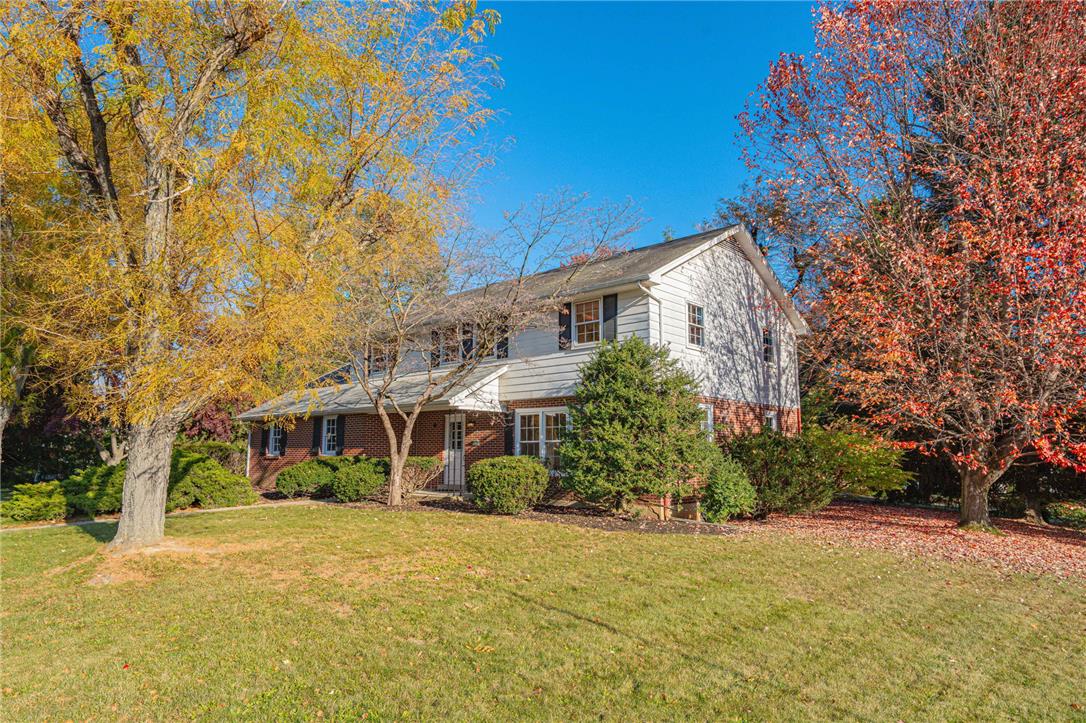
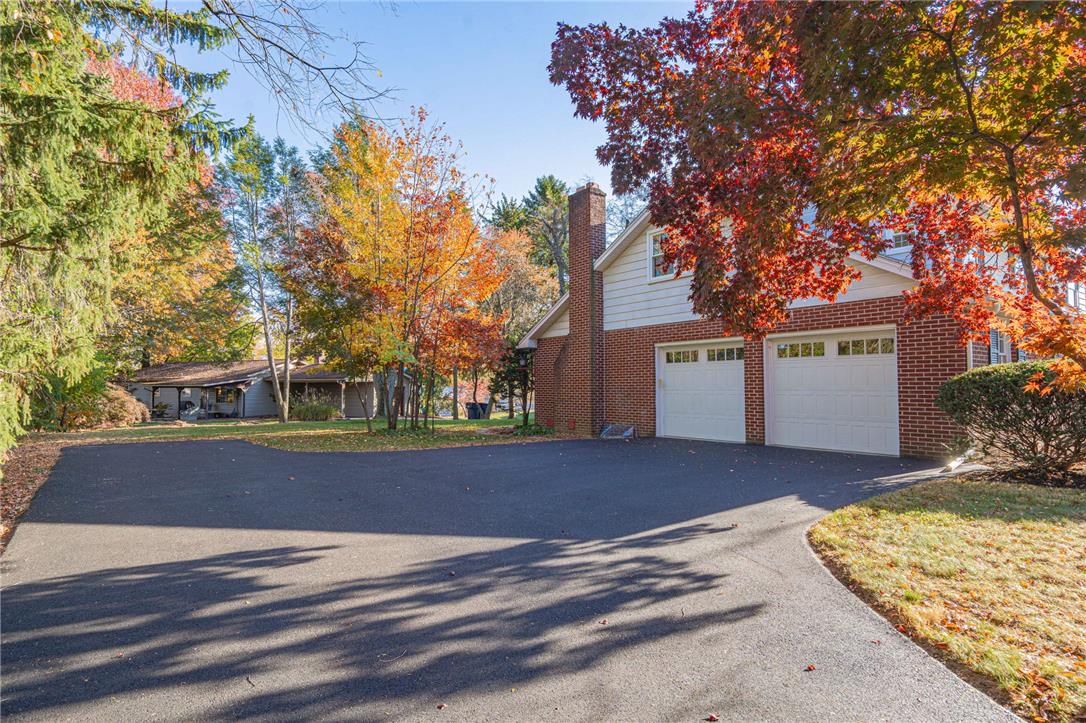
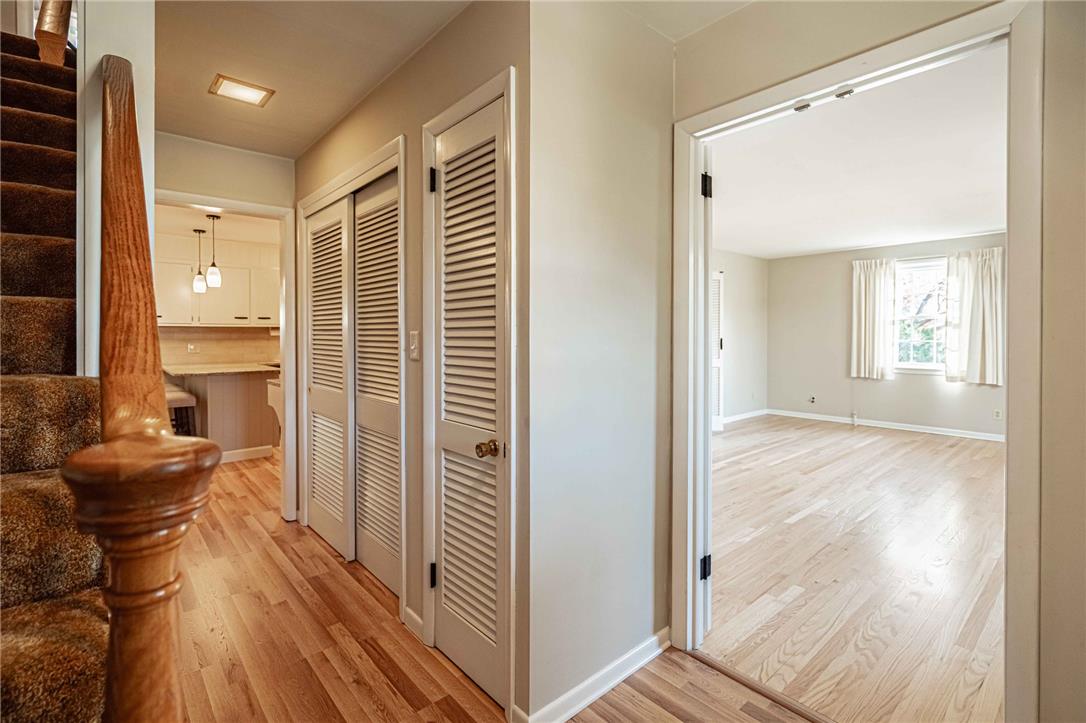
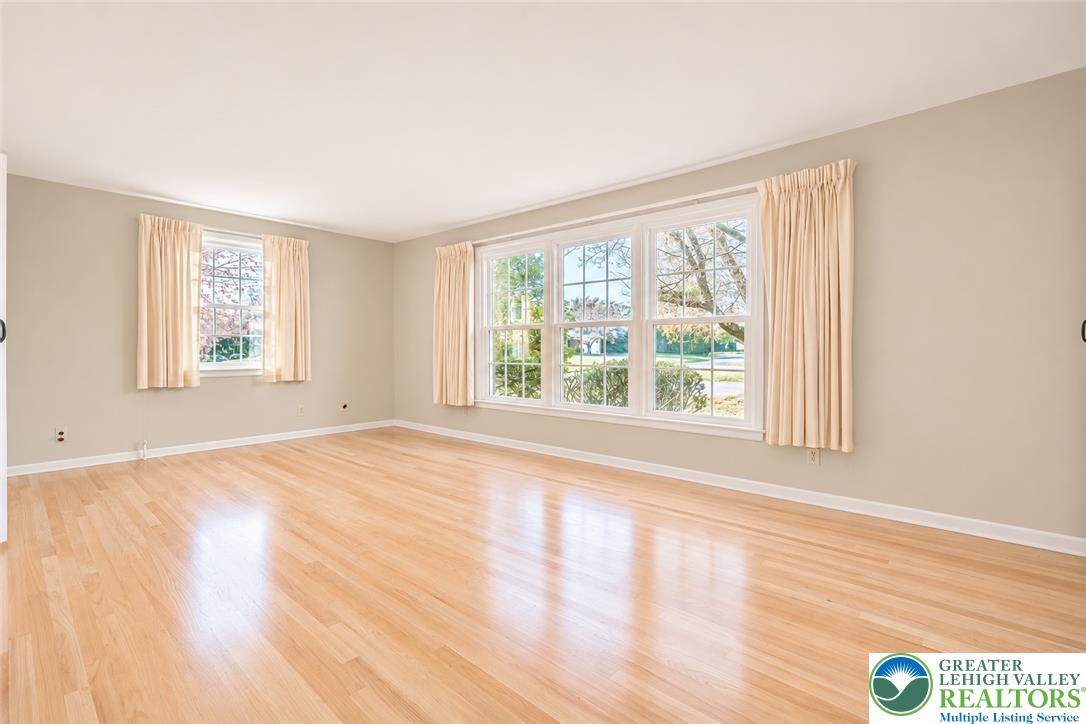
Exceptional LOCATION, SPACE & VALUE in SOUGHT-AFTER HANOVER! One of the largest homes in the subdivision, this 5 BR, 10-ROOM Colonial is MOVE-IN READY for the holidays! 2 BLOCKS TO ASA PACKER ELEMENTARY SCHOOL! Thoughtfully refreshed with today's buyers in mind, featuring FRESH PAINTED INTERIOR, NEW & REFINISHED HARDWOOD FLOORS(1st floor), UPDATED HALL BATH, 18 REPLACEMENT WINDOWS, and a beautiful KITCHEN REFRESH. QUALITY PAINTED WOOD CABINETS, GRANITE counters, SUBWAY TILE, BREAKFAST BAR, COFFEE BAR, MODERN FIXTURES and ALL NEW S/S APPLIANCES, including a FRENCH DOOR REFRIGERATOR and ELECTRIC RANGE/ CONVECTION OVEN w/air-fryer. SPACIOUS LR & DR w/privacy, shutter doors. FR with WOOD FP, FIRST-FLOOR LAUNDRY and HALF BATH w/HW. Upstairs, the PRIMARY SUITE features plank & tile floors, 6' vanity, generous clothes closet & a private bath area w/shower-tub & new fixtures. Additionally, find 4 large BRs w/HARDWOOD, an UPDATED HALL BATH & PRIVATE BONUS ROOM w/attic closet-connected to the 5th BR. Plenty of FLEXIBLE SPACE for multiple offices, walk-in closet, storage, remote learning, hobby or fitness! Numerous possibilities! Control when & where you want heat-with 15 INDIVIDUAL HEATING ZONES & NEW THERMOSTATS. STORAGE GALORE with 14 closets, WALK-UP ATTIC, secondary attic and tons of shelf storage in the FULL UNFINISHED BASEMENT. CUSTOMIZE a 29' x 26' OPEN AREA in the basement for a 2nd FR or playroom. SIDE-ENTRY, OVERSIZED 2-CAR GARAGE w/NEW INSULATED DOORS (2026). NEW EXPANSIVE DRIVEWAY (2026). Less than 1 MILE to highway access, restaurants and everyday conveniences- plus Wegmans, hospital, the COMMUNITY CENTER WITH NEW POOL COMPLEX, parks and trails nearby. Enjoy all the benefits that a TOP LOCATION like Hanover, has to offer!

Save
Ask
Tour
Hide
Share
Listing Snapshot
Price 
$515,000
Days On Site 
9 Days
Bedrooms 
5
Inside Area (SqFt) 
2,608 sqft
Total Baths 
3
Full Baths 
2
Partial Baths 
1
Lot Size 
0.338 Acres
Year Built 
1965
MLS Number 
786754
Status 
Active
Property Tax 
$6,327.72
HOA/Condo/Coop Fees 
N/A
Sq Ft Source 
Assessor
Friends & Family
Recent Activity
yesterdayStatus changed to Active
a week agoListing first seen on site
a week agoListing updated with changes from the MLS
General Features
Acres 
0.338
Attached Garage 
Yes
Cross Street 
Allen Way
Garage 
Yes
Garage Spaces 
2
Number Of Stories 
2
Parking 
AttachedDrivewayGarageOff StreetOn StreetGarage Door Opener
Property Sub Type 
Single Family Residence
Security 
Smoke Detector(s)
Sewer 
Public Sewer
SqFt Above 
2608
Style 
Colonial
Water Source 
Public
Zoning 
R1-S Suburban Residential
Interior Features
Appliances 
DishwasherElectric OvenElectric RangeElectric Water HeaterMicrowaveRefrigerator
Basement 
FullConcrete
Electric 
Circuit Breakers200+ Amp Service
Fireplace 
Yes
Fireplace Features 
Family Room
Flooring 
HardwoodLaminateTileVinyl
Heating 
BaseboardRadiantZoned
Interior 
Kitchen IslandStorage
Laundry Features 
Washer HookupMain Level
Window Features 
DrapesWindow Treatments
Bedroom 
Dimensions - 12.00 x 11.00Level - SecondDescription - HW, Closet, connects to Bonus room.
Dining Room 
Dimensions - 13.00 x 12.00Level - FirstDescription - HW, Accent Lighting, Shutter Doors-privacy to LR.
Family Room 
Dimensions - 18.00 x 13.00Level - FirstDescription - Wood FP, 2 closets
FullBath 
Dimensions - 10.00 x 6.00Level - SecondDescription - New Vanity w/Sink, Granite counter, new Shower/Tub, new fixtures/toilet, new vinyl/tile floor, fan.
HalfBath 
Dimensions - 4.00 x 3.00Level - FirstDescription - HW, new toilet, baseboard heat.
Kitchen 
Dimensions - 16.00 x 12.00Level - FirstDescription - Hardwood, Wood cabinets, shiplap trim, tile backsplash, granite counters, NEW S/S appliances-D/W, French Dr Refrig w/Ice-Water, Electric Range w/warming zone, Convection Oven/Air fryer, Microwave, Breakfast/coffee bar, new sink/faucet, disposal.
Laundry 
Dimensions - 5.00 x 3.00Level - FirstDescription - kitchen area, no appliances
Living Room 
Dimensions - 20.00 x 13.00Level - FirstDescription - HW, shutter doors privacy to Front Hall and DR.
PrimaryBathroom 
Dimensions - 12.00 x 6.00Level - SecondDescription - Vanity w/sink, 6' counter, makeup area, large clothes closet, private toilet/shower-tub, tile/HW, new toilet/fixtures.
PrimaryBedroom 
Dimensions - 15.00 x 12.00Level - SecondDescription - HW, CLoset
Recreation 
Dimensions - 13.00 x 13.00Level - SecondDescription - BONUS ROOM-REMODEL: Connected to 5th BR; Hobby/Fitness/Media/Games, laminate, large closet.
Save
Ask
Tour
Hide
Share
Exterior Features
Construction Details 
Aluminum SidingBrick
Other Structures 
Workshop
Patio And Porch 
PatioPorch
Roof 
AsphaltFiberglass
Windows/Doors 
DrapesWindow Treatments
Community Features
Community Features 
Curbs
MLS Area 
Hanover_N
School District 
Bethlehem
Schools
School District
Bethlehem
Elementary School
Asa Packer/Notre Dame of Bethlehem
Middle School
Nitschmann
High School
Liberty/Bethlehem Catholic
Listing courtesy of John Fiore of RE/MAX Real Estate


Listing information is provided by Participants of the Greater Lehigh Valley REALTORS® MLS. IDX information is provided exclusively for personal, non-commercial use, and may not be used for any purpose other than to identify prospective properties consumers may be interested in purchasing. Information is deemed reliable but not guaranteed. Copyright 2026, Greater Lehigh Valley REALTORS® MLS.
Data last updated at: 2026-11-15 03:33 AM UTC

Neighborhood & Commute
Source: Walkscore
Disclosure: Community information and market data powered by Constellation Data Labs. Information is deemed reliable but not guaranteed.
Save
Ask
Tour
Hide
Share
t
COUNTY

Request Your Report

Complete the form and choose the report(s) you’d like — we’ll send them to your inbox.
Report(s) Requested
No spam. Unsubscribe anytime.
t

Get Our District Ranking Report

We've compiled and tracked this data over time to help our clients make better decisions when choosing where to live.
No spam. Unsubscribe anytime.