2901 Emrick Blvd,
Bethlehem, PA 18020.

Trusted by 250+ families

Top 1% in Greater Philadelphia

4850 W Hopewell Road, Upper Saucon Twp, PA, 18034

Save
Ask
Tour
Hide
Share
$2,200,000
29 Days On Site

4850 W Hopewell Road
Upper Saucon Twp, PA 18034

For Sale|Single Family Residence|Active
4
Beds
3
Total Baths
2
Full Baths
1
Partial Bath
3,114
SqFt
$706
/SqFt
2023
Built
Subdivision:
Not in Development
County:
Lehigh
Listing courtesy of Jeffrey D. Torchia of Preferred Properties Plus
4850 W Hopewell Road4850 W Hopewell Road4850 W Hopewell Road4850 W Hopewell Road
Save
Ask
Tour
Hide
Share

Mortgage Calculator

Monthly Payment (Est.)

Enter an interest rate to see your estimated monthly payment.
Calculator powered by Showcase IDX, a Constellation1 Company. Copyright ©2026 Information is deemed reliable but not guaranteed.

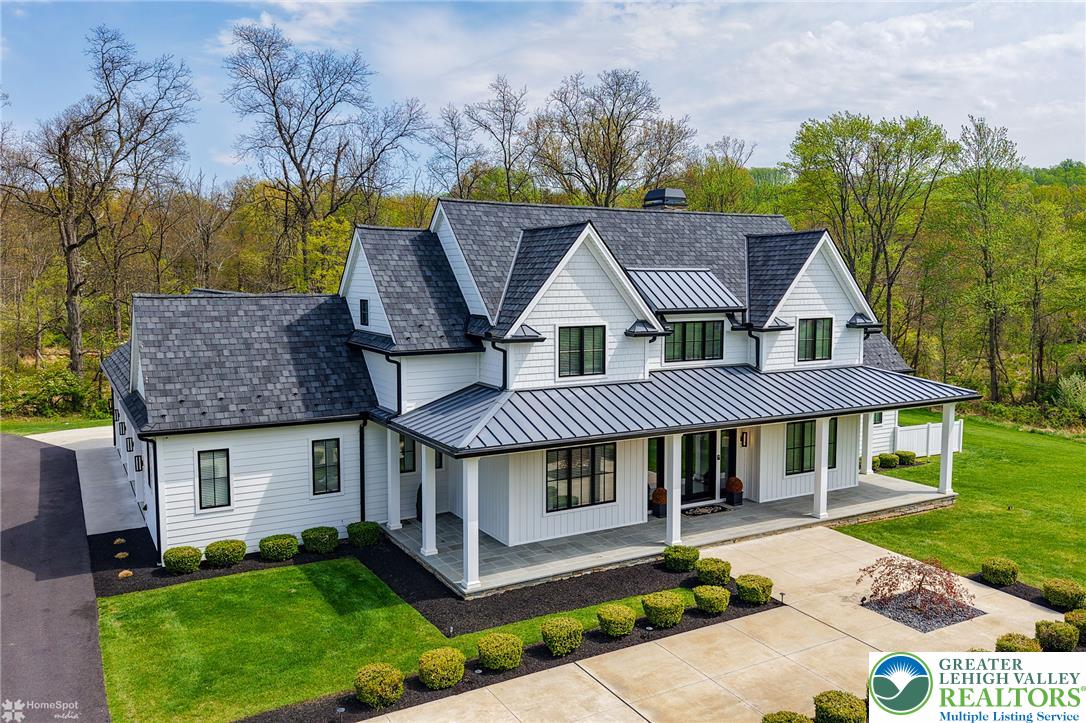
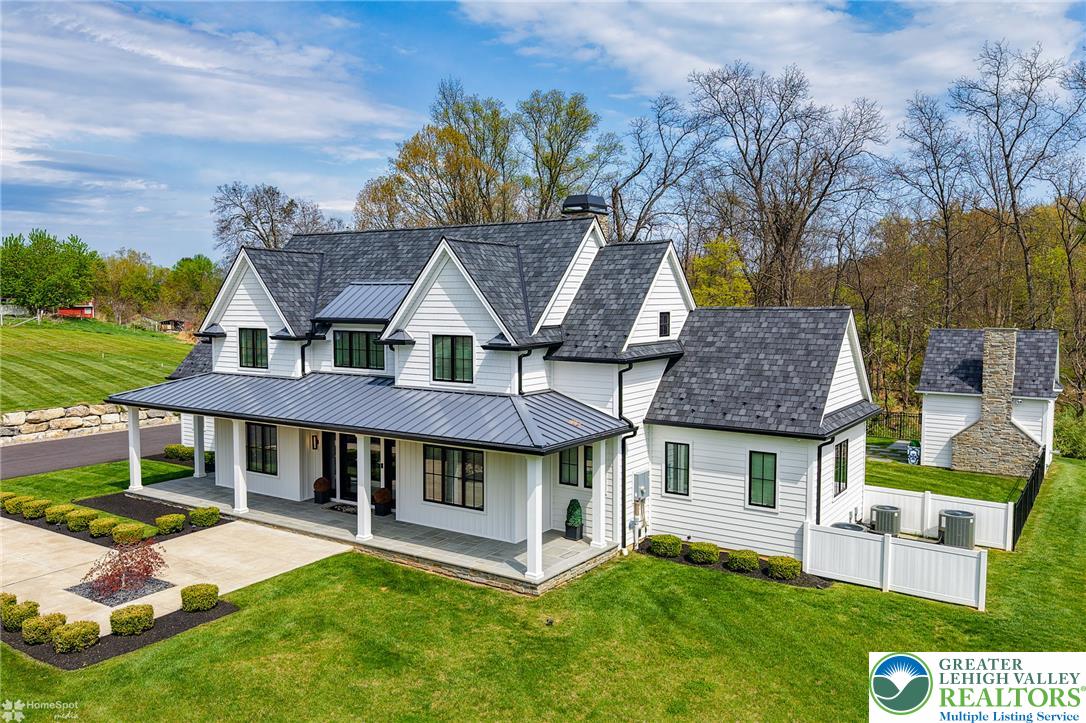
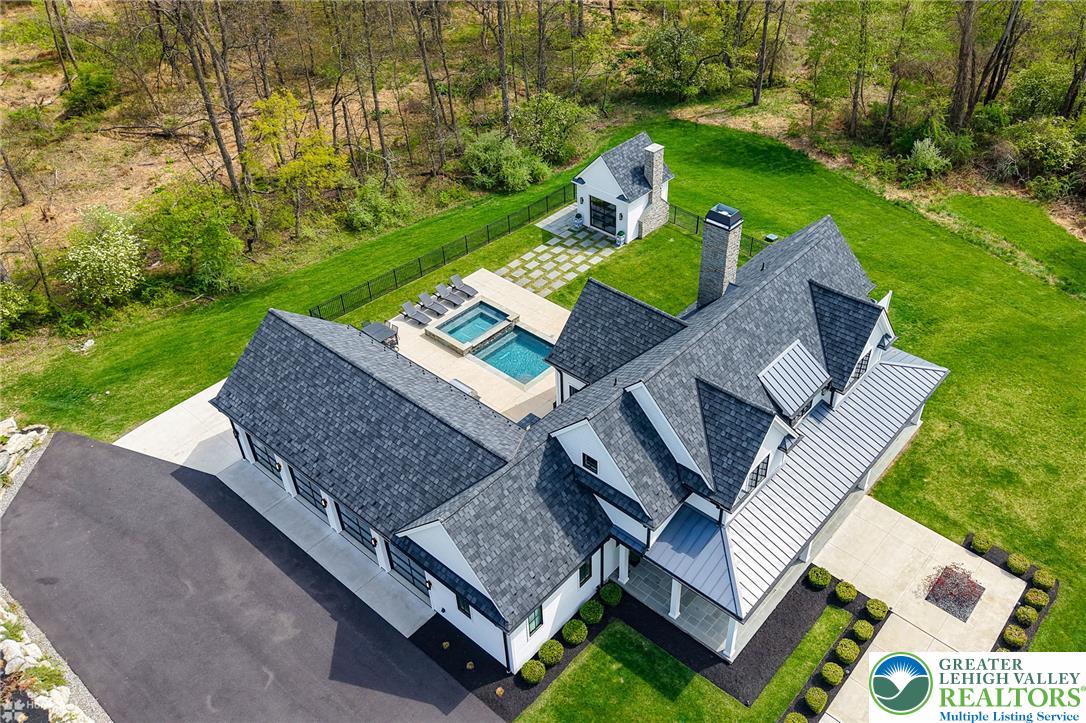
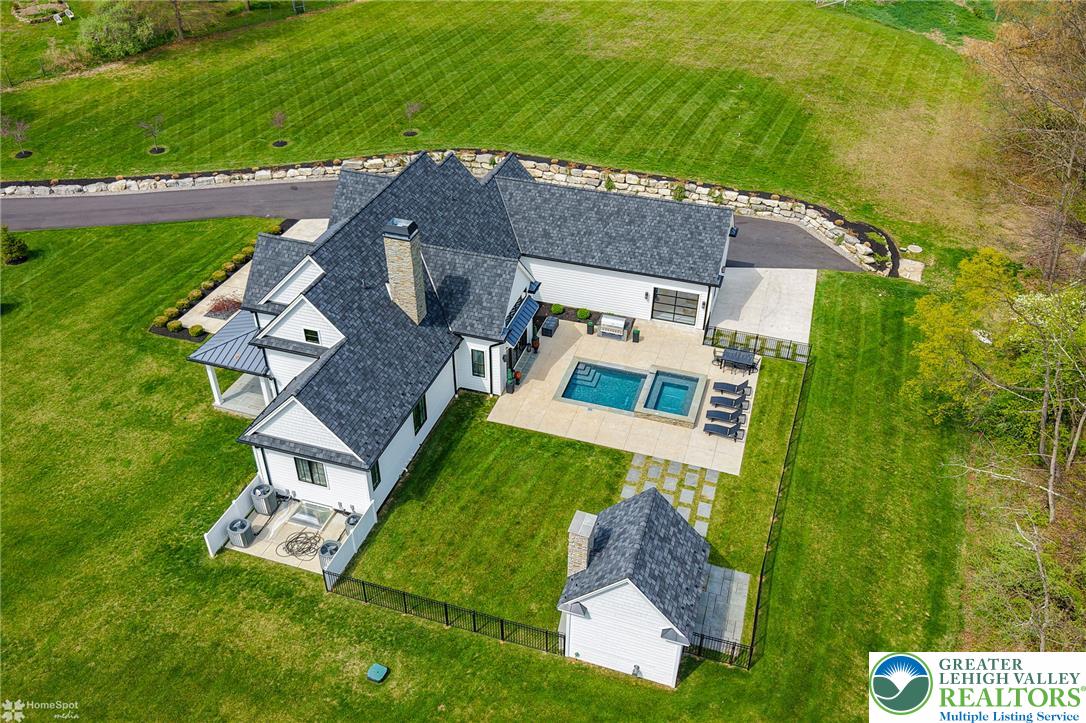
Experience a pinnacle of refined living within this modern farmhouse, ideally situated on 3.8 expansive acres in Upper Saucon Township. A distinguished covered front entry, adorned with elegant double glass doors, provides a sophisticated welcome into this exceptional residence. The central living area embraces an open-concept design, seamlessly integrating the family room, kitchen, and dining space. This grand area is further elevated by majestic cathedral ceilings and a captivating stone fireplace, creating an inviting ambiance. The gourmet kitchen represents culinary excellence, featuring exquisite Quartz countertops and a suite of top-tier appliances. The first-floor primary suite offers a luxurious retreat, highlighted by a graceful tray ceiling, a dedicated sitting room, and an opulent en suite bath complete with a freestanding tub and a separate, meticulously tiled shower. For the automotive connoisseur, a four-car garage awaits, boasting sleek epoxy flooring and contemporary glass overhead doors. The residence is uniformly appointed with rich hardwood floors, contributing warmth and enduring elegance throughout. A dedicated exercise room facilitates a convenient and active lifestyle. The upper level hosts a comfortable guest bedroom, accompanied by a full tiled bath. Practical needs are met with a generously sized walk-in storage room. The exterior presents a private oasis, featuring a pristine inground pool, a luxurious 12-person spa/hot tub, and an integrated gas grill, collectively establishing an unparalleled setting for both relaxation and grand entertaining. This property epitomizes an aspirational lifestyle, where luxury and serene tranquility converge.

Save
Ask
Tour
Hide
Share
Listing Snapshot
Price 
$2,200,000
Days On Site 
29 Days
Bedrooms 
4
Inside Area (SqFt) 
3,114 sqft
Total Baths 
3
Full Baths 
2
Partial Baths 
1
Lot Size 
3.78 Acres
Year Built 
2023
MLS Number 
786608
Status 
Active
Property Tax 
$11,171.03
HOA/Condo/Coop Fees 
N/A
Sq Ft Source 
Assessor
Friends & Family
Recent Activity
4 weeks agoListing first seen on site
4 weeks agoListing updated with changes from the MLS
General Features
Acres 
3.78
Attached Garage 
Yes
Garage 
Yes
Garage Spaces 
4
Levels 
One and One Half
Number Of Stories 
1
Parking 
AttachedDrivewayGarage
Property Sub Type 
Single Family Residence
Sewer 
Septic Tank
SqFt Above 
3114
Style 
ColonialFarmhouse
Water Source 
Well
Zoning 
R-1
Interior Features
Appliances 
DryerDishwasherGas CooktopGas OvenMicrowaveRefrigeratorWater Softener OwnedWasherWater Heater
Basement 
FullConcrete
Cooling 
Central Air
Electric 
Circuit Breakers200+ Amp Service
Fireplace 
Yes
Fireplace Features 
Family Room
Flooring 
HardwoodTile
Heating 
Forced AirPropane
Interior 
Entrance FoyerKitchen IslandVaulted Ceiling(s)Walk-In Closet(s)
Laundry Features 
Main Level
Spa 
Yes
Bedroom 
Dimensions - 12.00 x 12.00Level - First
Dining Room 
Dimensions - 13.00 x 16.00Level - First
Family Room 
Dimensions - 16.00 x 21.00Level - First
Foyer 
Dimensions - 15.00 x 15.00Level - First
FullBath 
Dimensions - 6.00 x 8.00Level - Second
HalfBath 
Dimensions - 5.00 x 6.00Level - First
Kitchen 
Dimensions - 16.00 x 13.00Level - First
Laundry 
Dimensions - 11.00 x 6.00Level - First
Other 
Dimensions - 18.00 x 9.00Level - SecondDescription - Storage
PrimaryBathroom 
Dimensions - 9.00 x 18.00Level - First
PrimaryBedroom 
Dimensions - 15.00 x 18.00Level - First
Save
Ask
Tour
Hide
Share
Exterior Features
Construction Details 
Stone
Exterior 
Gas Grill
Fencing 
Fenced
Lot Features 
Level
Other Structures 
Shed(s)
Pool Features 
In GroundOutdoor Pool
Roof 
AsphaltFiberglass
Spa 
Yes
Community Features
MLS Area 
Upper Saucon
School District 
Southern Lehigh
Schools
School District
Southern Lehigh
Elementary School
Hopewell
Middle School
Southern Lehigh Middle School
High School
Southern Lehigh High School
Listing courtesy of Jeffrey D. Torchia of Preferred Properties Plus


Listing information is provided by Participants of the Greater Lehigh Valley REALTORS® MLS. IDX information is provided exclusively for personal, non-commercial use, and may not be used for any purpose other than to identify prospective properties consumers may be interested in purchasing. Information is deemed reliable but not guaranteed. Copyright 2026, Greater Lehigh Valley REALTORS® MLS.
Data last updated at: 2026-11-18 03:15 AM UTC

Neighborhood & Commute
Source: Walkscore
Disclosure: Community information and market data powered by Constellation Data Labs. Information is deemed reliable but not guaranteed.
Save
Ask
Tour
Hide
Share
t
COUNTY

Request Your Report

Complete the form and choose the report(s) you’d like — we’ll send them to your inbox.
Report(s) Requested
No spam. Unsubscribe anytime.
t

Get Our District Ranking Report

We've compiled and tracked this data over time to help our clients make better decisions when choosing where to live.
No spam. Unsubscribe anytime.