2901 Emrick Blvd,
Bethlehem, PA 18020.

Trusted by 250+ families

Top 1% in Greater Philadelphia

10 Stonecroft Drive, Palmer Twp, PA, 18045

Save
Ask
Tour
Hide
Share
$595,000
11 Days On Site

10 Stonecroft Drive
Palmer Twp, PA 18045

For Sale|Single Family Residence|Active
4
Beds
4
Total Baths
2
Full Baths
2
Partial Baths
3,330
SqFt
$179
/SqFt
1979
Built
Subdivision:
Not in Development
County:
Northampton
Listing courtesy of Donna Apgar of JPAR Action Realty
Upcoming Open Houses
Sun, Nov 15, 1:00 PM - 3:00 PM
10 Stonecroft Drive10 Stonecroft Drive10 Stonecroft Drive10 Stonecroft Drive
Save
Ask
Tour
Hide
Share

Mortgage Calculator

Monthly Payment (Est.)

Enter an interest rate to see your estimated monthly payment.
Calculator powered by Showcase IDX, a Constellation1 Company. Copyright ©2026 Information is deemed reliable but not guaranteed.

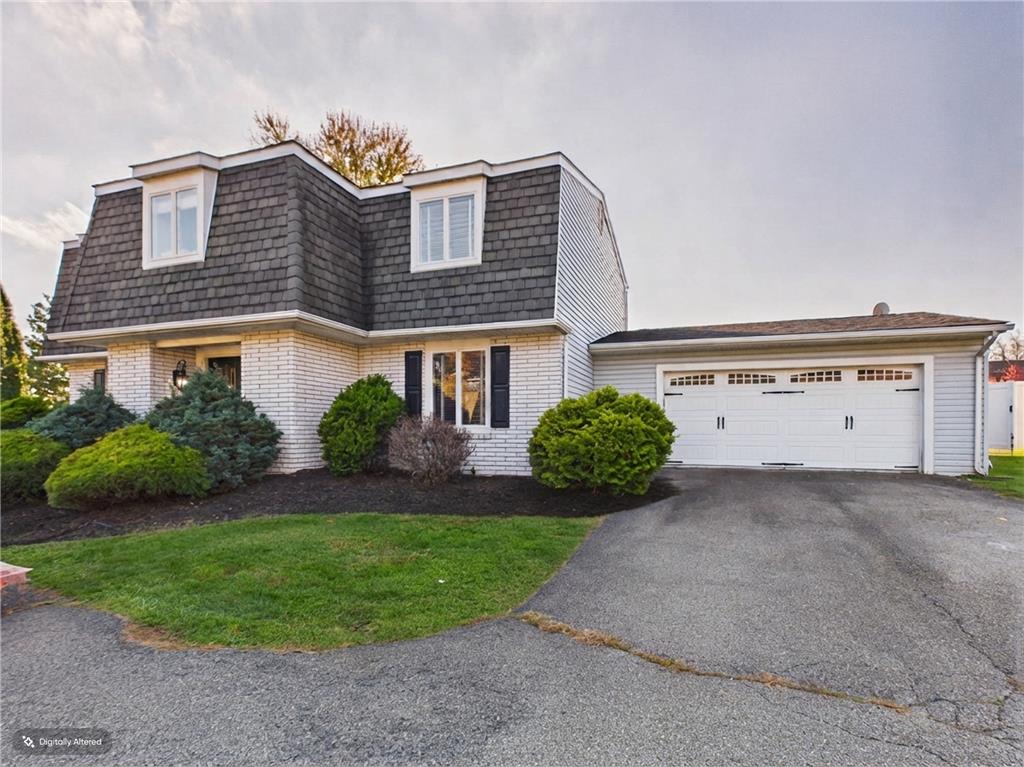
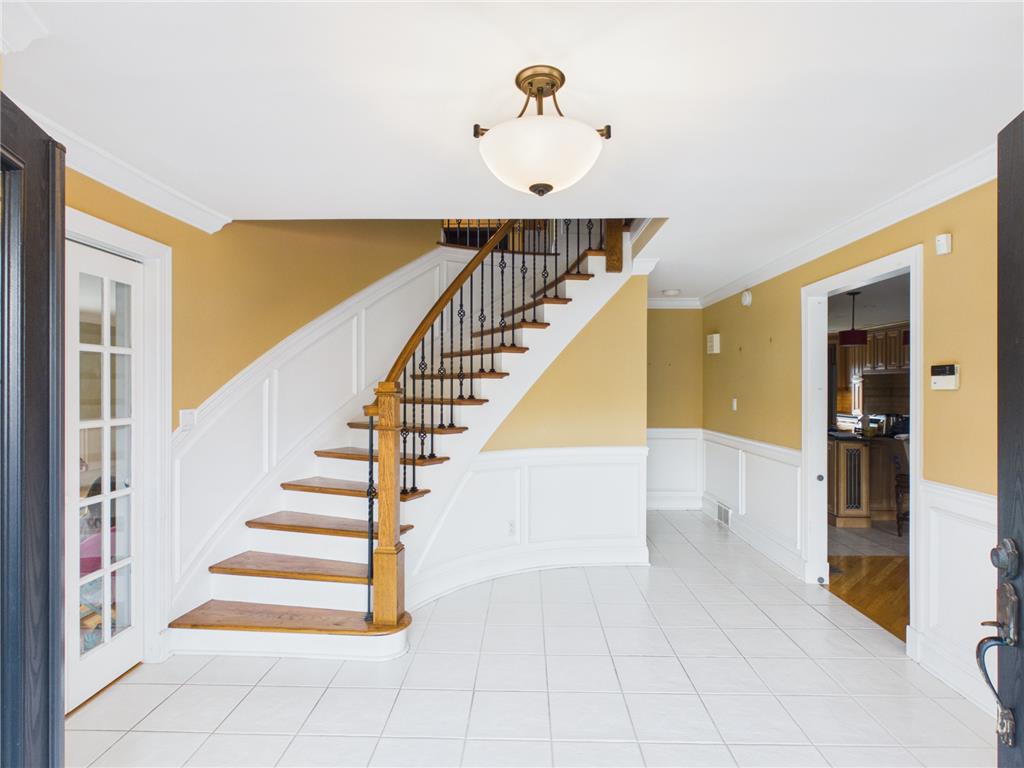
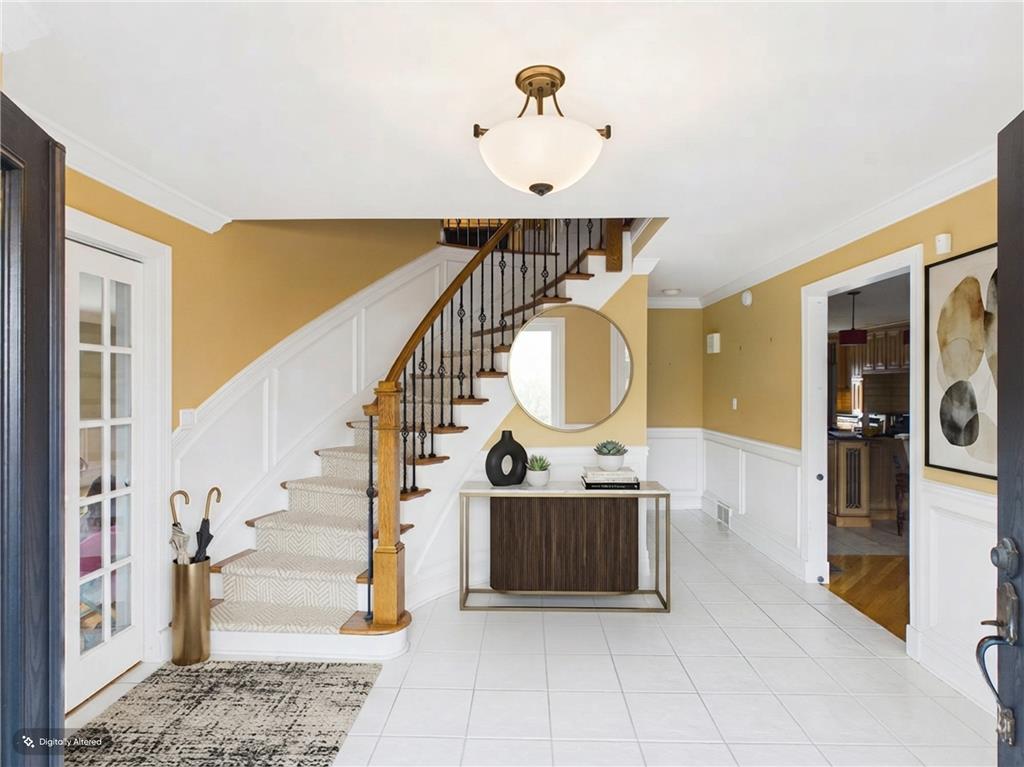
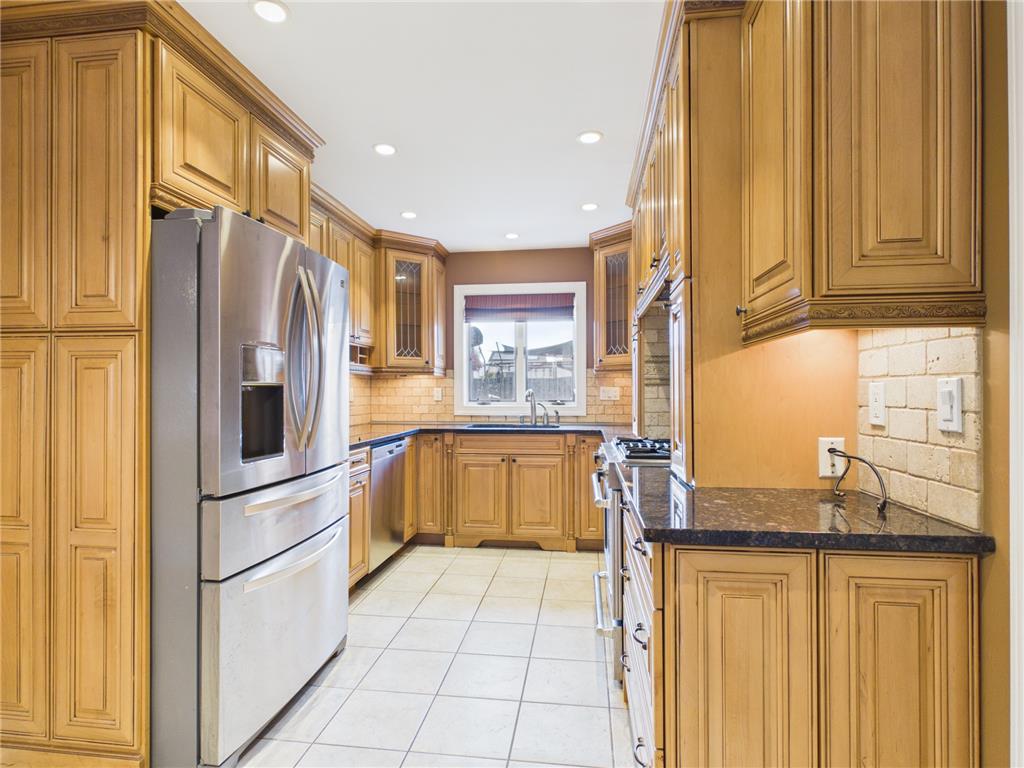
OPEN HOUSE SUNDAY - NOVEMBER 15 - 1 to 3.....One of a kind DUTCH COLONIAL in desirable Palmer Township area with over 3200 square feet. Entering the foyer you will notice immediately the crown molding and wainscoting through out the home. First floor features an upgraded kitchen w/ ss appliances, granite countertops, tiled backsplash & purified water, Culligan full house water system. Floor to ceiling stone fireplace in DR w/ beamed ceiling, great for entertaining. An added bonus is the 3 season room off DR leading to outside wrap around deck. 2nd floor featuring 4 bedroom, 2 full baths and loft/den/sitting area with fireplace. MBR ensuite w/ spacious WIC & organizers. 3 more large bedrooms & tiled full bath. Basement is a must see equipped with movie media room, tiered sitting included. Laundry room with half bath, utility sink, & so much more. Lots of storage + cabinetry. And a safe room. 2 car garage has its own furnace and heating + refrigerator. Private remote outdoor building, used as an office with electrical-internet-underground wiring, plus mini split. Must be seen to appreciate.

Save
Ask
Tour
Hide
Share
Listing Snapshot
Price 
$595,000
Days On Site 
11 Days
Bedrooms 
4
Inside Area (SqFt) 
3,330 sqft
Total Baths 
4
Full Baths 
2
Partial Baths 
2
Lot Size 
0.358 Acres
Year Built 
1979
MLS Number 
786504
Status 
Active
Property Tax 
$9,360.71
HOA/Condo/Coop Fees 
N/A
Sq Ft Source 
Assessor
Friends & Family
Recent Activity
5 days agoStatus changed to Active
2 weeks agoListing updated with changes from the MLS
2 weeks agoListing first seen on site
General Features
Acres 
0.358
Attached Garage 
Yes
Cross Street 
Grover Ave
Garage 
Yes
Garage Spaces 
2
Number Of Stories 
2
Parking 
AttachedGarageOff StreetOn StreetGarage Door Opener
Property Sub Type 
Single Family Residence
Sewer 
Public Sewer
SqFt Above 
2780
SqFt Below 
550
Style 
DutchColonial
Water Source 
Public
Zoning 
24MDR
Interior Features
Appliances 
DishwasherElectric Water HeaterDisposalGas OvenGas RangeHumidifierMicrowaveRefrigeratorWasher
Basement 
DaylightFullOtherPartially Finished
Cooling 
Central AirDuctlessZoned
Electric 
Circuit Breakers200+ Amp Service
Fireplace 
Yes
Fireplace Features 
Family RoomWood Burning
Flooring 
CarpetCeramic TileHardwoodTile
Heating 
DuctlessForced AirHot WaterPropaneZoned
Interior 
Cathedral Ceiling(s)Entrance FoyerHigh CeilingsKitchen IslandVaulted Ceiling(s)Walk-In Closet(s)Central Vacuum
Laundry Features 
Electric Dryer HookupLower Level
Window Features 
ScreensStorm Window(s)
Bedroom 
Dimensions - 14.00 x 12.00Level - Second
BreakfastRoomNook 
Dimensions - 11.00 x 14.00Level - FirstDescription - H/W, chair rail, crown molding, custom cabinetry
Den 
Dimensions - 14.00 x 10.00Description - private remote outside building w/ electrical -internet - wiring underneath ground, plus mini split
Family Room 
Dimensions - 15.00 x 18.00Level - FirstDescription - H/W floor + wood burning stone Fireplace, eyeball lights, beam ceiling
Foyer 
Dimensions - 13.00 x 14.00Level - FirstDescription - Impressive foyer w/ ceramic tile floor
FullBath 
Dimensions - 10.00 x 5.00Level - SecondDescription - tiled tub & shower
HalfBath 
Dimensions - 3.00 x 3.00Level - BasementDescription - inside laundry room & utility sink
Kitchen 
Dimensions - 21.00 x 14.00Level - FirstDescription - SS appliances, tile floor, granite countertops, tile backsplash
Laundry 
Dimensions - 18.00 x 10.00Level - BasementDescription - Finished with countertops and cabinetry/half bath/utility tub
Living Room 
Dimensions - 26.00 x 15.00Level - FirstDescription - H/W floor with lots of eyeball lights
Media Room 
Dimensions - 24.00 x 14.00Level - BasementDescription - movie room w/projector and tiered sitting included
Other 
Dimensions - 31.00 x 14.00Level - BasementDescription - Partially finished
PrimaryBathroom 
Dimensions - 8.00 x 8.00Level - SecondDescription - Tiled floor-tub and shower
PrimaryBedroom 
Dimensions - 15.00 x 13.00Level - SecondDescription - H/W floor + WIC with organizers
Sunroom 
Dimensions - 15.00 x 12.00Level - FirstDescription - 3 season sunroom off wrap around deck
Save
Ask
Tour
Hide
Share
Exterior Features
Construction Details 
BrickVinyl Siding
Fencing 
Fenced
Lot Features 
ViewsLevel
Other Structures 
Shed(s)
Patio And Porch 
Deck
Roof 
AsphaltFiberglass
View 
Panoramic
Waterview 
Panoramic
Windows/Doors 
ScreensStorm Window(s)
Community Features
MLS Area 
Palmer
School District 
Easton
Roads 
Paved
Schools
School District
Easton
Elementary School
Tracy
Middle School
Easton
High School
Easton
Listing courtesy of Donna Apgar of JPAR Action Realty


Listing information is provided by Participants of the Greater Lehigh Valley REALTORS® MLS. IDX information is provided exclusively for personal, non-commercial use, and may not be used for any purpose other than to identify prospective properties consumers may be interested in purchasing. Information is deemed reliable but not guaranteed. Copyright 2026, Greater Lehigh Valley REALTORS® MLS.
Data last updated at: 2026-11-15 02:18 AM UTC

Neighborhood & Commute
Source: Walkscore
Disclosure: Community information and market data powered by Constellation Data Labs. Information is deemed reliable but not guaranteed.
Save
Ask
Tour
Hide
Share
t
COUNTY

Request Your Report

Complete the form and choose the report(s) you’d like — we’ll send them to your inbox.
Report(s) Requested
No spam. Unsubscribe anytime.
t

Get Our District Ranking Report

We've compiled and tracked this data over time to help our clients make better decisions when choosing where to live.
No spam. Unsubscribe anytime.