2901 Emrick Blvd,
Bethlehem, PA 18020.

Trusted by 250+ families

Top 1% in Greater Philadelphia

5955 Lori Court, Upper Saucon Twp, PA, 18034

Save
Ask
Tour
Hide
Share
$1,395,000
19 Days On Site

5955 Lori Court
Upper Saucon Twp, PA 18034

For Sale|Single Family Residence|Active
5
Beds
5
Total Baths
4
Full Baths
1
Partial Bath
6,699
SqFt
$208
/SqFt
2002
Built
Subdivision:
Chestnut Terrace
County:
Lehigh
Listing courtesy of Rebecca L. Francis of BHHS Fox & Roach Center Valley
5955 Lori Court5955 Lori Court5955 Lori Court5955 Lori Court
Save
Ask
Tour
Hide
Share

Mortgage Calculator

Monthly Payment (Est.)

Enter an interest rate to see your estimated monthly payment.
Calculator powered by Showcase IDX, a Constellation1 Company. Copyright ©2026 Information is deemed reliable but not guaranteed.

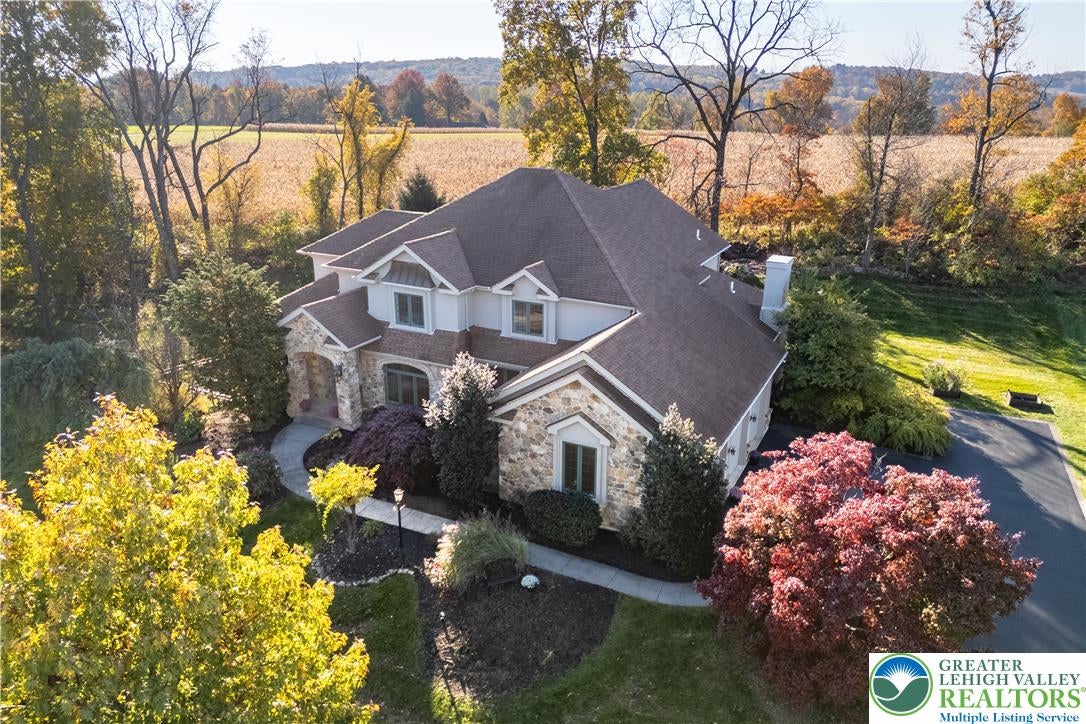
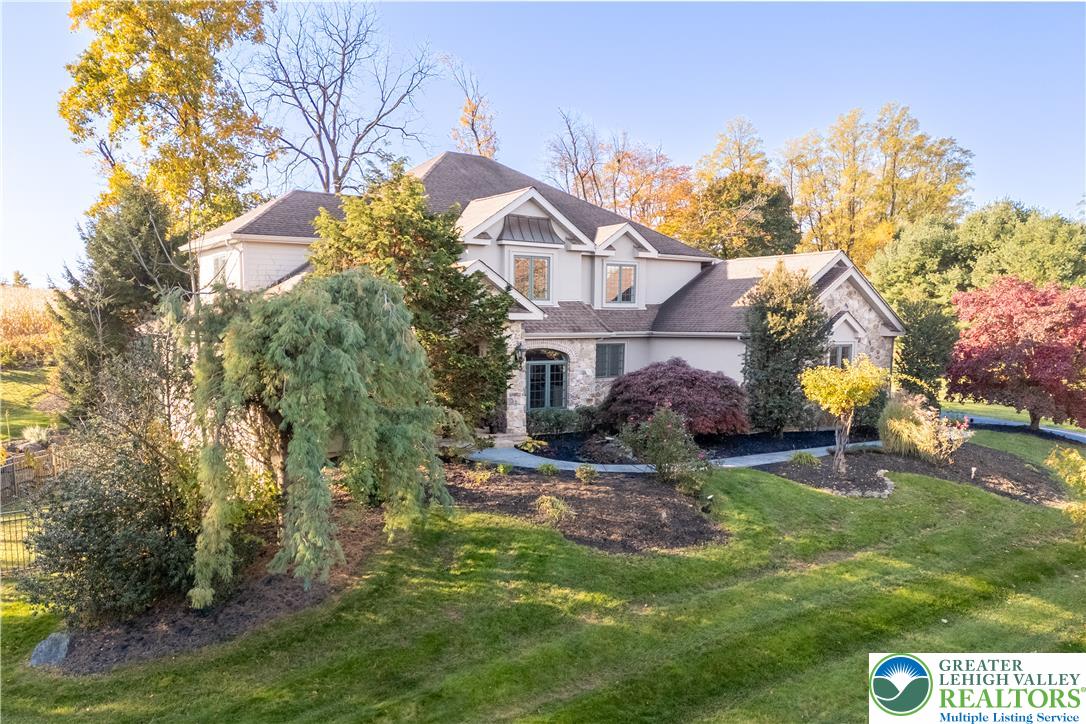
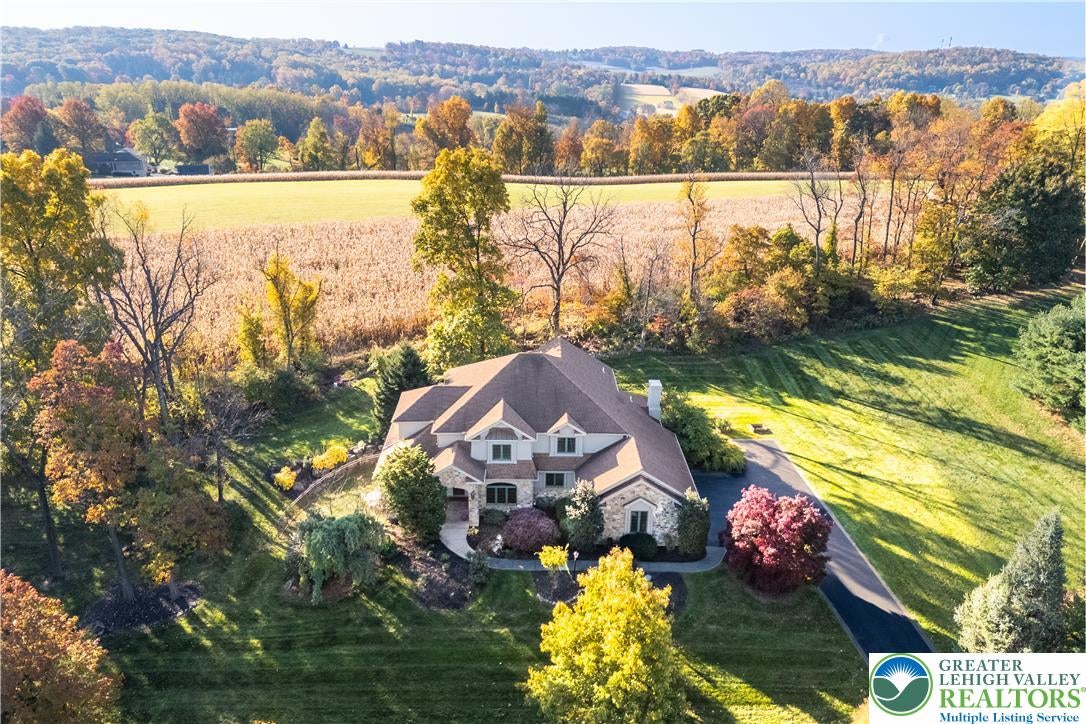
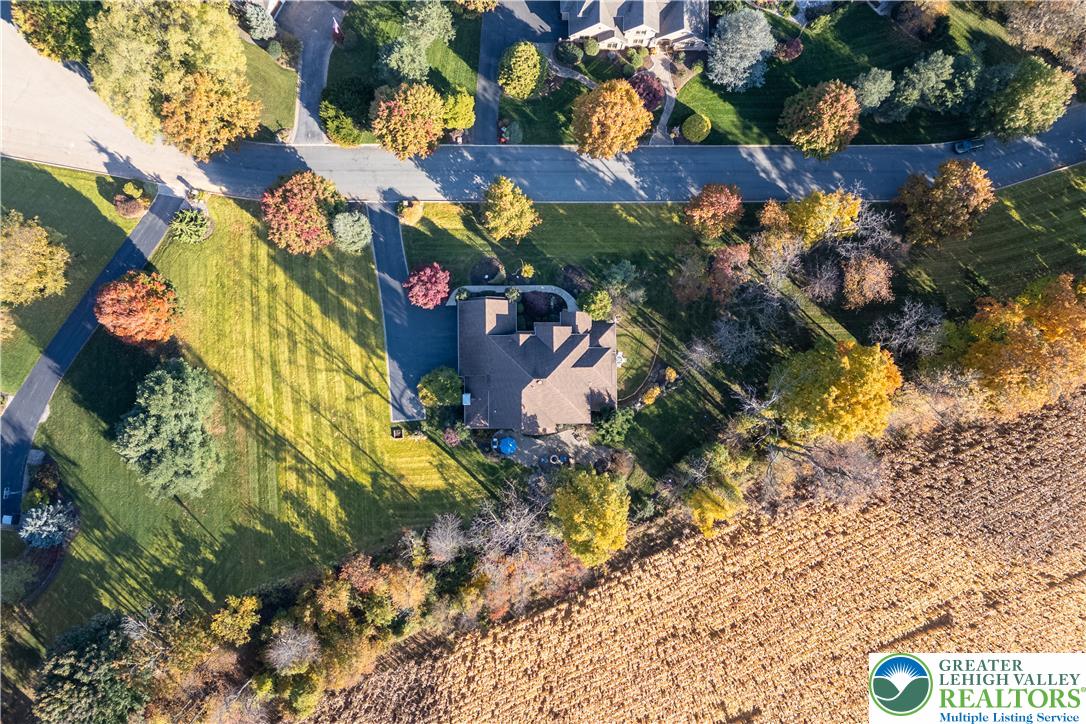
A grand STONE-AND-BRICK ENTRY, framed by stately pillars and elegant lantern lighting, sets an impressive tone for this distinctive Center Valley home. Set on 1.4 acres this distinguished 5-BEDROOM, 4.5-BATH residence offers an exceptional blend of space, privacy, and refined living. The two-story foyer and formal living room sets an elegant tone with decorative columns, lovely hardwood floors, custom woodwork.The PRIVATE LIBRARY is a statement in its own right, with a vaulted ceiling, FLOOR-TO-CEILING CUSTOM BOOKCASES and cabinetry. In the formal dining room, paneled wainscoting, a detailed tray ceiling, and a picture window offering tons of natural light is perfect for intimate dinners. The custom kitchen is the heart of this home designed with a SUBSTANTIAL CENTER ISLAND, tiered breakfast bar, granite surfaces, a six-burner gas cooktop, and double wall ovens allowing for effortless entertaining. The adjoining family room is anchored by a dramatic STACKED-STONE GAS FIREPLACE, with expansive windows and attention-grabbing built-ins. The floor plan includes a MAIN-LEVEL BEDROOM with a private en-suite bath and conveniently located laundry. The upper level is thoughtfully arranged around a spacious primary suite, generous dressing room with built-in organization, and a well-appointed bath featuring a jetted tub. Three additional bedrooms include a private en-suite and a Jack-and-Jill arrangement, offering versatility for guests and a variety of living needs. The RECENTLY FINISHED LOWER LEVEL introduces another dimension to the home, with an expansive recreation room, SOUNDPROOFED MUSIC ROOM and fitness area. The backyard is perfect for relaxing with a paver patio, gas fire pit and privacy with a shared border to open fields. An oversized THREE-CAR GARAGE completes this residence defined by thoughtful detail and gracious proportions.

Save
Ask
Tour
Hide
Share
Listing Snapshot
Price 
$1,395,000
Days On Site 
19 Days
Bedrooms 
5
Inside Area (SqFt) 
6,699 sqft
Total Baths 
5
Full Baths 
4
Partial Baths 
1
Lot Size 
1.401 Acres
Year Built 
2002
MLS Number 
786143
Status 
Active
Property Tax 
$14,141.95
HOA/Condo/Coop Fees 
N/A
Sq Ft Source 
N/A
Friends & Family
Recent Activity
a week agoStatus changed to Active
3 weeks agoListing first seen on site
3 weeks agoListing updated with changes from the MLS
General Features
Acres 
1.401
Attached Garage 
Yes
Cross Street 
Chestnut Hill Road
Garage 
Yes
Garage Spaces 
3
Number Of Stories 
2
Parking 
AttachedDrivewayGarageOff StreetOn Street
Property Sub Type 
Single Family Residence
Security 
Smoke Detector(s)
Sewer 
Septic Tank
SqFt Above 
4536
SqFt Below 
2163
Style 
Colonial
Water Source 
Well
Zoning 
R-1
Interior Features
Appliances 
Double OvenDishwasherGas CooktopDisposalMicrowaveRefrigeratorWasherOvenWater Heater
Basement 
DaylightFullOtherPartially Finished
Cooling 
Central AirCeiling Fan(s)DuctlessZoned
Electric 
Circuit Breakers200+ Amp Service
Fireplace 
Yes
Fireplace Features 
Family RoomGas Log
Flooring 
CarpetCeramic TileHardwood
Heating 
Forced AirHeat PumpPropaneZoned
Interior 
Wet BarEntrance FoyerEat-in KitchenKitchen IslandStorageVaulted Ceiling(s)Walk-In Closet(s)
Laundry Features 
Washer HookupElectric Dryer HookupMain Level
Bedroom 
Dimensions - 20.00 x 18.00Level - SecondDescription - Wall-to-wall carpeting; baseboard molding; floating shelves (2 sets); ceiling fan with light; oversized double closet with custom built-ins
BreakfastRoomNook 
Dimensions - 18.00 x 13.00Level - FirstDescription - Breakfast Nook: Hardwood flooring; baseboard and crown molding; chandelier; floor-to-ceiling windows (5) with transoms; built-in shoe storage; single glass-paned door to backyard; open to kitchen and family room
Den 
Dimensions - 13.00 x 14.00Level - FirstDescription - French door; hardwood flooring; baseboard molding; vaulted ceiling; recessed lighting; ceiling fan with light; ceiling speakers (2); floor-to-ceiling built-in bookcase; wall-to-wall built-in shelving and lower cabinetry; picture window with window bench
Dining Room 
Dimensions - 13.00 x 16.00Level - FirstDescription - Hardwood flooring; baseboard molding; coffered ceiling; paneled wainscoting with chair rail; chandelier; marble shelves (4); picture window with transom
Family Room 
Dimensions - 21.00 x 24.00Level - FirstDescription - Wall-to-wall carpeting; baseboard and crown molding; recessed lighting; ceiling fan with light; ceiling speakers (2); stacked-stone gas-burning fireplace with stone hearth, and oversized wood mantel with recessed eyeball lighting; built-in open-shelf corn
Foyer 
Dimensions - 8.00 x 10.00Level - FirstDescription - Single front door entry with etched glass, sidelights, and transom; hardwood flooring; baseboard molding; chandelier; double coat closet with shelving and clothing rods; decorative columns (2) leading into dining room; staircases to second level
FullBath 
Dimensions - 10.00 x 5.00Level - FirstDescription - Ceramic tile flooring; baseboard molding; single vanity, wall mirror, and vanity light; shower/tub combo with full ceramic tile surround; ceiling exhaust fan
HalfBath 
Dimensions - 5.00 x 5.00Level - FirstDescription - Ceramic tile flooring; baseboard and crown molding; single vanity with ceramic countertop, wall mirror, and vanity light; ceiling exhaust fan with light
Kitchen 
Dimensions - 14.00 x 14.00Level - FirstDescription - Hardwood flooring; baseboard and crown molding; recessed lighting; custom cabinetry; granite countertops; tiered granite countertop breakfast bar with seating and hanging pendant lights (3); double stainless steel sink; subway tile backsplash
Laundry 
Dimensions - 5.00 x 5.00Level - FirstDescription - Laundry Room: Ceramic tile flooring; baseboard and crown molding; ceiling light; lower cabinets with stainless steel countertop; deep utility sink; upper wire shelving; Whirlpool Duet washer and dryer
Living Room 
Dimensions - 16.00 x 24.00Level - FirstDescription - Hardwood flooring; baseboard and crown molding; recessed lighting; ceiling speakers (4); wall sconces (2); decorative wall panels; picture window with transoms overlooking backyard; second staircase to second level
Other 
Dimensions - 13.00 x 15.00Level - LowerDescription - Landing Area: Hardwood steps with carpet runner; wood rails and decorative iron balusters; luxury vinyl tile flooring; baseboard molding; recessed lighting; entry to storage/mechanical room
PrimaryBathroom 
Dimensions - 15.00 x 13.00Level - SecondDescription - Ceramic tile flooring; baseboard molding; ceiling speakers (2); extended double vanity with cultured marble countertop, center makeup area, wraparound wall mirrors, and vanity lights (3); Jacuzzi jetted soaking tub with ceramic tile deck and deco inserts
PrimaryBedroom 
Dimensions - 16.00 x 20.00Level - SecondDescription - Double French door entry; wall-to-wall carpeting; baseboard molding; tray ceiling; ceiling fan with light; oversized picture window overlooking backyard; ceiling speakers (2)
Recreation 
Dimensions - 45.00 x 39.00Level - LowerDescription - Wall-to-wall carpeting and luxury vinyl tile flooring; baseboard molding; recessed lighting; decorative columns (4); Samsung mini-split units (2); double French doors to music room
Save
Ask
Tour
Hide
Share
Exterior Features
Construction Details 
StoneStuccoVinyl Siding
Exterior 
Gas Grill
Fencing 
Fenced
Lot Features 
Corner LotCul-De-SacViewsLevel
Patio And Porch 
CoveredPatioPorch
Roof 
AsphaltFiberglass
View 
Mountain(s)PanoramicValley
Waterview 
Mountain(s)PanoramicValley
Community Features
Community Features 
Sidewalks
MLS Area 
Upper Saucon
School District 
Southern Lehigh
Roads 
Paved
Schools
School District
Southern Lehigh
Elementary School
Unknown
Middle School
Unknown
High School
Unknown
Listing courtesy of Rebecca L. Francis of BHHS Fox & Roach Center Valley


Listing information is provided by Participants of the Greater Lehigh Valley REALTORS® MLS. IDX information is provided exclusively for personal, non-commercial use, and may not be used for any purpose other than to identify prospective properties consumers may be interested in purchasing. Information is deemed reliable but not guaranteed. Copyright 2026, Greater Lehigh Valley REALTORS® MLS.
Data last updated at: 2026-11-18 03:15 AM UTC

Neighborhood & Commute
Source: Walkscore
Disclosure: Community information and market data powered by Constellation Data Labs. Information is deemed reliable but not guaranteed.
Save
Ask
Tour
Hide
Share
t
COUNTY

Request Your Report

Complete the form and choose the report(s) you’d like — we’ll send them to your inbox.
Report(s) Requested
No spam. Unsubscribe anytime.
t

Get Our District Ranking Report

We've compiled and tracked this data over time to help our clients make better decisions when choosing where to live.
No spam. Unsubscribe anytime.