2901 Emrick Blvd,
Bethlehem, PA 18020.

Trusted by 250+ families

Top 1% in Greater Philadelphia

716 Fawn Way Lot 7, Pennsburg Boro, PA, 18073

Save
Ask
Tour
Hide
Share
$419,990
7 Days On Site

716 Fawn Way Lot 7
Pennsburg Boro, PA 18073

For Sale|Residential|Active
3
Beds
3
Total Baths
2
Full Baths
1
Partial Bath
1,780
SqFt
$236
/SqFt
2026
Built
Subdivision:
Deerfield Estates
County:
Montgomery
Listing courtesy of Julia Santangelo of Berks Homes Realty
716 Fawn Way Lot 7716 Fawn Way Lot 7716 Fawn Way Lot 7716 Fawn Way Lot 7
Save
Ask
Tour
Hide
Share

Mortgage Calculator

Monthly Payment (Est.)

Enter an interest rate to see your estimated monthly payment.
Calculator powered by Showcase IDX, a Constellation1 Company. Copyright ©2026 Information is deemed reliable but not guaranteed.

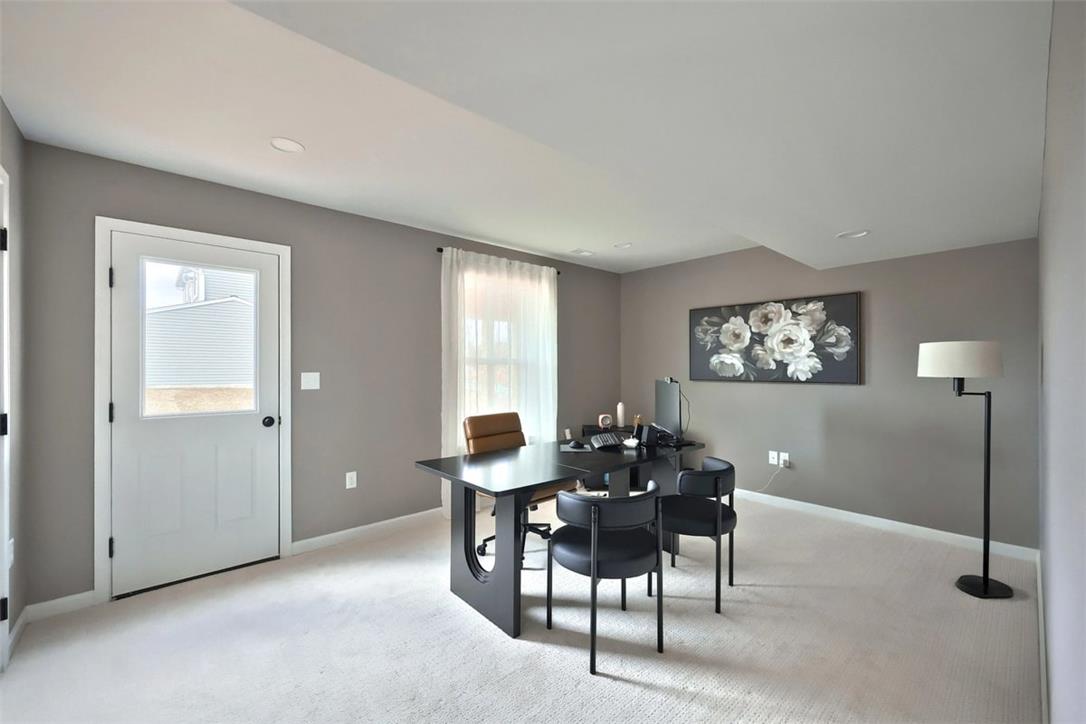
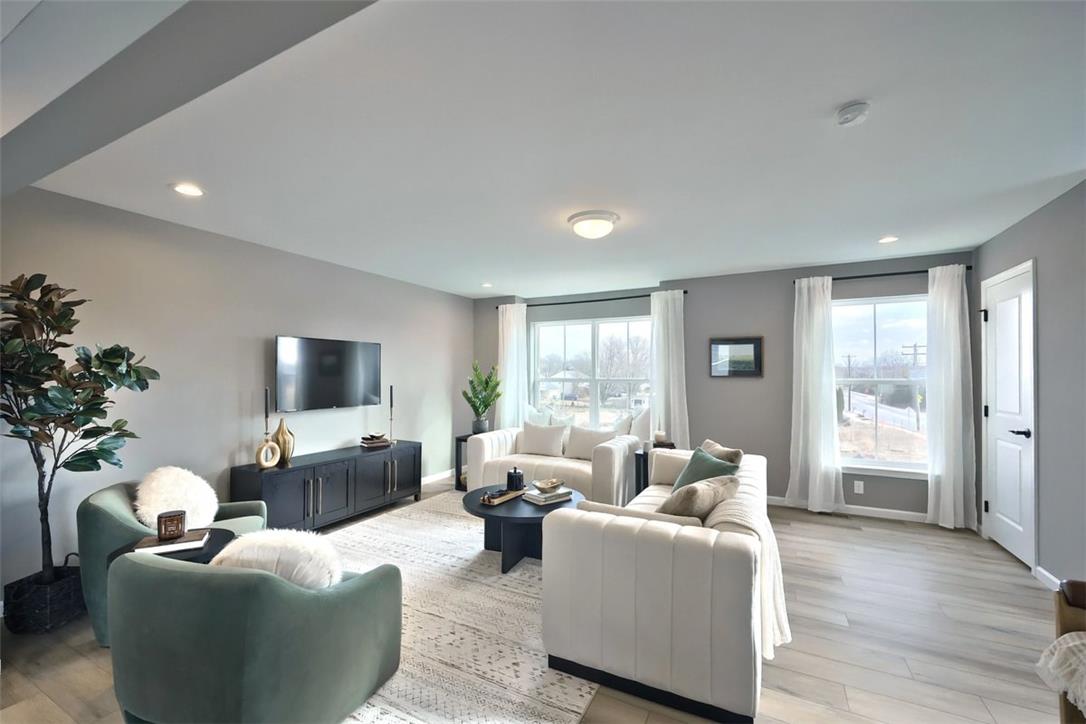
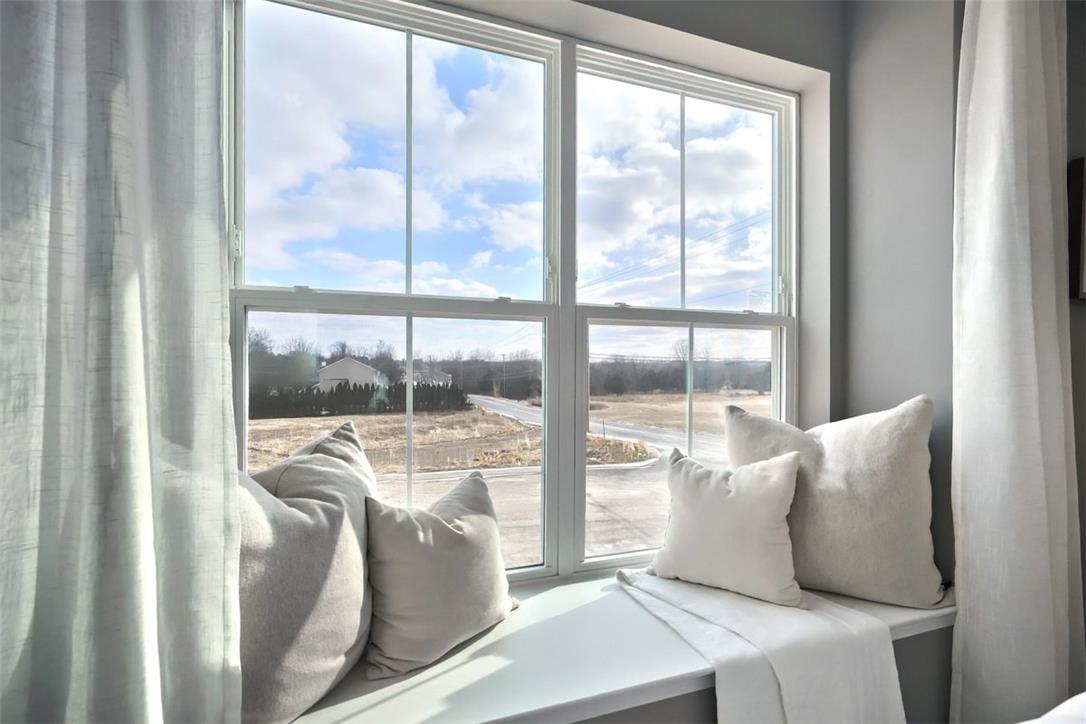
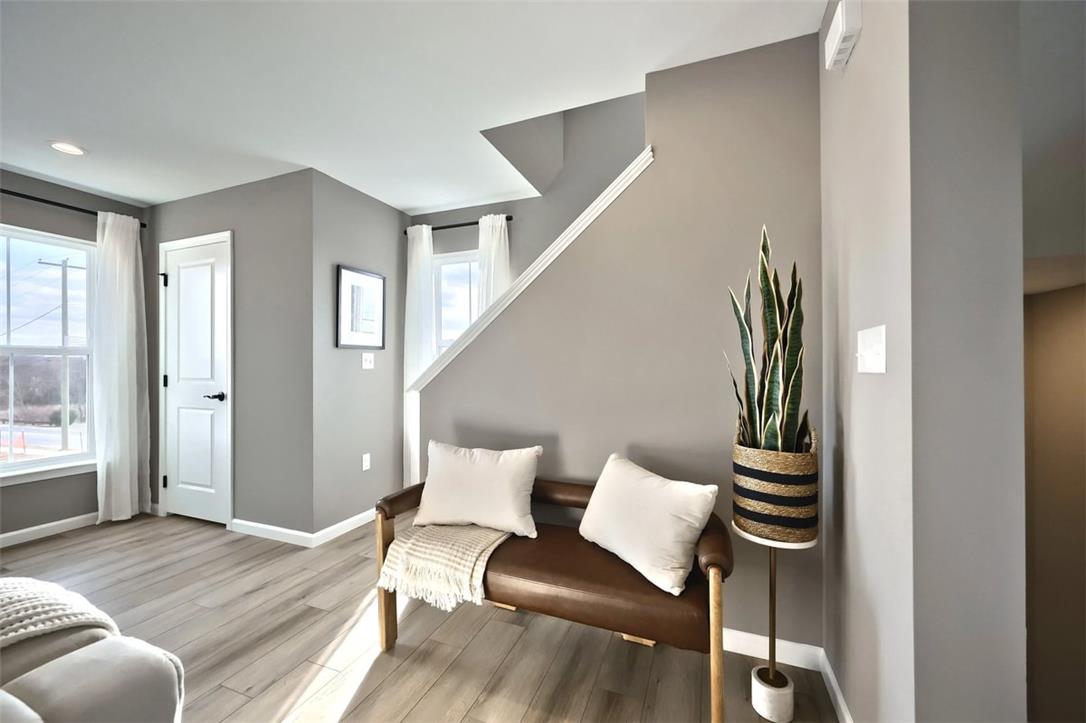
Quartz counters. Herringbone backsplash. Brushed gold and satin bronze accents. The Ivy at 716 Fawn Way in Deerfield brings thoughtful upgrades to a three-story semi-detached layout with 3 bedrooms, 2.5 baths, and a one-car garage. The kitchen has an island, upgraded cabinetry, and stainless steel appliances, and it opens to a breakfast area with a double window box bay. The family room adds engineered vinyl plank flooring and recessed lighting. In the Owner's Suite, you'll find a walk-in closet, a raised-height double vanity, and a tiled shower with seat, niche, and sliding glass door. Second-floor laundry, a finished lower level, keyless garage entry, a composite deck, two-tone paint, and Lennox heat pump comfort round it out. Photos may include options and upgrades not included in the list price. Photos may have been enhanced or virtually staged. Subdivision assessment is pending; MLS tax fields may show zero. Final taxes will be based on the improved homesite and dwelling. Includes the Berks Homes 10-Year Limited Home Warranty.

Save
Ask
Tour
Hide
Share
Listing Snapshot
Price 
$419,990
Days On Site 
7 Days
Bedrooms 
3
Inside Area (SqFt) 
1,780 sqft
Total Baths 
3
Full Baths 
2
Partial Baths 
1
Lot Size 
0.126 Acres
Year Built 
2026
MLS Number 
785752
Status 
Active
Property Tax 
$158
HOA/Condo/Coop Fees 
$250 monthly
Sq Ft Source 
Builder
Friends & Family
Recent Activity
5 days agoStatus changed to Active
5 days agoPrice changed to $419,990
5 days agoListing updated with changes from the MLS
a week agoListing first seen on site
General Features
Acres 
0.126
Garage 
Yes
Garage Spaces 
1
Number Of Stories 
3
Parking 
DrivewayGarage
Property Condition 
Under Construction
Sewer 
Public Sewer
SqFt Above 
1780
Style 
Other
Water Source 
Public
Zoning 
R
Interior Features
Appliances 
DishwasherElectric OvenElectric RangeElectric Water HeaterDisposalMicrowave
Basement 
None
Cooling 
Central Air
Heating 
ElectricForced AirHeat Pump
Laundry Features 
Washer Hookup
Bedroom 
Dimensions - 10.00 x 10.00Level - Second
BreakfastRoomNook 
Dimensions - 10.00 x 11.00Level - First
Family Room 
Dimensions - 18.00 x 15.00Level - First
FullBath 
Dimensions - 8.00 x 7.00
HalfBath 
Dimensions - 3.00 x 6.00Level - First
Kitchen 
Dimensions - 9.00 x 15.00Level - First
Laundry 
Dimensions - 3.00 x 5.00Level - Second
PrimaryBathroom 
Dimensions - 8.00 x 8.00Level - Second
PrimaryBedroom 
Dimensions - 13.00 x 12.00Level - Second
Recreation 
Dimensions - 16.00 x 16.00Level - Lower
Save
Ask
Tour
Hide
Share
Exterior Features
Construction Details 
Vinyl Siding
Roof 
AsphaltFiberglass
Community Features
Association Fee 
$250.0
MLS Area 
Pennsburg
School District 
Upper Perkiomen
Schools
School District
Upper Perkiomen
Elementary School
Unknown
Middle School
Unknown
High School
Unknown
Listing courtesy of Julia Santangelo of Berks Homes Realty


Listing information is provided by Participants of the Greater Lehigh Valley REALTORS® MLS. IDX information is provided exclusively for personal, non-commercial use, and may not be used for any purpose other than to identify prospective properties consumers may be interested in purchasing. Information is deemed reliable but not guaranteed. Copyright 2026, Greater Lehigh Valley REALTORS® MLS.
Data last updated at: 2026-11-16 03:34 AM UTC

Neighborhood & Commute
Source: Walkscore
Disclosure: Community information and market data powered by Constellation Data Labs. Information is deemed reliable but not guaranteed.
Save
Ask
Tour
Hide
Share
t
COUNTY

Request Your Report

Complete the form and choose the report(s) you’d like — we’ll send them to your inbox.
Report(s) Requested
No spam. Unsubscribe anytime.
t

Get Our District Ranking Report

We've compiled and tracked this data over time to help our clients make better decisions when choosing where to live.
No spam. Unsubscribe anytime.