2901 Emrick Blvd,
Bethlehem, PA 18020.

Trusted by 250+ families

Top 1% in Greater Philadelphia

3966 Cephas Child Road, Plumsted Twp, PA, 18902

Save
Ask
Tour
Hide
Share
$675,000
43 Days On Site

3966 Cephas Child Road
Plumsted Twp, PA 18902

For Sale|Townhouse|Active
4
Beds
4
Total Baths
3
Full Baths
1
Partial Bath
3,400
SqFt
$199
/SqFt
2014
Built
Subdivision:
Not in Development
County:
Bucks
Listing courtesy of Cathy Albertson of BHHS Fox & Roach Bethlehem
3966 Cephas Child Road3966 Cephas Child Road3966 Cephas Child Road3966 Cephas Child Road
Save
Ask
Tour
Hide
Share

Mortgage Calculator

Monthly Payment (Est.)

Enter an interest rate to see your estimated monthly payment.
Calculator powered by Showcase IDX, a Constellation1 Company. Copyright ©2026 Information is deemed reliable but not guaranteed.

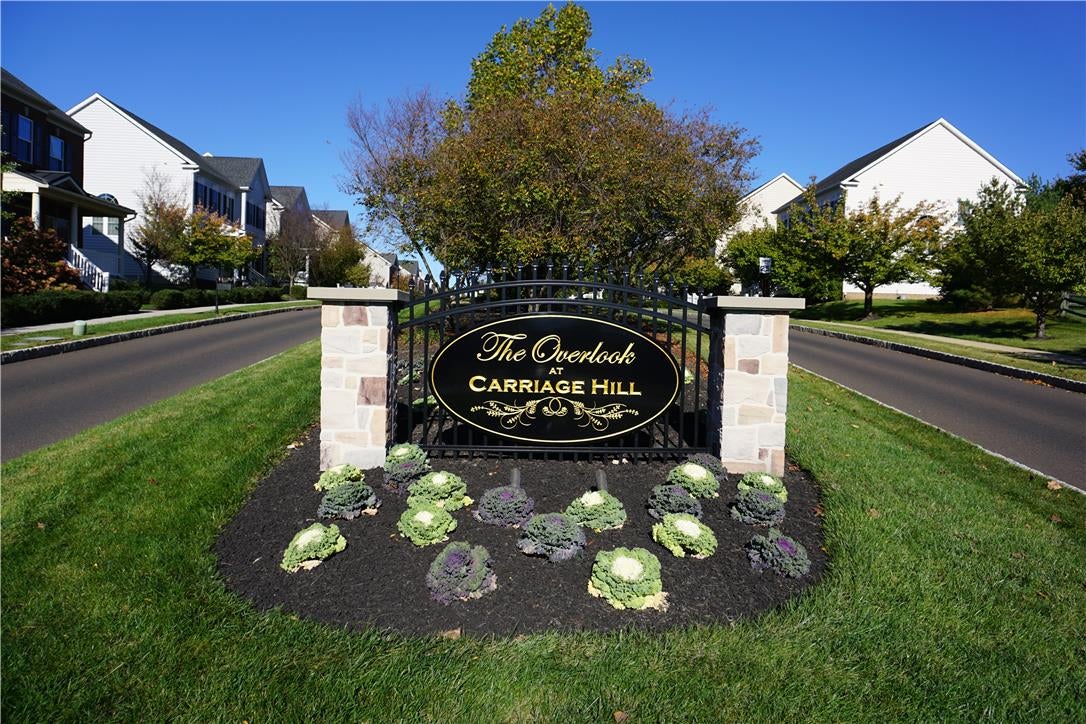
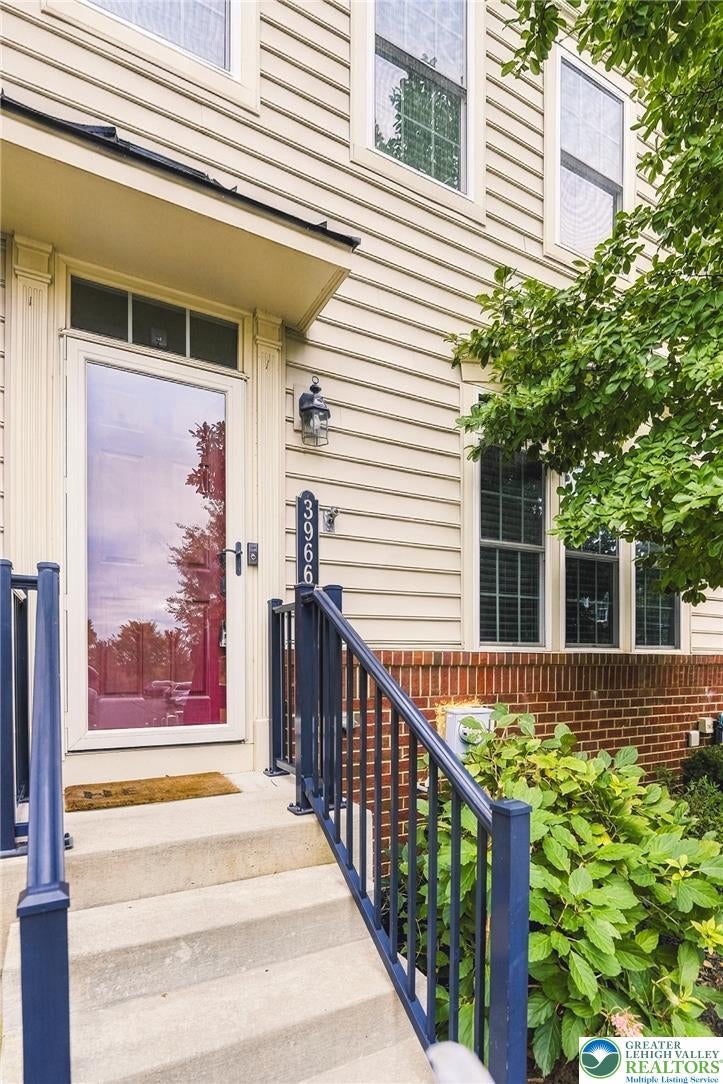
Welcome to the highly desirable Overlook at Carriage Hill, a sought-after townhouse community in Doylestown. This beautifully maintained 4-bedroom, 3.5-bath home offers an open, spacious layout with thoughtful updates throughout. The main level features an inviting open-concept design with 9-foot ceilings, a beautifully renovated kitchen with refinished cabinetry, newer hardware, quartz countertops, tile backsplash, stainless steel appliances, an oversized 94" kitchen island, and a convenient pantry closet. Newly remodeled ½ bath adds to the charm. Custom built-in cabinetry and an inset gas fireplace enhance the living room, creating a warm, inviting space. An outdoor trex deck off the living room is perfect for entertaining or relaxing. The split staircase provides an attractive transition between the home's levels. Upstairs, the spacious primary suite features tray ceilings, crown molding, a walk-in closet with additional custom cabinetry, and a beautifully tiled primary bathroom with a tiled shower. Two additional bedrooms, a full hall bath, and a conveniently located washer and dryer complete the second floor. The upper level offers a large private suite with its own full bathroom and a private rooftop deck, ideal for guests, extended family, a home office, or additional living space. The beautifully finished lower level features new luxury vinyl plank flooring, a spacious family room, and an additional finished room that can serve as an office, bedroom, gym, or flex space. Additional features include a water softener system, auxiliary sump pump, and a one-car detached garage. Enjoy carefree living with the HOA handling lawn service, snow removal, and trash, giving you more time to enjoy this wonderful home and its surroundings. It's within walking distance of the park, ball fields, and walking trails, and just minutes from the charming Borough of Doylestown, with outstanding shopping, dining, entertainment, and community amenities. Make your appointment today—this one won't last!

Save
Ask
Tour
Hide
Share
Listing Snapshot
Price 
$675,000
Days On Site 
43 Days
Bedrooms 
4
Inside Area (SqFt) 
3,400 sqft
Total Baths 
4
Full Baths 
3
Partial Baths 
1
Lot Size 
0.055 Acres
Year Built 
2014
MLS Number 
785648
Status 
Active
Property Tax 
$9,009
HOA/Condo/Coop Fees 
$155 monthly
Sq Ft Source 
Assessor
Friends & Family
Recent Activity
a week agoStatus changed to Active
a month agoPrice changed to $675,000
a month agoListing updated with changes from the MLS
a month agoListing first seen on site
General Features
Acres 
0.055
Garage 
Yes
Garage Spaces 
1
Green Energy Efficient 
Appliances
Number Of Stories 
3
Parking 
DetachedGarageOff StreetOn Street
Property Sub Type 
Townhouse
Sewer 
Public Sewer
SqFt Above 
2400
SqFt Below 
1000
Style 
Contemporary
Water Source 
Public
Zoning 
R
Interior Features
Appliances 
DishwasherENERGY STAR Qualified AppliancesGas CooktopDisposalGas Water HeaterMicrowaveRefrigeratorWater Softener OwnedWasherOven
Basement 
FinishedConcreteSump Pump
Cooling 
Central Air
Electric 
Circuit Breakers200+ Amp Service
Fireplace 
Yes
Fireplace Features 
InsertLiving Room
Flooring 
CarpetCeramic TileHardwoodVinyl
Heating 
Forced AirNatural Gas
Interior 
Cathedral Ceiling(s)Eat-in KitchenHigh CeilingsKitchen IslandVaulted Ceiling(s)Walk-In Closet(s)
Laundry Features 
Electric Dryer HookupUpper Level
Window Features 
ScreensStorm Window(s)
Bedroom 
Dimensions - 11.00 x 11.00Level - Second
Den 
Dimensions - 13.00 x 11.00Level - LowerDescription - Office/Den/Addl. Bedroom
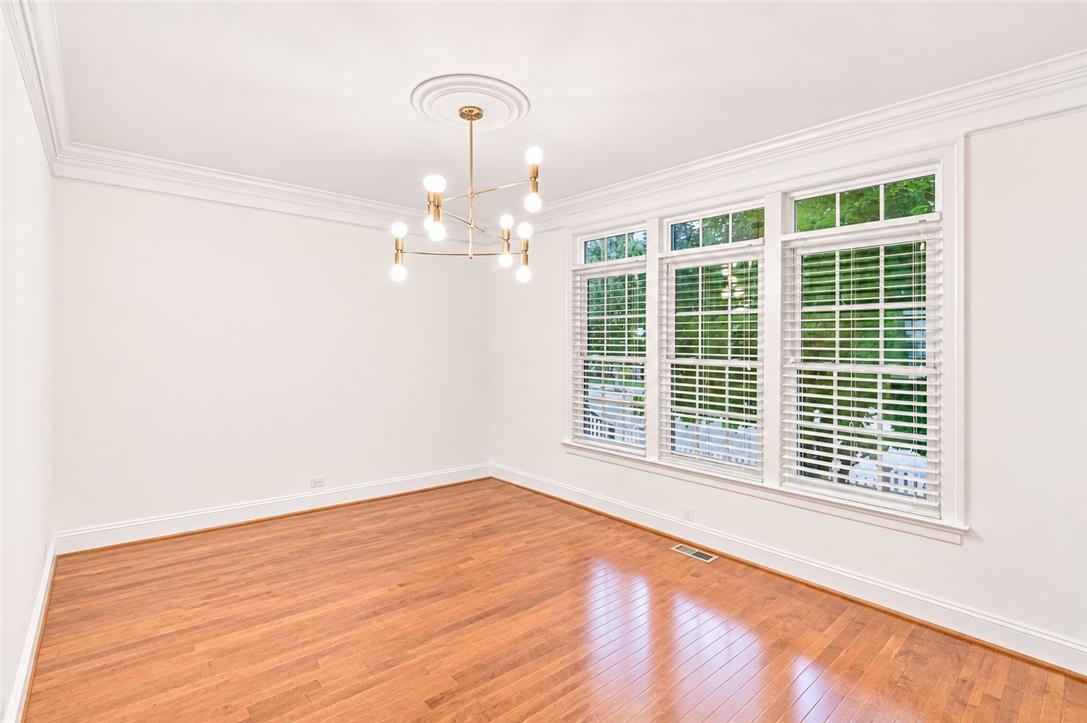
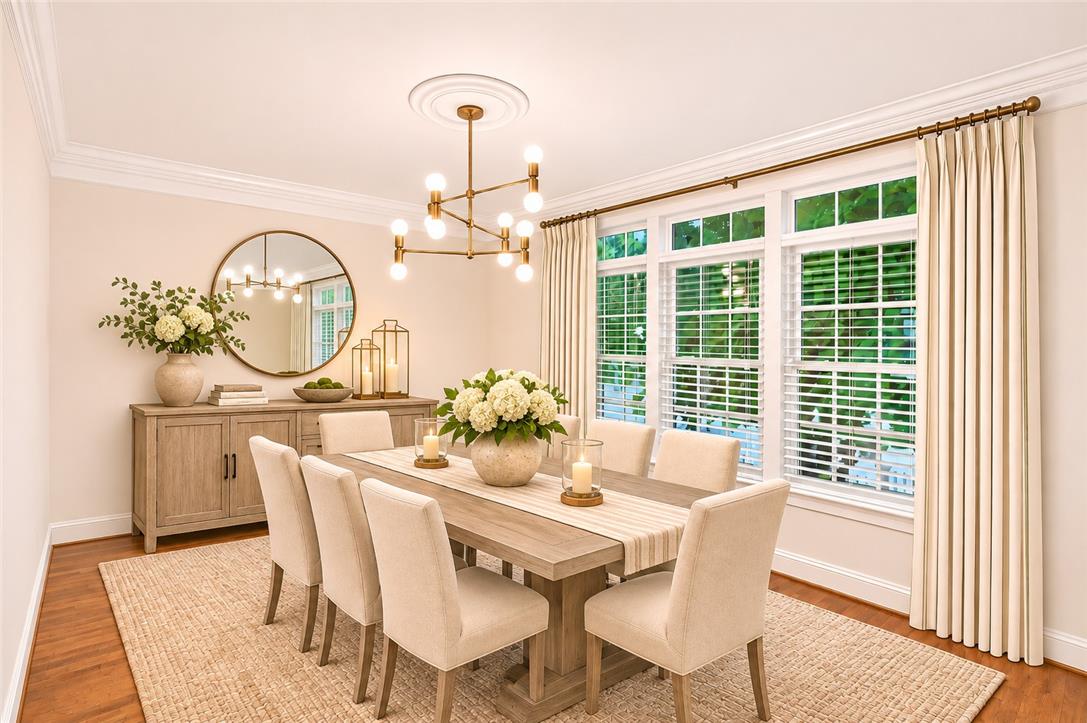
Dining Room 
Dimensions - 16.00 x 11.00Level - FirstDescription - Hardwood Floors
Family Room 
Dimensions - 23.00 x 20.00Level - LowerDescription - Luxury Vinyl Planking Flooring
FullBath 
Dimensions - 10.00 x 5.00Level - SecondDescription - shower tub
HalfBath 
Dimensions - 5.00 x 5.00Level - FirstDescription - Newly Remodeled
Kitchen 
Dimensions - 20.00 x 14.00Level - FirstDescription - Newly Remodeled
Living Room 
Dimensions - 21.00 x 14.00Level - FirstDescription - Custom Built-Ins, Hardwood Floors, Deck access
PrimaryBathroom 
Dimensions - 8.00 x 7.00Level - SecondDescription - Walk-In ceramic tile shower, Granite countertops, Double sink, Ceramic tile floors
PrimaryBedroom 
Dimensions - 17.00 x 16.00Level - SecondDescription - Tray Ceiling, 9 Ft Ceilings, primary bathroom, Walk-In Closet, Carpet
Save
Ask
Tour
Hide
Share
Exterior Features
Construction Details 
BlockConcreteVinyl Siding
Patio And Porch 
Deck
Roof 
AsphaltFiberglass
View 
City Lights
Waterview 
City Lights
Windows/Doors 
ScreensStorm Window(s)
Community Features
Association Fee 
$155.0
Community Features 
Sidewalks
MLS Area 
Doylestown Twp
School District 
Central Bucks
Schools
School District
Central Bucks
Elementary School
Groveland
Middle School
Tohickon
High School
Central Bucks West
Listing courtesy of Cathy Albertson of BHHS Fox & Roach Bethlehem


Listing information is provided by Participants of the Greater Lehigh Valley REALTORS® MLS. IDX information is provided exclusively for personal, non-commercial use, and may not be used for any purpose other than to identify prospective properties consumers may be interested in purchasing. Information is deemed reliable but not guaranteed. Copyright 2026, Greater Lehigh Valley REALTORS® MLS.
Data last updated at: 2026-11-18 03:10 AM UTC

Neighborhood & Commute
Source: Walkscore
Disclosure: Community information and market data powered by Constellation Data Labs. Information is deemed reliable but not guaranteed.
Save
Ask
Tour
Hide
Share
t
COUNTY

Request Your Report

Complete the form and choose the report(s) you’d like — we’ll send them to your inbox.
Report(s) Requested
No spam. Unsubscribe anytime.
t

Get Our District Ranking Report

We've compiled and tracked this data over time to help our clients make better decisions when choosing where to live.
No spam. Unsubscribe anytime.