2901 Emrick Blvd,
Bethlehem, PA 18020.

Trusted by 250+ families

Top 1% in Greater Philadelphia

3623 Station Avenue, Upper Saucon Twp, PA, 18034

Save
Ask
Tour
Hide
Share
$699,000
36 Days On Site

3623 Station Avenue
Upper Saucon Twp, PA 18034

For Sale|Duplex|Active
8
Beds
4
Total Baths
3
Full Baths
1
Partial Bath
3,440
SqFt
$203
/SqFt
1880
Built
Subdivision:
Not in Development
County:
Lehigh
Listing courtesy of Rebecca L. Francis of BHHS Fox & Roach Center Valley
3623 Station Avenue3623 Station Avenue3623 Station Avenue3623 Station Avenue
Save
Ask
Tour
Hide
Share

Mortgage Calculator

Monthly Payment (Est.)

Enter an interest rate to see your estimated monthly payment.
Calculator powered by Showcase IDX, a Constellation1 Company. Copyright ©2026 Information is deemed reliable but not guaranteed.

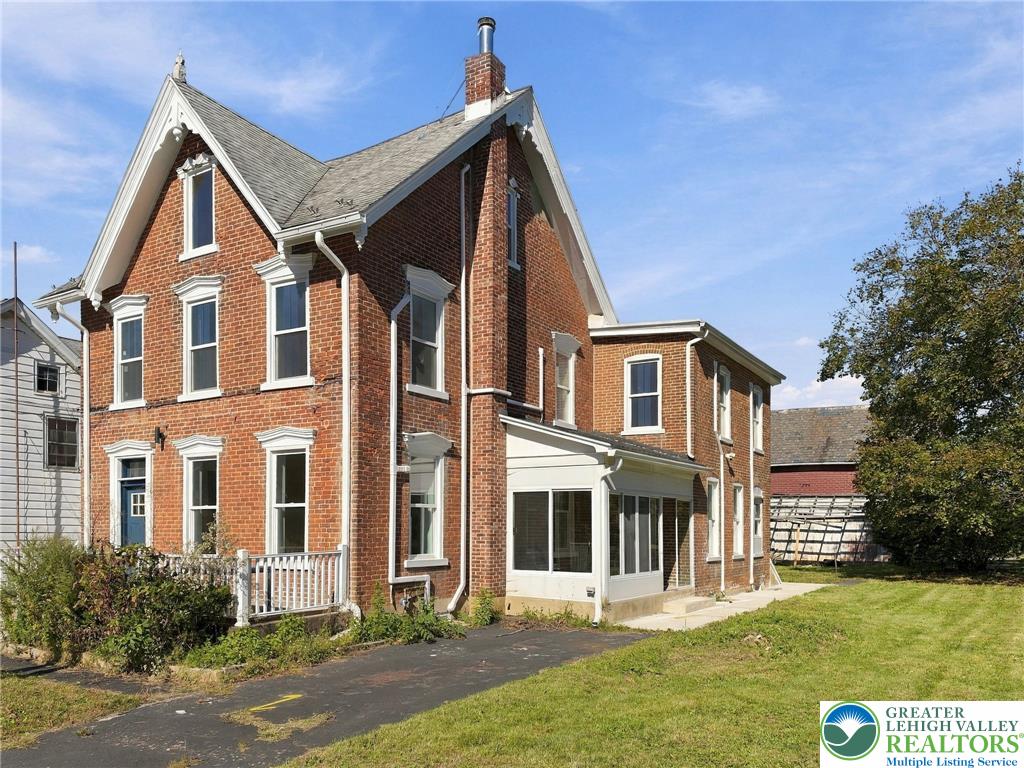
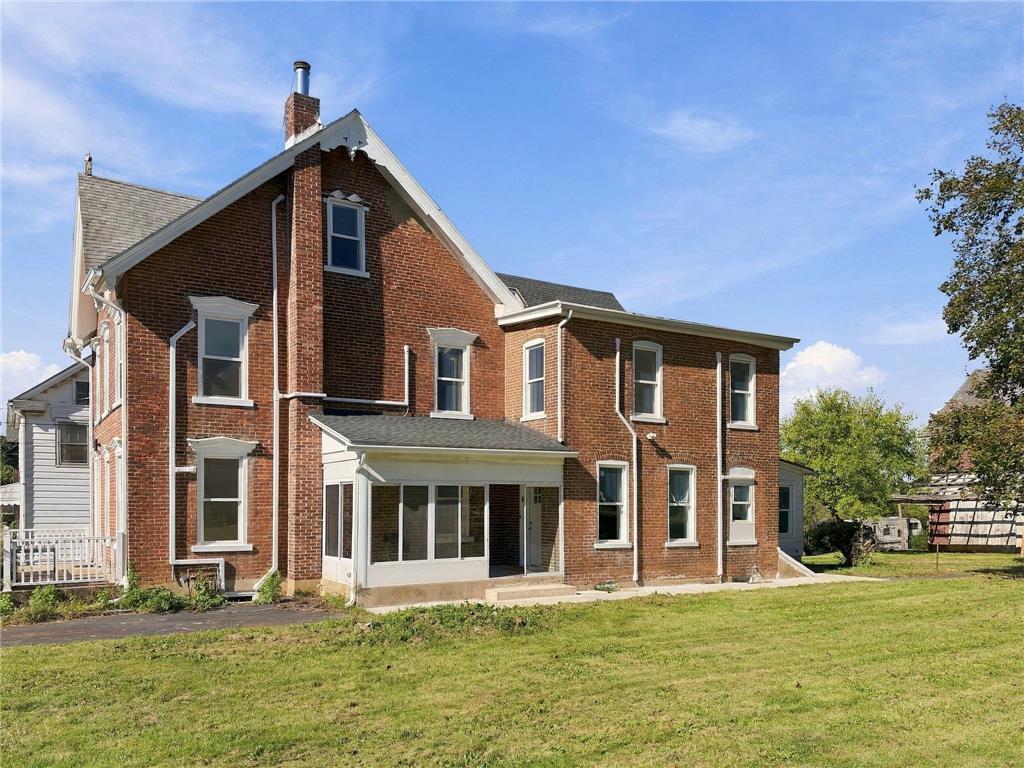
Live for free while building equity at 3623 Station Ave! This beautifully RENOVATED DUPLEX in the highly desirable SOUTHERN LEHIGH SCHOOL DISTRICT offers an incredible "house hacking" opportunity. Both sides have been EXTENSIVELY UPDATED from top to bottom with beautiful modern finishes and an abundance of natural light. Just the last few finishing touches are necessary to MAKE IT COMPLETELY YOUR OWN and ready for occupancy. One side features 4 bedrooms and 2 full bathrooms, while the other side offers 4 spacious bedrooms and 1.5 bathrooms—giving you the size of TWO TRADITIONAL SINGLE-FAMILY HOMES under one roof. Move into one side and let your tenant's pay your mortgage, or accommodate a perfect multi-generational living setup. The property also features separate in-unit laundry connections and ample off-street parking. Upgrades feature BRAND NEW ELECTRIC MINI-SPLIT SYSTEMS throughout each floor and BRAND NEW ANDERSEN WINDOWS throughout both units. Steps from the local Saucon Rail Trail and minutes from shopping and dining at the Promenade Shops at Saucon Valley, this unique property offers the perfect blend of MODERN LUXURY AND FINANCIAL FREEDOM! Property is being sold AS IS.

Save
Ask
Tour
Hide
Share
Listing Snapshot
Price 
$699,000
Days On Site 
36 Days
Bedrooms 
8
Inside Area (SqFt) 
3,440 sqft
Total Baths 
4
Full Baths 
3
Partial Baths 
1
Lot Size 
0.938 Acres
Year Built 
1880
MLS Number 
785626
Status 
Active
Property Tax 
$5,460.57
HOA/Condo/Coop Fees 
N/A
Sq Ft Source 
Assessor
Friends & Family
Recent Activity
a month agoStatus changed to Active
a month agoListing first seen on site
a month agoListing updated with changes from the MLS
General Features
Acres 
0.938
Cross Street 
New Street
Number Of Stories 
2
Parking 
DrivewayOff Street
Property Sub Type 
Duplex
Security 
Smoke Detector(s)
Sewer 
Public Sewer
SqFt Above 
3440
Style 
Victorian
Water Source 
Well
Zoning 
R-2
Interior Features
Appliances 
Electric Water Heater
Basement 
Dirt Floor
Cooling 
DuctlessZoned
Flooring 
Ceramic TileHardwoodVinyl
Heating 
DuctlessElectricZoned
Interior 
Entrance FoyerEat-in KitchenStorage
Laundry Features 
Washer HookupMain Level
Window Features 
Skylight(s)
Bedroom 
Dimensions - 9.00 x 15.00Level - ThirdDescription - Unit 1: Luxury vinyl plank flooring; baseboard molding; recessed lighting; single closet; access to unfinished storage areas
Family Room 
Dimensions - 15.00 x 10.00Level - FirstDescription - Unit 2: Luxury vinyl plank flooring; baseboard molding; recessed lighting
Foyer 
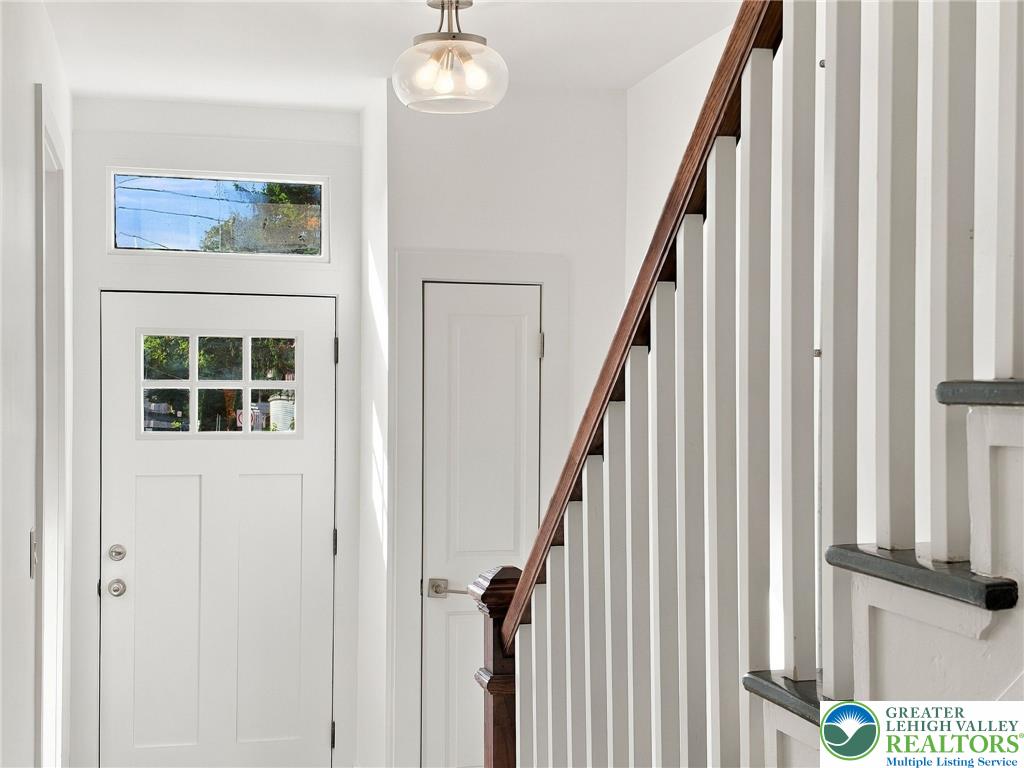
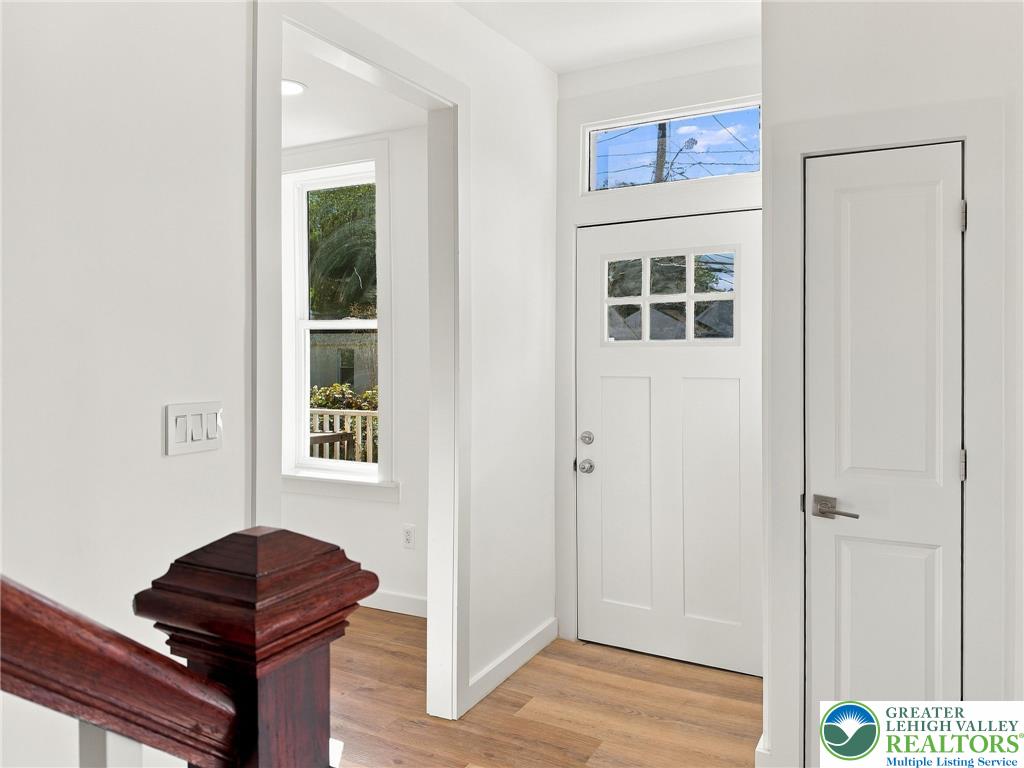
Dimensions - 7.00 x 9.00Level - FirstDescription - Unit 1: Luxury vinyl plank flooring; coat closet; staircase to second level; chandelier; extended hallway with ceiling light and laundry hookup
FullBath 
Dimensions - 7.00 x 13.00Level - FirstDescription - Unit 2: Ceramic tile flooring; baseboard molding; floating vanity with storage drawers (2); wall mirror; shower/tub combo with ceramic tile surround, wall niche, and recessed shower light
HalfBath 
Dimensions - 3.00 x 7.00Level - FirstDescription - Unit 1: Ceramic tile flooring; floating vanity with solid-surface countertop and lower storage drawers; wall mirror; ceiling exhaust fan with light
Kitchen 
Dimensions - 25.00 x 10.00Level - FirstDescription - Unit 2: Eat-in, Luxury vinyl plank flooring; baseboard molding; recessed lighting; solid surface countertops; tile backsplash; upper and lower cabinetry; double-wide stainless steel sink; extended eat-in area with with recessed lighting
Laundry 
Dimensions - 11.00 x 13.00Level - FirstDescription - Unit 2: Tile flooring; baseboard molding; ceiling light; single door entrance to backyard
Living Room 
Dimensions - 15.00 x 14.00Level - FirstDescription - Unit 2: Luxury vinyl plank flooring; baseboard molding; recessed lighting; staircase to second level
Other 
Dimensions - 8.00 x 25.00Level - ThirdDescription - Unit 1: Bonus Room: Luxury vinyl plank flooring; baseboard molding; recessed lighting; skylights (3)
Save
Ask
Tour
Hide
Share
Exterior Features
Construction Details 
Brick
Lot Features 
Level
Patio And Porch 
PorchScreened
Roof 
AsphaltFiberglass
View 
Valley
Waterview 
Valley
Windows/Doors 
Skylight(s)
Community Features
MLS Area 
Upper Saucon
School District 
Southern Lehigh
Roads 
Paved
Schools
School District
Southern Lehigh
Elementary School
Unknown
Middle School
Unknown
High School
Southern Lehigh
Listing courtesy of Rebecca L. Francis of BHHS Fox & Roach Center Valley


Listing information is provided by Participants of the Greater Lehigh Valley REALTORS® MLS. IDX information is provided exclusively for personal, non-commercial use, and may not be used for any purpose other than to identify prospective properties consumers may be interested in purchasing. Information is deemed reliable but not guaranteed. Copyright 2026, Greater Lehigh Valley REALTORS® MLS.
Data last updated at: 2026-11-19 04:13 AM UTC

Neighborhood & Commute
Source: Walkscore
Disclosure: Community information and market data powered by Constellation Data Labs. Information is deemed reliable but not guaranteed.
Save
Ask
Tour
Hide
Share
t
COUNTY

Request Your Report

Complete the form and choose the report(s) you’d like — we’ll send them to your inbox.
Report(s) Requested
No spam. Unsubscribe anytime.
t

Get Our District Ranking Report

We've compiled and tracked this data over time to help our clients make better decisions when choosing where to live.
No spam. Unsubscribe anytime.