2901 Emrick Blvd,
Bethlehem, PA 18020.

Trusted by 250+ families

Top 1% in Greater Philadelphia

5477 Grace Avenue, Hanover Twp, PA, 18017

Save
Ask
Tour
Hide
Share
$360,000
2 Days On Site

5477 Grace Avenue
Hanover Twp, PA 18017

For Sale|Townhouse|Active
3
Beds
3
Total Baths
2
Full Baths
1
Partial Bath
2,059
SqFt
$175
/SqFt
1988
Built
Subdivision:
Pointe North
County:
Northampton
Listing courtesy of Amy L. Bishop of Weichert Realtors
5477 Grace Avenue5477 Grace Avenue5477 Grace Avenue5477 Grace Avenue
Save
Ask
Tour
Hide
Share

Mortgage Calculator

Monthly Payment (Est.)

Enter an interest rate to see your estimated monthly payment.
Calculator powered by Showcase IDX, a Constellation1 Company. Copyright ©2026 Information is deemed reliable but not guaranteed.

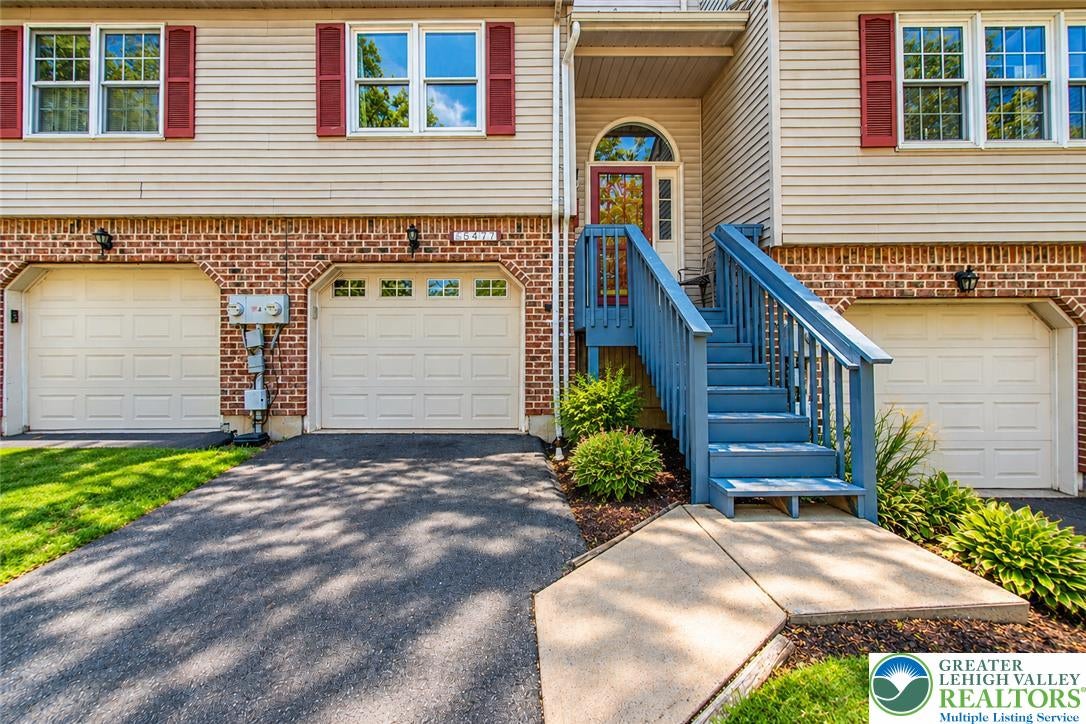
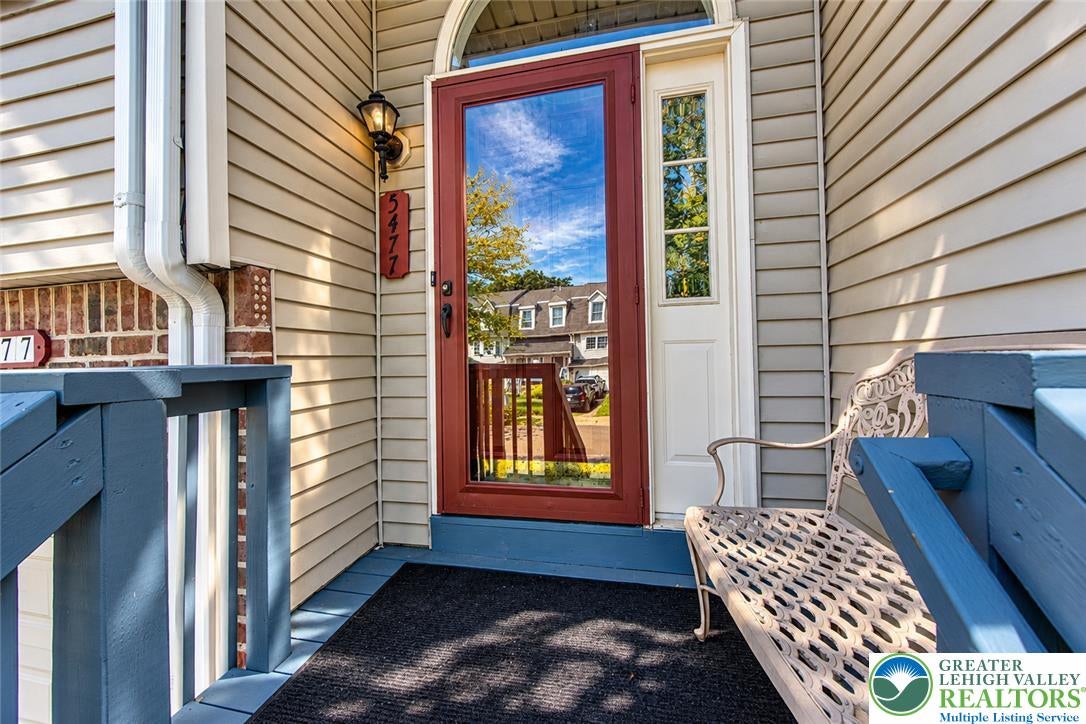
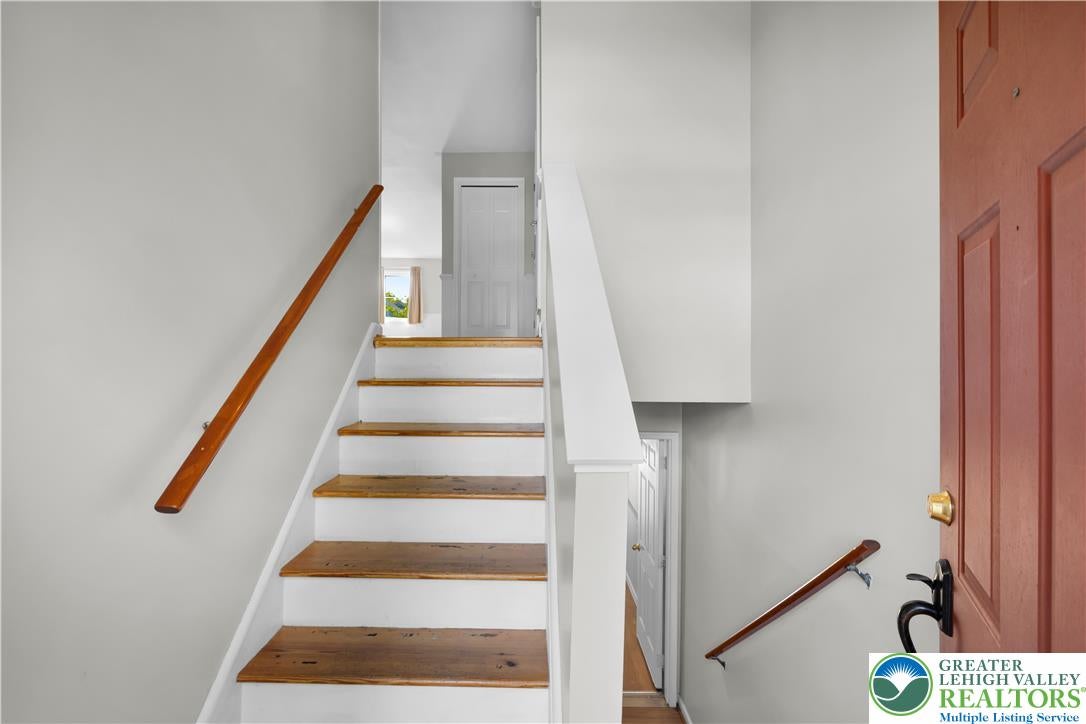
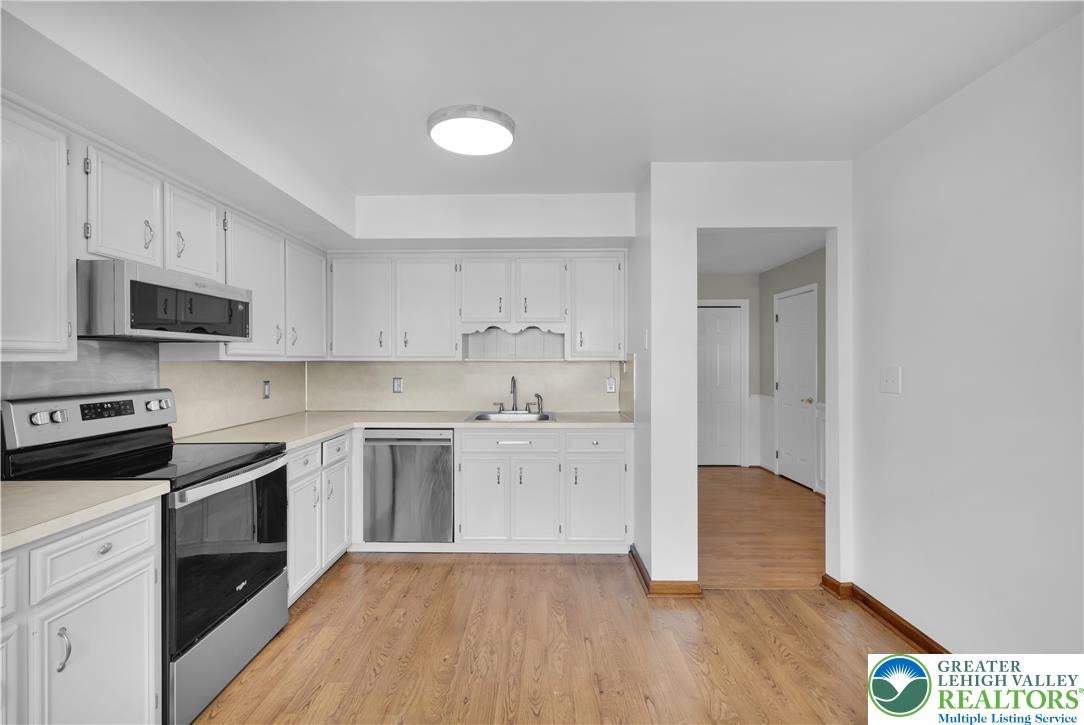
Hanover Township townhome with fresh updates, flexible living space and a great location! This 3-bedroom, 2.5-bath home features newly carpeted bedrooms and updated primary, hall and half baths. The first floor offers a spacious living and dining area with room to gather, along with a kitchen, convenient half bath and storage closet. Upstairs, the primary suite features a private updated bath and walk-in closet. Two additional bedrooms and an updated full hall bath complete this level. The finished walk-out lower level adds generous living space for a family room, home office, workout area or hobbies, with sliding doors opening to the back patio. A one-car garage adds everyday convenience. Enjoy a convenient location just blocks from the Hanover Township Community Center, Wegmans and Weis, with easy access to major routes. With fresh updates and room to spread out, this Pointe North townhome is ready to welcome you- schedule your showing today!

Save
Ask
Tour
Hide
Share
Listing Snapshot
Price 
$360,000
Days On Site 
2 Days
Bedrooms 
3
Inside Area (SqFt) 
2,059 sqft
Total Baths 
3
Full Baths 
2
Partial Baths 
1
Lot Size 
0.066 Acres
Year Built 
1988
MLS® Number 
785582
Status 
Active
Property Tax 
$4,327.85
HOA/Condo/Coop Fees 
N/A
Sq Ft Source 
N/A
Friends & Family
Recent Activity
2 days agoListing updated with changes from the MLS®
3 days agoListing first seen on site
General Features
Acres 
0.066
Cross Street 
Southland Drive
Garage 
Yes
Garage Spaces 
1
Number Of Stories 
2
Parking 
GarageOff StreetOn StreetGarage Door Opener
Property Sub Type 
Townhouse
Sewer 
Public Sewer
SqFt Above 
1759
SqFt Below 
300
Style 
Colonial
Water Source 
Public
Zoning 
R1-U-URBAN RESIDENTIAL
Interior Features
Appliances 
DishwasherElectric OvenElectric Water HeaterMicrowaveWasher
Basement 
Exterior EntryFinishedOtherWalk-Out Access
Cooling 
Central AirCeiling Fan(s)
Flooring 
CarpetLaminate
Heating 
ElectricHeat Pump
Interior 
Eat-in Kitchen
Laundry Features 
Electric Dryer Hookup
Bedroom 
Dimensions - 11.00 x 9.00Level - Second
Dining Room 
Dimensions - 13.00 x 11.00Level - First
Family Room 
Dimensions - 19.00 x 18.00Level - Lower
FullBath 
Dimensions - 9.00 x 5.00Level - Second
HalfBath 
Dimensions - 6.00 x 4.00Level - First
Kitchen 
Dimensions - 14.00 x 12.00Level - First
Living Room 
Dimensions - 18.00 x 17.00Level - First
PrimaryBathroom 
Dimensions - 9.00 x 5.00Level - Second
PrimaryBedroom 
Dimensions - 17.00 x 13.00Level - Second
Save
Ask
Tour
Hide
Share
Exterior Features
Construction Details 
BrickVinyl Siding
Exterior 
Awning(s)
Lot Features 
Level
Patio And Porch 
Patio
Roof 
AsphaltFiberglass
Community Features
Community Features 
CurbsSidewalks
MLS Area 
Hanover_N
School District 
Bethlehem
Roads 
Paved
Schools
School District
Bethlehem
Elementary School
Asa Packer
Middle School
Nitschmann
High School
Liberty
Listing courtesy of Amy L. Bishop of Weichert Realtors


Listing information is provided by Participants of the Greater Lehigh Valley REALTORS® MLS. IDX information is provided exclusively for personal, non-commercial use, and may not be used for any purpose other than to identify prospective properties consumers may be interested in purchasing. Information is deemed reliable but not guaranteed. Copyright 2026, Greater Lehigh Valley REALTORS® MLS.
Data last updated at: 2026-10-05 12:42 PM UTC

Neighborhood & Commute
Source: Walkscore
Disclosure: Community information and market data powered by Constellation Data Labs. Information is deemed reliable but not guaranteed.
Save
Ask
Tour
Hide
Share
t
COUNTY

Request Your Report

Complete the form and choose the report(s) you’d like — we’ll send them to your inbox.
Report(s) Requested
No spam. Unsubscribe anytime.
t

Get Our District Ranking Report

We've compiled and tracked this data over time to help our clients make better decisions when choosing where to live.
No spam. Unsubscribe anytime.