2901 Emrick Blvd,
Bethlehem, PA 18020.

Trusted by 250+ families

Top 1% in Greater Philadelphia

715 W State Street, Coopersburg Boro, PA, 18036

Save
Ask
Tour
Hide
Share
$540,000
28 Days On Site

715 W State Street
Coopersburg Boro, PA 18036

For Sale|Single Family Residence|Active
4
Beds
3
Total Baths
2
Full Baths
1
Partial Bath
3,084
SqFt
$175
/SqFt
1919
Built
Subdivision:
Not in Development
County:
Lehigh
Listing courtesy of Lynn Nemeth of BHHS Fox & Roach Center Valley
Upcoming Open Houses
Sun, Nov 1, 1:00 PM - 4:00 PM
715 W State Street715 W State Street715 W State Street715 W State Street
Save
Ask
Tour
Hide
Share

Mortgage Calculator

Monthly Payment (Est.)

Enter an interest rate to see your estimated monthly payment.
Calculator powered by Showcase IDX, a Constellation1 Company. Copyright ©2026 Information is deemed reliable but not guaranteed.

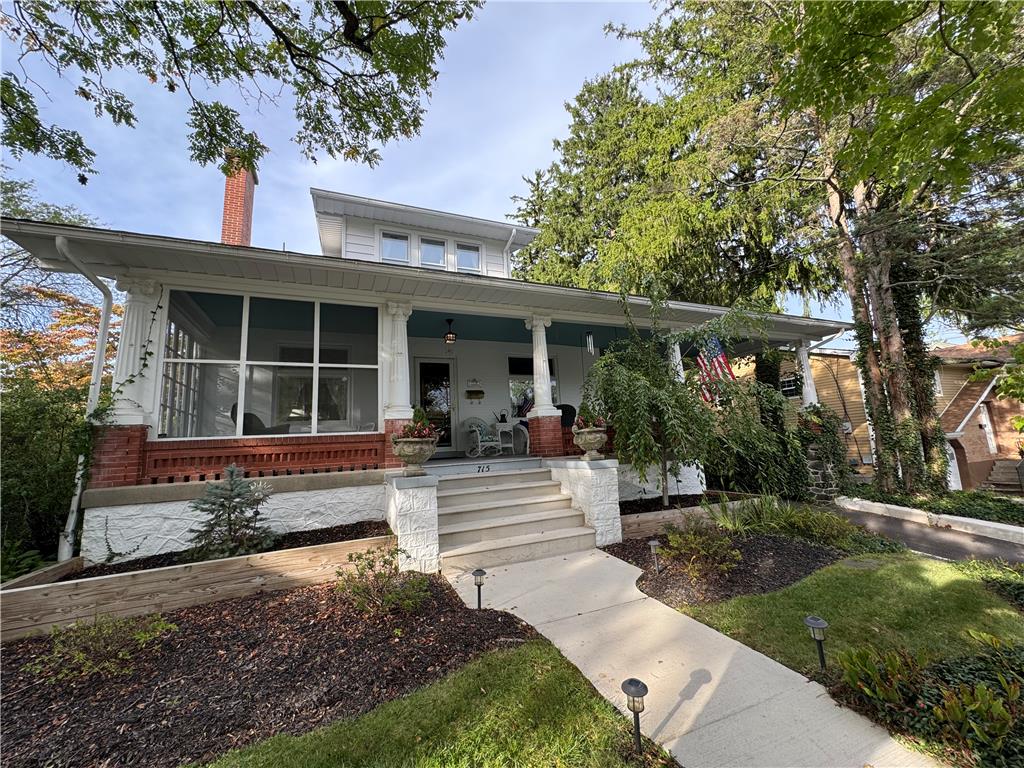
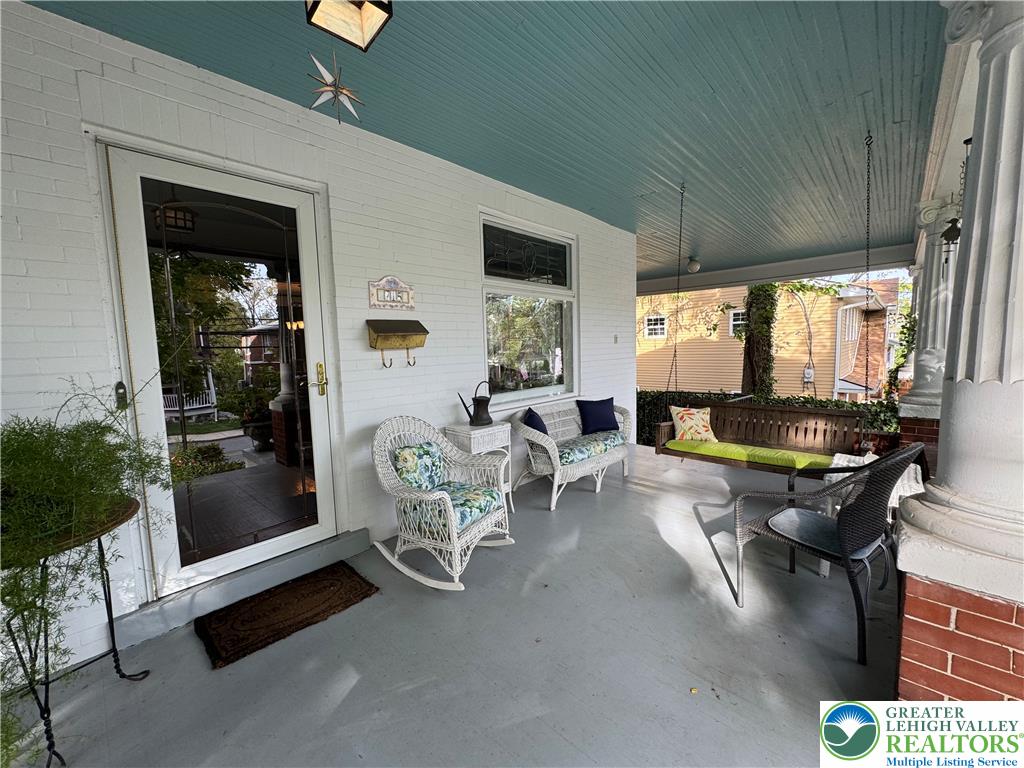
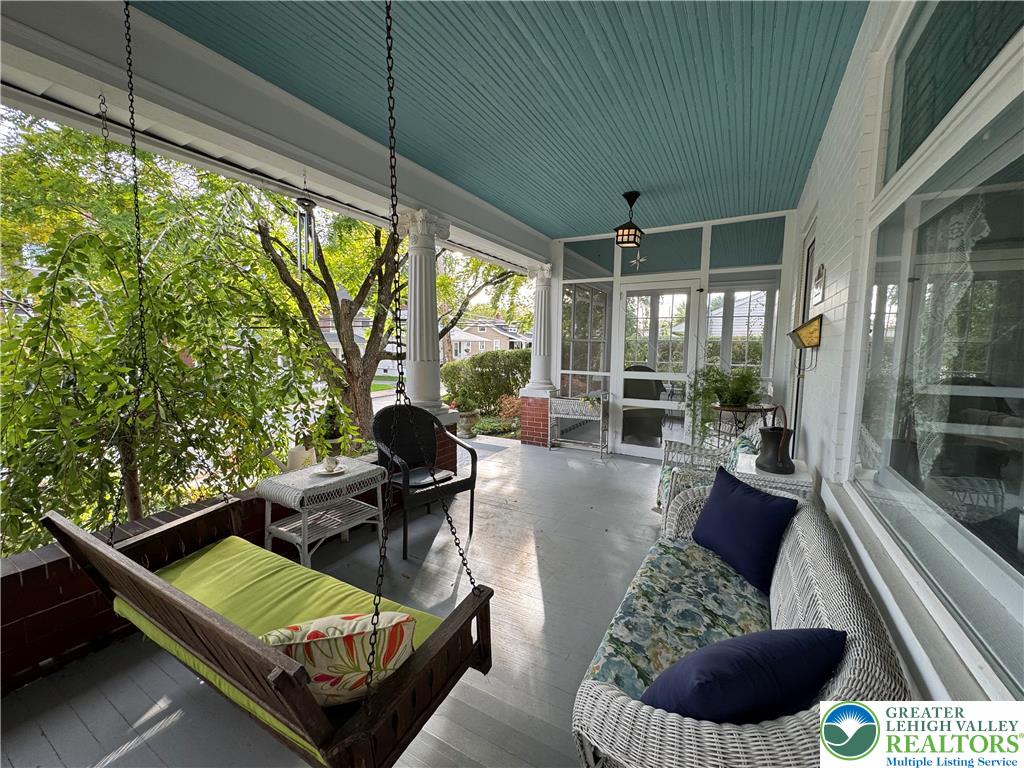
OPEN HOUSE , NOVEMBER 1ST , 1-4 PM . A TOUCH OF CLASS AND DISTINCTION! That describes this unique turn of the century Gem! As you approach the front porch you begin to realize that you are about to experience something special! The owners have cared for this abode for over 40 years and have attempted to maintain it as authentic as possible. AOPEs you step through the front door you are spell bound by the shine on the original oak floors and original trim. The Dining room features a magnificent built in hutch constructed of chestnut wood with beveled glass doors with leaded glass accents. The windows here are graced with built in window seats. The Living room features a wood burning fire place with original pocket doors leading to the den. There is a dumb waiter in the den opening into the basement, but this is covered up with carpet . 4 generous sized bedrooms and 2 full bathrooms complete the 2nd floor. There is also a finished familyroom and utility room in the lower level. Step out the back door and you are greeted by a brick patio with flowering plants and trees. There is also a hot tub for your enjoyment and relaxation. This area is private and provides solitude and serenity. The garage can house 1 large vehicle of 2 small vehicles and has a shed attached. The back yard is private and quiet and is ideal for entertaining family and friends. In addition, many improvements have been made to the propety over the years, such a new roof in 2021 on the house & shed, 2 seperate C/A systems installed in 2018, the whole exterior of the house painted in 2021, and the front porch floor painted in 2026. Serviced by the Southern Lehigh School District, there is an elementary school within about 4-5 blocks from the home. The location is ideal for someone who needs close proximity to community services and major routes. If you are looking for something that has character and charm, look no more. You have found it! Schedule your showing appointment now before it is gone! Player piano conveys with the property in as is condition.

Save
Ask
Tour
Hide
Share
Listing Snapshot
Price 
$540,000
Days On Site 
28 Days
Bedrooms 
4
Inside Area (SqFt) 
3,084 sqft
Total Baths 
3
Full Baths 
2
Partial Baths 
1
Lot Size 
0.319 Acres
Year Built 
1919
MLS Number 
785487
Status 
Active
Property Tax 
$5,585.68
HOA/Condo/Coop Fees 
N/A
Sq Ft Source 
Assessor
Friends & Family
Recent Activity
2 weeks agoListing updated with changes from the MLS
4 weeks agoPrice changed to $540,000
4 weeks agoListing first seen on site
General Features
Acres 
0.319
Cross Street 
Main St
Garage 
Yes
Garage Spaces 
1
Number Of Stories 
2
Parking 
DrivewayDetachedGarageOff StreetGarage Door Opener
Property Sub Type 
Single Family Residence
Sewer 
Public Sewer
SqFt Above 
2456
SqFt Below 
628
Style 
Colonial
Utilities 
Cable Available
Water Source 
Public
Zoning 
R-1
Interior Features
Appliances 
DishwasherElectric OvenElectric RangeElectric Water HeaterDisposalRefrigeratorWasher
Basement 
Exterior EntryFullPartially Finished
Cooling 
Central Air
Electric 
Circuit Breakers200+ Amp Service
Fireplace 
Yes
Fireplace Features 
Living RoomWood Burning
Flooring 
CarpetCeramic TileHardwood
Heating 
BaseboardElectricForced AirOilRadiantZoned
Interior 
Eat-in KitchenStorageWalk-In Closet(s)
Laundry Features 
Washer HookupElectric Dryer HookupLower Level
Spa 
Yes
Window Features 
Storm Window(s)
Bedroom 
Dimensions - 12.00 x 11.00Level - SecondDescription - at top of stairs ,2 Closets ( 1 is walk in )
Den 
Dimensions - 14.00 x 12.00Level - FirstDescription - Carpet, Pocket doors between Den & LR
Dining Room 
Dimensions - 16.00 x 14.00Level - FirstDescription - Hard wood floors, Built in hutch with beveled glass doors, built in window bench
Family Room 
Dimensions - 26.00 x 14.00Level - BasementDescription - Hardwood floors , CA in basement
FullBath 
Dimensions - 9.00 x 7.00Level - SecondDescription - Tile floor, built in drawers & shelves, vanity , tub with shower
HalfBath 
Dimensions - 6.00 x 5.00Level - FirstDescription - Off den & kitchen
Kitchen 
Dimensions - 14.00 x 10.00Level - FirstDescription - Tile floor, Oversized stove, DW, Disposal , Eat in
Living Room 
Dimensions - 28.00 x 15.00Level - FirstDescription - Oak Floors, Chestnut trim, Fire Place
Other 
Dimensions - 15.00 x 12.00Level - BasementDescription - Utility room with double sink
PrimaryBathroom 
Dimensions - 8.00 x 7.00Level - SecondDescription - Shower stall, connected to walk in closet
PrimaryBedroom 
Dimensions - 15.00 x 12.00Level - SecondDescription - Carpeting, walk in closet , Many windows making it bright & cheery
Sunroom 
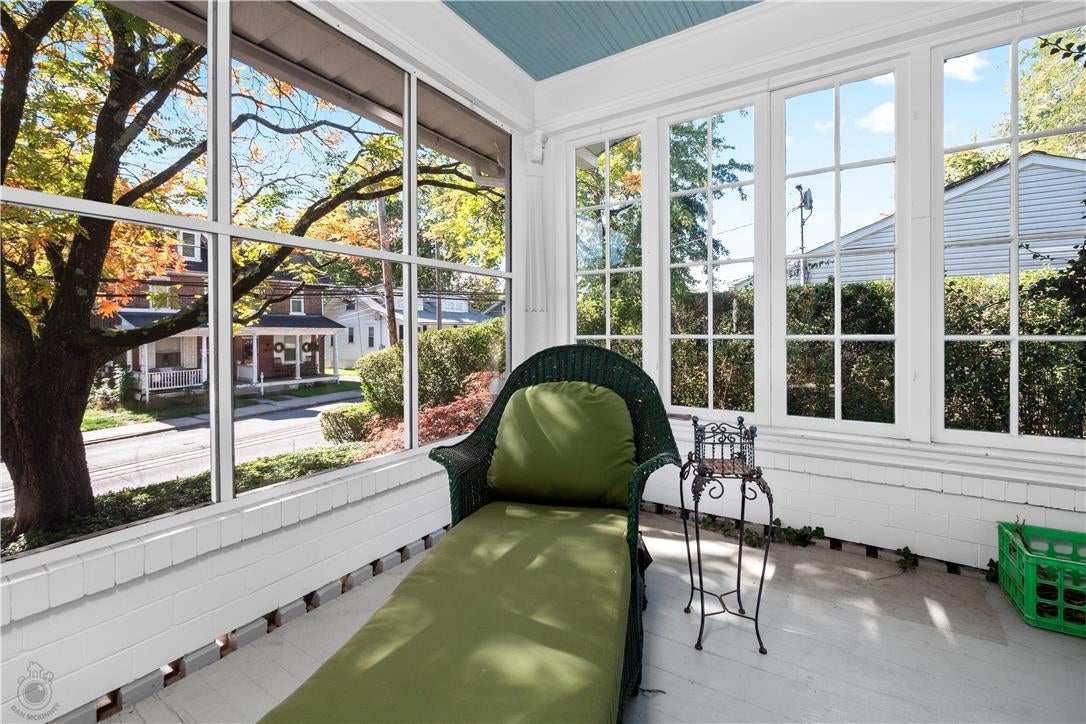
Dimensions - 9.00 x 9.00Level - FirstDescription - Wall to Wall windows, Built in cabinets
Save
Ask
Tour
Hide
Share
Exterior Features
Construction Details 
AsphaltAsbestosBrickVinyl Siding
Lot Features 
Level
Other Structures 
Shed(s)
Patio And Porch 
CoveredPatioPorchScreened
Roof 
AsphaltAsbestos ShingleFiberglass
Spa 
Yes
Windows/Doors 
Storm Window(s)
Community Features
Community Features 
Curbs
MLS Area 
Coopersburg
School District 
Southern Lehigh
Roads 
Paved
Schools
School District
Southern Lehigh
Elementary School
Liberty Bell
Middle School
Southern Lehigh Middle & Junior
High School
Southern Lehigh HS
Listing courtesy of Lynn Nemeth of BHHS Fox & Roach Center Valley


Listing information is provided by Participants of the Greater Lehigh Valley REALTORS® MLS. IDX information is provided exclusively for personal, non-commercial use, and may not be used for any purpose other than to identify prospective properties consumers may be interested in purchasing. Information is deemed reliable but not guaranteed. Copyright 2026, Greater Lehigh Valley REALTORS® MLS.
Data last updated at: 2026-10-27 01:43 PM UTC

Neighborhood & Commute
Source: Walkscore
Disclosure: Community information and market data powered by Constellation Data Labs. Information is deemed reliable but not guaranteed.
Save
Ask
Tour
Hide
Share
t
COUNTY

Request Your Report

Complete the form and choose the report(s) you’d like — we’ll send them to your inbox.
Report(s) Requested
No spam. Unsubscribe anytime.
t

Get Our District Ranking Report

We've compiled and tracked this data over time to help our clients make better decisions when choosing where to live.
No spam. Unsubscribe anytime.